
Search results for "Elderly" in Home Design Ideas



 E S Johnson Builders, LLC
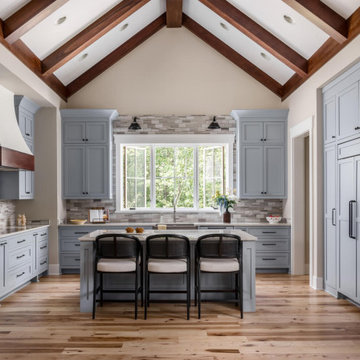
Eat-in kitchen - transitional l-shaped medium tone wood floor eat-in kitchen idea in Charlotte with recessed-panel cabinets, white cabinets, an island, quartzite countertops, gray backsplash, stone tile backsplash and stainless steel appliances

 Anthology Interiors
For the Designer's own retreat, the master bathroom and closet areas were gutted and reworked to create an elegant double-sink vanity space, a spacious and relaxing steam shower and a walk-in closet. Rustic barn doors create extra space.
Find the right local pro for your project
 F & L Tile & Hardwood
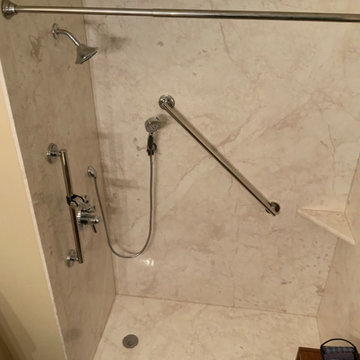
Example of a trendy porcelain tile and gray tile bathroom design in Little Rock
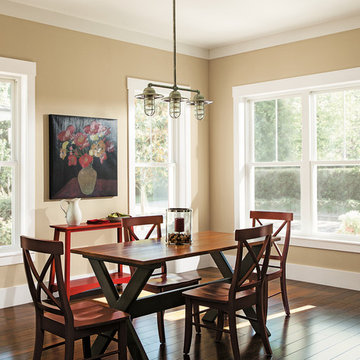
 Andersen Windows + Doors
Andersen 100 Series single-hung windows.
Dining room - traditional dining room idea in Minneapolis
Dining room - traditional dining room idea in Minneapolis

 Vision Interiors
Example of a small trendy 3/4 gray tile and porcelain tile porcelain tile alcove shower design in Orange County with an undermount sink, shaker cabinets, white cabinets, quartz countertops, a wall-mount toilet and blue walls
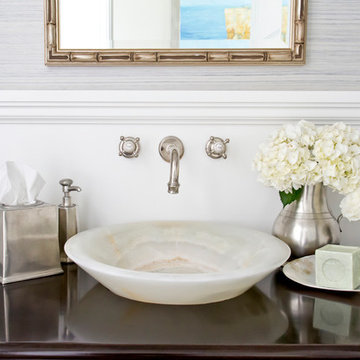
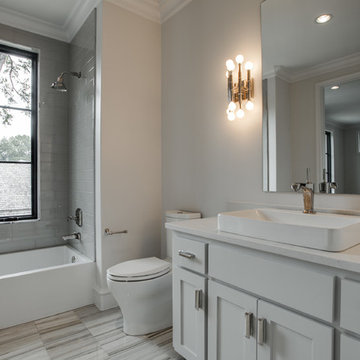
 TATUM BROWN CUSTOM HOMES
Tatum Brown Custom Homes
{Photo credit: Shoot 2 Sell} {Architectural credit: Stocker Hoesterey Montenegro Architects}
Bathroom - transitional bathroom idea in Dallas
Bathroom - transitional bathroom idea in Dallas
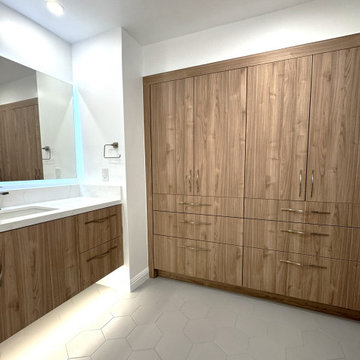


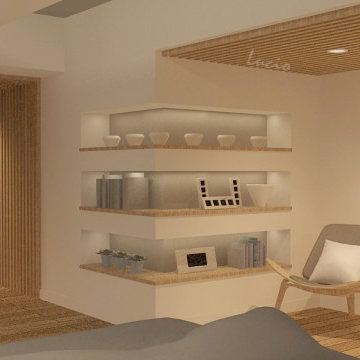
 Arqueros
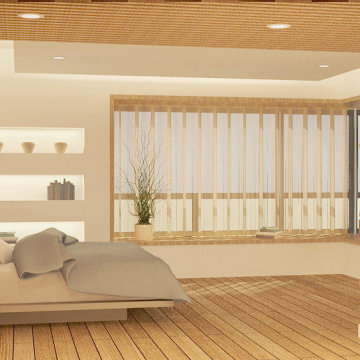
Room renovation and conversion from Library to Hotel-type Bedroom with complete amenities for an elderly couple.
Inspiration for a huge modern master light wood floor bedroom remodel with white walls
Inspiration for a huge modern master light wood floor bedroom remodel with white walls
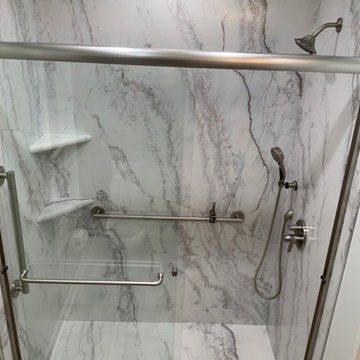


 Arqueros
Room renovation and conversion from Library to Hotel-type Bedroom with complete amenities for an elderly couple.
Inspiration for a huge modern master light wood floor bedroom remodel with white walls
Inspiration for a huge modern master light wood floor bedroom remodel with white walls
 Mosby Building Arts
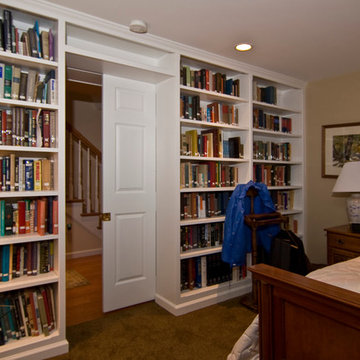
The apartment built for the elderly father who shares with his daughter a life-long love of books. A pocket door slides out to give him privacy. An egress window on the other side of the room makes it safe to code.
A basement is remodeled to create an apartment for an elderly father moving in with the family. It also doubles as storage for a massive book collection (3 rooms with walls of built-in bookcases) and holiday decorations. Photo by Toby Weiss for MBA.

 CG&S Design-Build
The new design expanded the footprint of the home to 1,271 square feet for the first level and 1,156 for the new second level. A new entry with a quarter turn stair leads you into the original living space. The old guest bedroom that was once accessed through the dining room is now connected to the front living space by pocket doors. The new open concept creates a continuous flow from the living space through the dining into the kitchen.
Photo by Tre Dunham

40