
Search results for "Elderly" in Home Design Ideas

 Griffith Property Development
Griffith Property Development
Remodel of an existing garage/shop space into additional living area - including new entry from carport area, hallway with laundry and pantry closets, bathroom, bedroom with large closet, new heating system, new flooring, plumbing, and lighting - to facilitate single-floor ease of living into elder years. An enclosed and heated garage was also part of the redesign. Materials were repurposed wherever possible, local independent contractors and businesses supported, and thanks to great teamwork, it all came in under budget and on-time.

 SpaceCraft Architecture
Shelly Harrison Photography
Inspiration for a small farmhouse beige two-story wood gable roof remodel in Boston
Inspiration for a small farmhouse beige two-story wood gable roof remodel in Boston
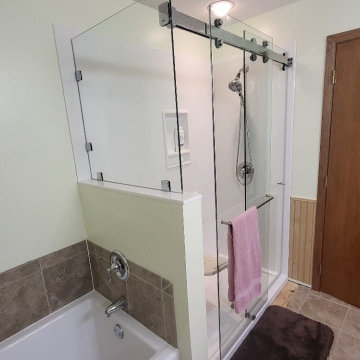
 Gregory Contracting
The elderly homeowner only wanted a safe clean material to replace her worn small neo-angle shower. Onyx material fit the bill for this project!
Color: Snowswirl
Her tub and vanity cabinet remained as is
Find the right local pro for your project

 Levis Companies, Inc.
Making the most of a small basement space, the client wanted to add a fully functional kitchen for their elderly mother in law. The appliances are smaller than standard widths to fit the layout and still maintain storage.

 Architecture for Everyone
Exterior view towards deck. Photo by Coral von Zumwalt
Small danish side yard balcony deck photo in Seattle with a roof extension
Small danish side yard balcony deck photo in Seattle with a roof extension


 Allard Jansen Architects, Inc.
Family room and outdoor Loggia
Nestled among the citrus groves, olive trees, rolling foothills and lush fairways of Rancho Santa Fe is Casa Tramonto -- a Mediterranean-style estate for a multi-generational family. The home is laid out in a traditional U shape, providing maximum light and access to outdoor spaces. A separate courtyard connects to a guest house for an elder parent that now lives with the family, allowing proximity yet plenty of privacy for everyone.

 Robin LaMonte/Rooms Revamped
Galina Coada photography
Farmhouse style guest bathroom.
Removed the tub/shower combo and replaced everything in this small guest bathroom for visiting elderly parents.
Easier access for bathing.
 Griffith Property Development
Griffith Property Development
Remodel of an existing garage/shop space into additional living area - including new entry from carport area, hallway with laundry and pantry closets, bathroom, bedroom with large closet, new heating system, new flooring, plumbing, and lighting - to facilitate single-floor ease of living into elder years. An enclosed and heated garage was also part of the redesign. Materials were repurposed wherever possible, local independent contractors and businesses supported, and thanks to great teamwork, it all came in under budget and on-time.


 Griffith Property Development
Griffith Property Development
Remodel of an existing garage/shop space into additional living area - including new entry from carport area, hallway with laundry and pantry closets, bathroom, bedroom with large closet, new heating system, new flooring, plumbing, and lighting - to facilitate single-floor ease of living into elder years. An enclosed and heated garage was also part of the redesign. Materials were repurposed wherever possible, local independent contractors and businesses supported, and thanks to great teamwork, it all came in under budget and on-time.
 Griffith Property Development
Griffith Property Development
Remodel of an existing garage/shop space into additional living area - including new entry from carport area, hallway with laundry and pantry closets, bathroom, bedroom with large closet, new heating system, new flooring, plumbing, and lighting - to facilitate single-floor ease of living into elder years. An enclosed and heated garage was also part of the redesign. Materials were repurposed wherever possible, local independent contractors and businesses supported, and thanks to great teamwork, it all came in under budget and on-time.
 Griffith Property Development
Griffith Property Development
Remodel of an existing garage/shop space into additional living area - including new entry from carport area, hallway with laundry and pantry closets, bathroom, bedroom with large closet, new heating system, new flooring, plumbing, and lighting - to facilitate single-floor ease of living into elder years. An enclosed and heated garage was also part of the redesign. Materials were repurposed wherever possible, local independent contractors and businesses supported, and thanks to great teamwork, it all came in under budget and on-time.
 Griffith Property Development
Griffith Property Development
Remodel of an existing garage/shop space into additional living area - including new entry from carport area, hallway with laundry and pantry closets, bathroom, bedroom with large closet, new heating system, new flooring, plumbing, and lighting - to facilitate single-floor ease of living into elder years. An enclosed and heated garage was also part of the redesign. Materials were repurposed wherever possible, local independent contractors and businesses supported, and thanks to great teamwork, it all came in under budget and on-time.


 Beth Cohen Raymond Interior Design
Close-up view of shower.
Large transitional master glass tile bathroom photo in Baltimore
Large transitional master glass tile bathroom photo in Baltimore

 Logvinenko Elena/ Interior Design online
design of an apartment for a young girl and an elderly woman
small hallway + living room
Living room - small laminate floor and brown floor living room idea with white walls
Living room - small laminate floor and brown floor living room idea with white walls
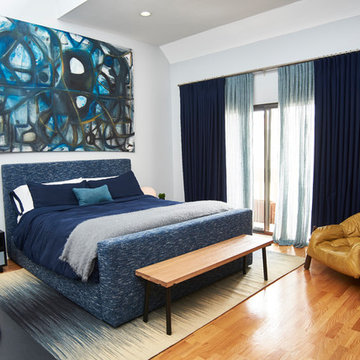
 Sarah Barnard Design LLC
PHOTO BY: STEVEN DEWALL
PHOTO BY: STEVEN DEWALL
An epic painting by Jonathan Elder hangs above a handmade bed. Belgian linen bedding, wool drapery and a wool area rug make the masculine space warm and inviting.
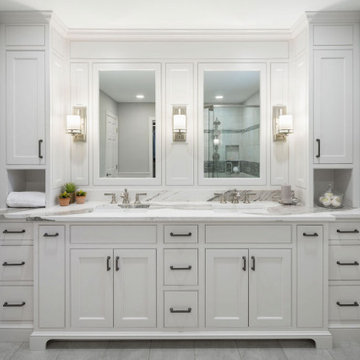
 The Cleary Company
Custom built-in floor to ceiling painted cabinetry with wainscotting in Elder White finish.
Kohler Bancroft plumbing in brushed nickel finish.
DXV toliet and sinks.
Kichler sconce lights.
Cambria Skara Brae quartz countertops.

 Degnan Design-Build-Remodel
Repeat clients for two decades, Bonnie and Mary, are elderly homeowners who needed their tub converted to a shower.
Example of a small classic 3/4 beige tile and ceramic tile ceramic tile and beige floor walk-in shower design with raised-panel cabinets, light wood cabinets, a two-piece toilet, white walls, an integrated sink, solid surface countertops and white countertops
Example of a small classic 3/4 beige tile and ceramic tile ceramic tile and beige floor walk-in shower design with raised-panel cabinets, light wood cabinets, a two-piece toilet, white walls, an integrated sink, solid surface countertops and white countertops
52