
Search results for "Elderly" in Home Design Ideas


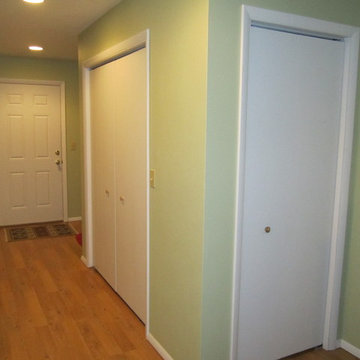
 Griffith Property Development
Griffith Property Development
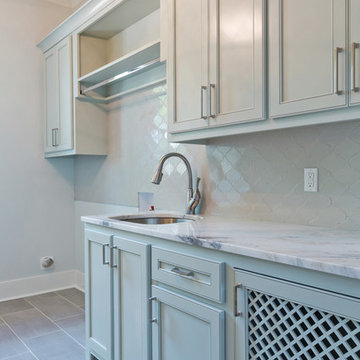
Remodel of an existing garage/shop space into additional living area - including new entry from carport area, hallway with laundry and pantry closets, bathroom, bedroom with large closet, new heating system, new flooring, plumbing, and lighting - to facilitate single-floor ease of living into elder years. An enclosed and heated garage was also part of the redesign. Materials were repurposed wherever possible, local independent contractors and businesses supported, and thanks to great teamwork, it all came in under budget and on-time.
 Beth Cohen Raymond Interior Design

Close-up view of shower.
Large transitional master glass tile bathroom photo in Baltimore
Large transitional master glass tile bathroom photo in Baltimore
Find the right local pro for your project
 Griffith Property Development
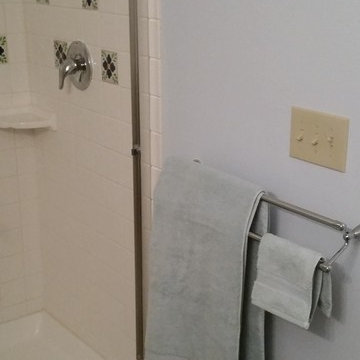
Griffith Property Development
Remodel of an existing garage/shop space into additional living area - including new entry from carport area, hallway with laundry and pantry closets, bathroom, bedroom with large closet, new heating system, new flooring, plumbing, and lighting - to facilitate single-floor ease of living into elder years. An enclosed and heated garage was also part of the redesign. Materials were repurposed wherever possible, local independent contractors and businesses supported, and thanks to great teamwork, it all came in under budget and on-time.
 Griffith Property Development
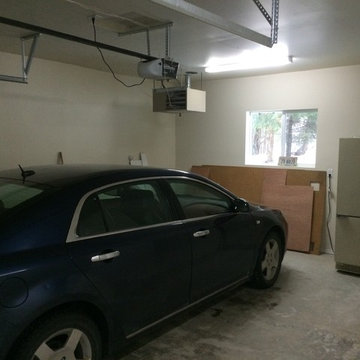
Griffith Property Development
Remodel of an existing garage/shop space into additional living area - including new entry from carport area, hallway with laundry and pantry closets, bathroom, bedroom with large closet, new heating system, new flooring, plumbing, and lighting - to facilitate single-floor ease of living into elder years. An enclosed and heated garage was also part of the redesign. Materials were repurposed wherever possible, local independent contractors and businesses supported, and thanks to great teamwork, it all came in under budget and on-time.
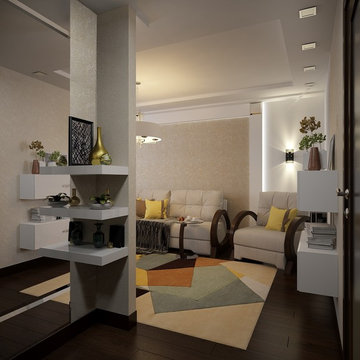
 Logvinenko Elena/ Interior Design online
design of an apartment for a young girl and an elderly woman
small hallway + living room
Living room - small laminate floor and brown floor living room idea with white walls
Living room - small laminate floor and brown floor living room idea with white walls
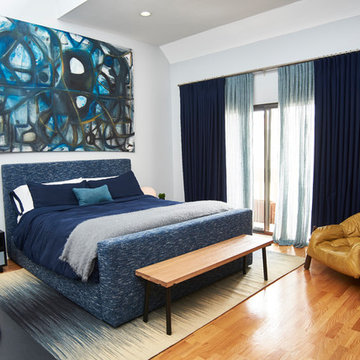
 Sarah Barnard Design LLC
PHOTO BY: STEVEN DEWALL
PHOTO BY: STEVEN DEWALL
An epic painting by Jonathan Elder hangs above a handmade bed. Belgian linen bedding, wool drapery and a wool area rug make the masculine space warm and inviting.
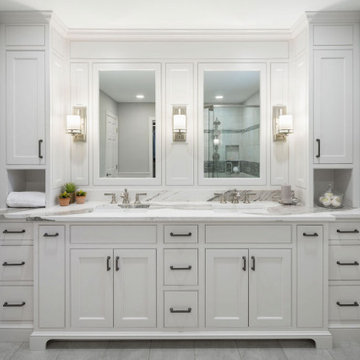
 The Cleary Company
Custom built-in floor to ceiling painted cabinetry with wainscotting in Elder White finish.
Kohler Bancroft plumbing in brushed nickel finish.
DXV toliet and sinks.
Kichler sconce lights.
Cambria Skara Brae quartz countertops.



 Design 613, LLC
This universal design, fully accessible bath is a real wetroom — no shower doors, no shower curtain, The sheet vinyl, the porcelain wall-mount sink, and tiles extending 48" high (much higher in the actual shower area) are all materials that are resistant to water damage. The shower drain is at the edge of the shower where the shower pan meets the rest of the room.

 Architectural Collaborative
We designed this 3,162 square foot home for empty-nesters who love lake life. Functionally, the home accommodates multiple generations. Elderly in-laws stay for prolonged periods, and the homeowners are thinking ahead to their own aging in place. This required two master suites on the first floor. Accommodations were made for visiting children upstairs. Aside from the functional needs of the occupants, our clients desired a home which maximizes indoor connection to the lake, provides covered outdoor living, and is conducive to entertaining. Our concept celebrates the natural surroundings through materials, views, daylighting, and building massing.
We placed all main public living areas along the rear of the house to capitalize on the lake views while efficiently stacking the bedrooms and bathrooms in a two-story side wing. Secondary support spaces are integrated across the front of the house with the dramatic foyer. The front elevation, with painted green and natural wood siding and soffits, blends harmoniously with wooded surroundings. The lines and contrasting colors of the light granite wall and silver roofline draws attention toward the entry and through the house to the real focus: the water. The one-story roof over the garage and support spaces takes flight at the entry, wraps the two-story wing, turns, and soars again toward the lake as it approaches the rear patio. The granite wall extending from the entry through the interior living space is mirrored along the opposite end of the rear covered patio. These granite bookends direct focus to the lake.
 Degnan Design-Build-Remodel

Repeat clients for two decades, Bonnie and Mary, are elderly homeowners who needed their tub converted to a shower.
Example of a small classic 3/4 beige tile and ceramic tile ceramic tile and beige floor walk-in shower design with raised-panel cabinets, light wood cabinets, a two-piece toilet, white walls, an integrated sink, solid surface countertops and white countertops
Example of a small classic 3/4 beige tile and ceramic tile ceramic tile and beige floor walk-in shower design with raised-panel cabinets, light wood cabinets, a two-piece toilet, white walls, an integrated sink, solid surface countertops and white countertops

 Robert Burns
Photo: Robert Burns © 2015 Houzz
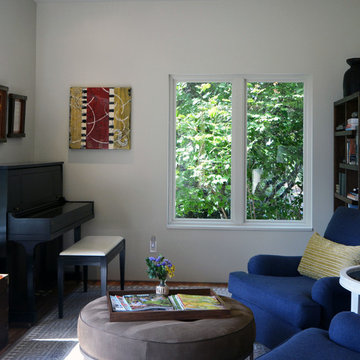
Inspiration for an eclectic living room remodel in Portland
Inspiration for an eclectic living room remodel in Portland
 The Cleary Company

Custom tile & glass corner shower.
Wainscotting in Elder White finish.
Kohler Bancroft plumbing in brushed nickel finish.
Cambria Skara Brae quartz curb & shelves.
Custom closet cabinetry.
Heated tile floors.
 Schumacher Interiors, LLC
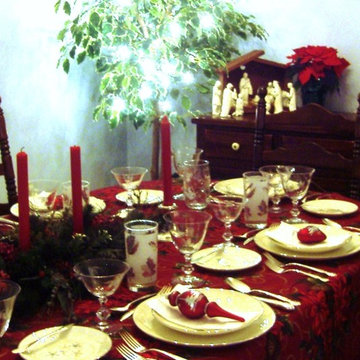
We helped an elderly couple stage their dining room for a Christmas dinner party.
Our favorite part was painting tree ornaments with the guests' names for place-cards.

 Cowboy Carpentry
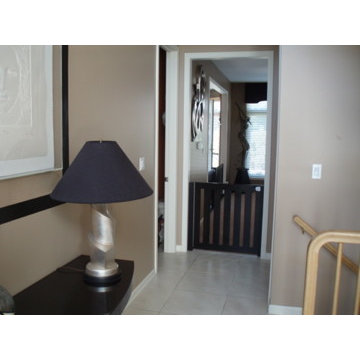
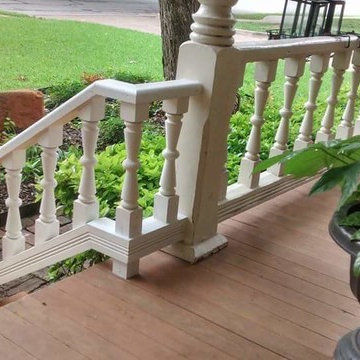
This was a custom reproduction made to match the railing of a craftsman style home on the Historic Register to be used as a handicapped rail for the clients elderly mother.
 Julia Gillman - University of Kansas

Hallway - modern medium tone wood floor and brick wall hallway idea in Kansas City
 Griffith Property Development
Griffith Property Development
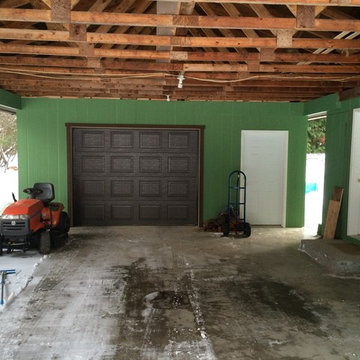
Remodel of an existing garage/shop space into additional living area - including new entry from carport area, hallway with laundry and pantry closets, bathroom, bedroom with large closet, new heating system, new flooring, plumbing, and lighting - to facilitate single-floor ease of living into elder years. An enclosed and heated garage was also part of the redesign. Materials were repurposed wherever possible, local independent contractors and businesses supported, and thanks to great teamwork, it all came in under budget and on-time.
53