
Search results for "Elected" in Home Design Ideas

 Francis Interiors
Mid-sized trendy master medium tone wood floor bedroom photo in New York with gray walls
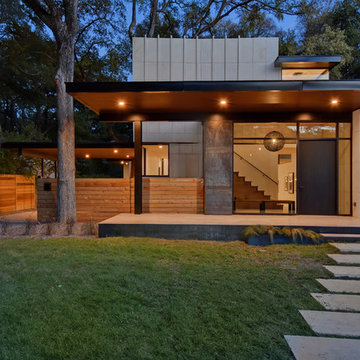
 Twist Tours Real Estate and Portfolio Marketing
Allison Cartwright
Contemporary two-story exterior home idea in Austin
Contemporary two-story exterior home idea in Austin

 Interior Marketing Group
Trendy open concept light wood floor living room photo in New York with white walls and a bar
Find the right local pro for your project
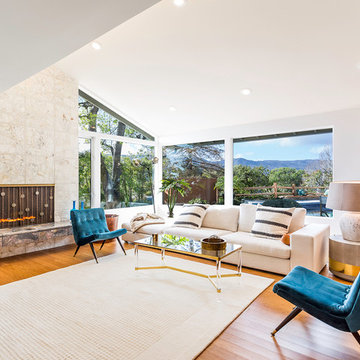
 Anne Carr Design
Mid-sized 1960s formal and open concept medium tone wood floor living room photo in Los Angeles with white walls, no tv, a standard fireplace and a stone fireplace



 Lasley Brahaney Architecture + Construction
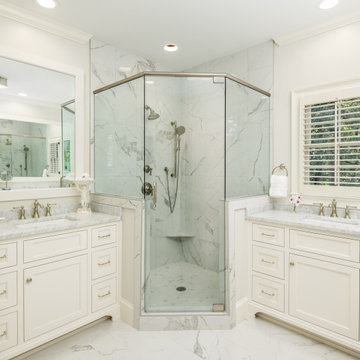
The gorgeous modern primary bath is everything the homeowners had hoped for, including heated floors, a glass enclosed walk in shower, marble flooring and wainscot and a freestanding soaking tub. The double vanity is custom designed for the homeowners storage needs and the new windows bring lots of natural light into this new space.

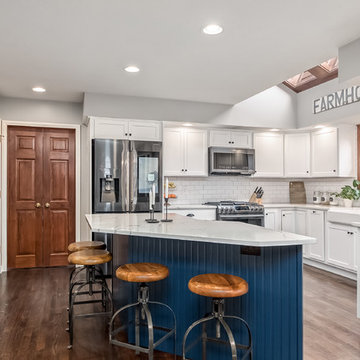
 Kitchen Solvers of Columbus
Kitchen remodeling project where the homeowners elected to upgrade their kitchen to a more transitional look by refacing their existing cabinets. They went with a two-tone color look by refacing the island cabinets in a navy bead board panel and shaker doors while the rest of the kitchen was done in a shaker pilot white. We next installed a Quartz Statuary Classique countertop and a White Subway with Pearl Grey Grout backsplash. We also created a beautiful and functional bar area with custom floating shelves and backsplash all the way to the ceiling. To finish the new look we also installed a new farm sink and 1” cove molding.

 Katie Leede & Company Studio
KATIE LEEDE & COMPANY THEBES and OSIRIS fabrics on the slip-covered chairs.
Enclosed dining room - large eclectic carpeted enclosed dining room idea in New York with blue walls
Enclosed dining room - large eclectic carpeted enclosed dining room idea in New York with blue walls


 Distinctive Interior Designs
Some of our goals and solutions were obvious in this Timeless Style Renovation, other challenges required loads of plotting and planning.
Our client inherited his Marlton, New Jersey childhood home and for years chose to keep it ‘as is’ out of respect for his family and because (truth) it was going to be a significant investment — the entire house needed to be refreshed! Flooring, fireplace, removal of walls, windows enlarged, many pocket doors added, all bathrooms redesigned, electric/ gas not to code (from 1965), a massive 300lb safe to incorporate/ tuck away somewhere, planning for a future potential main level in-law suite — the list was very long!
Inspiration was easy: they had won awards for their stunning koi pond and landscaping, and they love to entertain. Getting these high powered professionals who were used to running divisions of huge corporations to hand over the reins … NOT so easy. Thankfully, they now can’t stop singing our praises! See their other amazing rooms here.


 Distinctive Interior Designs
Some of our goals and solutions were obvious in this Timeless Style Renovation, other challenges required loads of plotting and planning.
Our client inherited his Marlton, New Jersey childhood home and for years chose to keep it ‘as is’ out of respect for his family and because (truth) it was going to be a significant investment — the entire house needed to be refreshed! Flooring, fireplace, removal of walls, windows enlarged, many pocket doors added, all bathrooms redesigned, electric/ gas not to code (from 1965), a massive 300lb safe to incorporate/ tuck away somewhere, planning for a future potential main level in-law suite — the list was very long!
Inspiration was easy: they had won awards for their stunning koi pond and landscaping, and they love to entertain. Getting these high powered professionals who were used to running divisions of huge corporations to hand over the reins … NOT so easy. Thankfully, they now can’t stop singing our praises! See their other amazing rooms here.
 RSI Kitchen & Bath
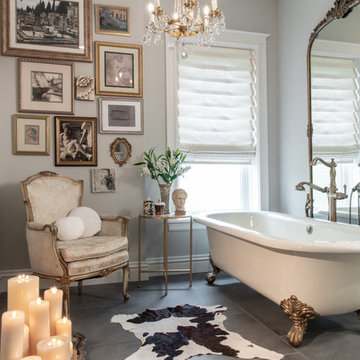
Claw-foot bathtub - large traditional master porcelain tile and gray floor claw-foot bathtub idea in St Louis with gray walls

 Amy Lau Design
Photography by Thomas Loof
Eclectic dark wood floor and brown floor single front door photo in New York with white walls and a light wood front door
Eclectic dark wood floor and brown floor single front door photo in New York with white walls and a light wood front door

 Deborah French Designs
Example of an eclectic dark wood floor and brown floor dining room design in New York with red walls

 Lisa Tharp Design
Mix of traditional and modern. Contemporary art collection. Marble-papered bookcases. Gloss ceiling.
Photo by Michael J. Lee
Example of a transitional light wood floor living room design in Boston with blue walls, a standard fireplace and a wood fireplace surround
Example of a transitional light wood floor living room design in Boston with blue walls, a standard fireplace and a wood fireplace surround

 TALLER LARJAS, LLC
Vibrant colors accentuate vaulted ceilings adding warmth to a light infused bedroom. Interiors by Sampson House - Kiersten Peterson. Photo by Nicole Canegata.

11