
Search results for "Elected" in Home Design Ideas
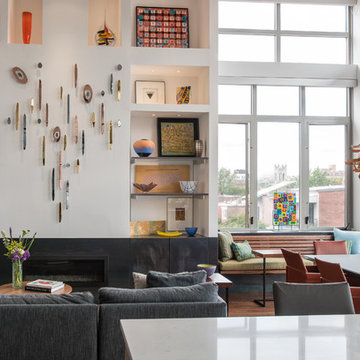
 Patrick Brian Jones PLLC
Eclectic formal and open concept medium tone wood floor living room photo in DC Metro with white walls, a ribbon fireplace and a tile fireplace
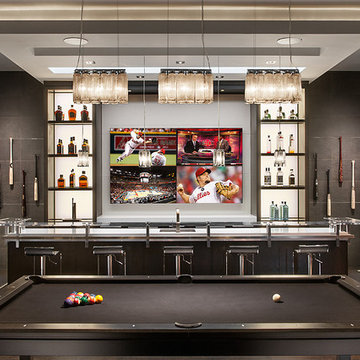
 Ownby Design
Mark Boisclair Photography
Inspiration for a contemporary dark wood floor home bar remodel in Phoenix with white countertops
Inspiration for a contemporary dark wood floor home bar remodel in Phoenix with white countertops
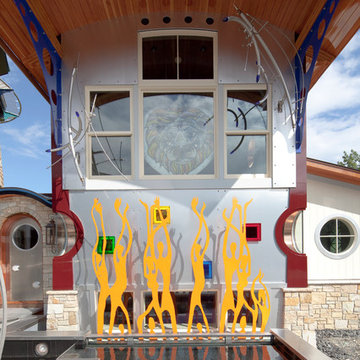
 Beckstrom Architecture + Interiors
Beckstrom Architecture
Mid-sized eclectic white two-story mixed siding house exterior idea in Portland Maine with a shed roof and a mixed material roof
Mid-sized eclectic white two-story mixed siding house exterior idea in Portland Maine with a shed roof and a mixed material roof
Find the right local pro for your project
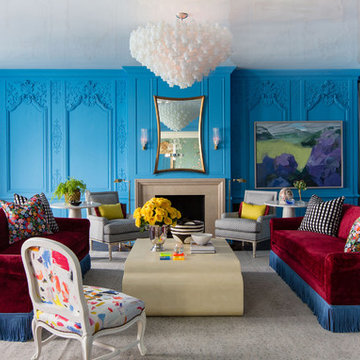
 Summer Thornton Design, Inc
Josh Thornton
Living room - large eclectic formal dark wood floor living room idea in Chicago with blue walls, a standard fireplace, a stone fireplace and no tv
Living room - large eclectic formal dark wood floor living room idea in Chicago with blue walls, a standard fireplace, a stone fireplace and no tv
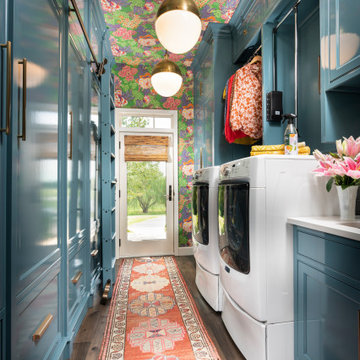
 Concepts by Design
This is a mid-sized galley style laundry room with custom paint grade cabinets. These cabinets feature a beaded inset construction method with a high gloss sheen on the painted finish. We also included a rolling ladder for easy access to upper level storage areas.
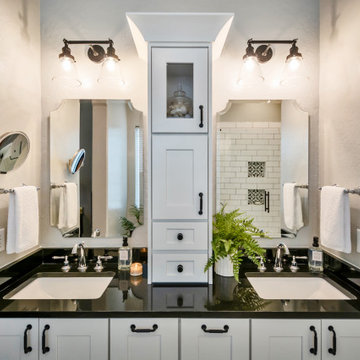
 Mariano & Co., LLC
Example of a mid-sized transitional master white tile and subway tile mosaic tile floor and white floor corner shower design in Phoenix with shaker cabinets, white cabinets, gray walls, an undermount sink, granite countertops, a hinged shower door and black countertops
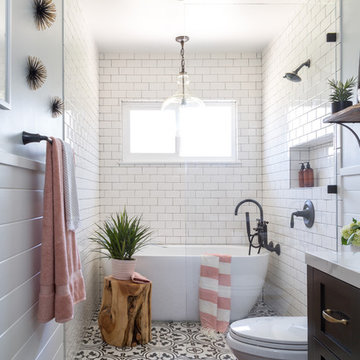
 Elect Builders, Inc
Example of a country master white tile and subway tile cement tile floor bathroom design in Los Angeles with shaker cabinets, black cabinets, a two-piece toilet and white walls
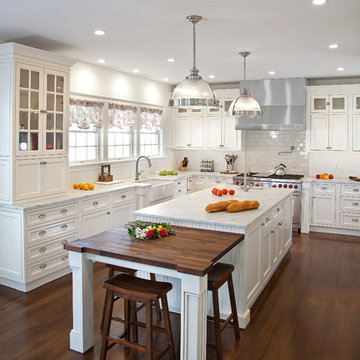
 Kuche+Cucina
1st Place, National Design Award Winning Kitchen.
Remodeling in Warwick, NY. From a dark, un-inspiring kitchen (see before photos), to a bright, white, custom kitchen. Dark wood floors, white carrera marble counters, solid wood island-table and much more.
Photos - Ken Lauben

 Ulrich Inc
Ulrich Designer: Tom Santarsiero
Photography by Peter Rymwid
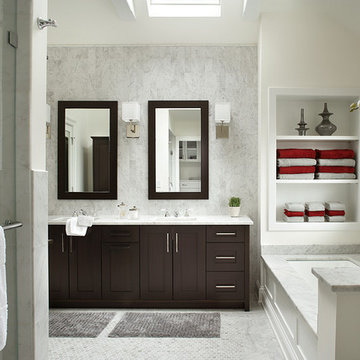
This is a master bath with subtle sophistication and understated elegance. The cabinets were custom designed by Tom, with straight, simple lines, and custom built by Draper DBS of walnut, with a deep, rich brown finish. The richness of the dark cabinetry juxtaposed with the elegance of the white carrara marble on the countertop, wall and floors contributes to the room's sophistication. Ample storage is found in the large vanity and an armoire style cabinet, designed to mimic a free-standing furniture piece, that is positioned behind the door. Architectural beams placed across the vaulted ceiling bring a sense of scale to the room and invite natural light in through the skylight.
 eleven11DESIGN
Photographer: Charlie Walker Creative
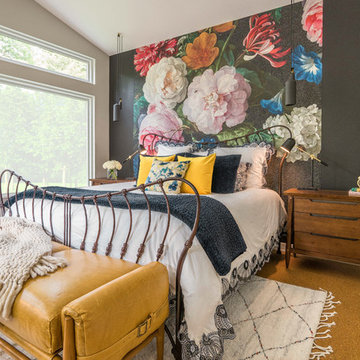
Bedroom - eclectic brown floor bedroom idea in Dallas with multicolored walls
Bedroom - eclectic brown floor bedroom idea in Dallas with multicolored walls
 Beckstrom Architecture + Interiors
Beckstrom Architecture
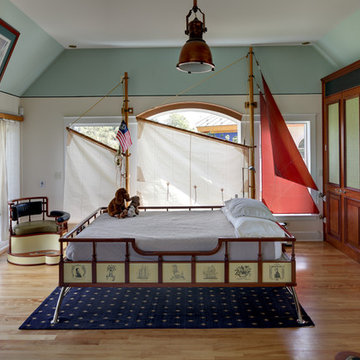
Inspiration for a mid-sized coastal boy light wood floor kids' bedroom remodel in Portland Maine with multicolored walls
Inspiration for a mid-sized coastal boy light wood floor kids' bedroom remodel in Portland Maine with multicolored walls
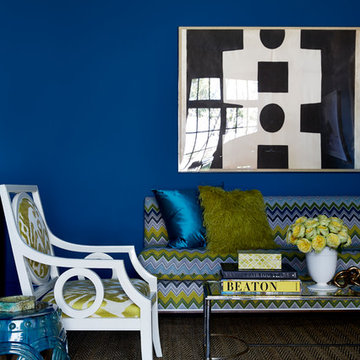
 Jan Jones LLC
Example of a mid-sized eclectic formal and enclosed carpeted living room design in Dallas with blue walls, a standard fireplace and a wood fireplace surround
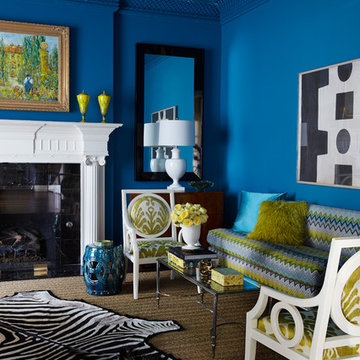 Jan Jones LLC
Example of a mid-sized eclectic formal and enclosed carpeted and brown floor living room design in Dallas with blue walls, a standard fireplace and a wood fireplace surround
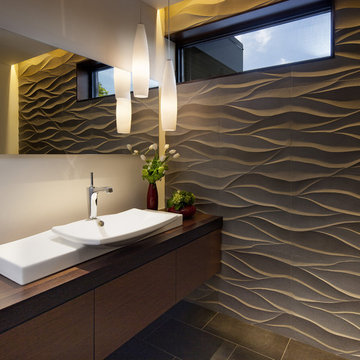
 Mosaic Architects Boulder
Jim Bartsch
Powder room - contemporary gray tile powder room idea in Denver with a vessel sink, flat-panel cabinets, dark wood cabinets, wood countertops and brown countertops
Powder room - contemporary gray tile powder room idea in Denver with a vessel sink, flat-panel cabinets, dark wood cabinets, wood countertops and brown countertops
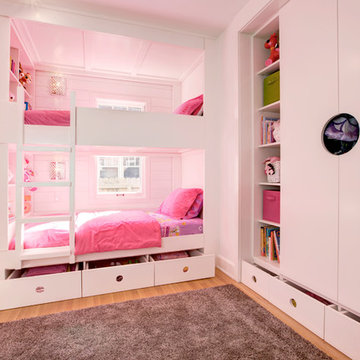
 HAUS | Architecture For Modern Lifestyles
Custom Bunk Beds integrate storage cubbies within and roller-drawers beneath. Original storage closet to right opened-up to create full-integrated millwork closet system to match with bunks - Architect: HAUS | Architecture - Construction: WERK | Build - Photo: HAUS | Architecture
 Advantage Services Construction
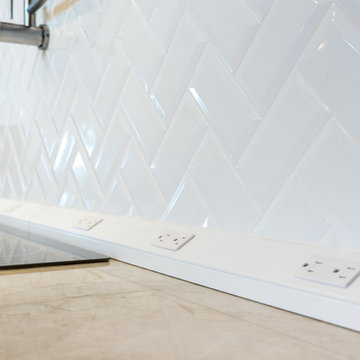
Beveled subway tile backsplash in a herringbone pattern. Pot filler over induction cooktop for convenience.
Nathan Williams, Van Earl Photography www.VanEarlPhotography.com

 Beckstrom Architecture + Interiors
Beckstrom Architecture
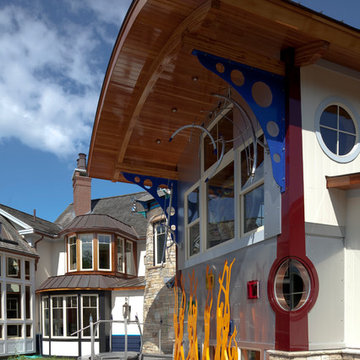
Inspiration for a mid-sized eclectic white two-story mixed siding house exterior remodel in Portland Maine with a shed roof and a mixed material roof
Inspiration for a mid-sized eclectic white two-story mixed siding house exterior remodel in Portland Maine with a shed roof and a mixed material roof
 Beckstrom Architecture + Interiors
Beckstrom Architecture
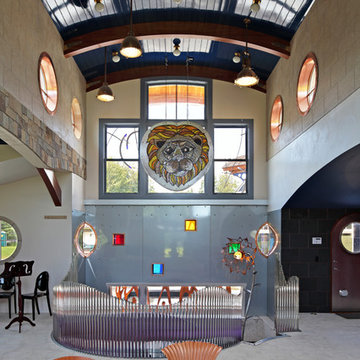
Eclectic living room photo in Portland Maine
Eclectic living room photo in Portland Maine
1