
Search results for "Elective add ons" in Home Design Ideas

 United Porte Inc
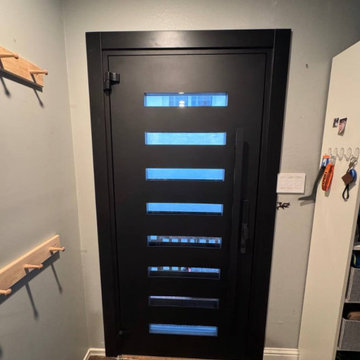
Our doors offer several key advantages:
- The structure is made from a single, non-welded metal sheet, which prevents internal condensation and extends the lifespan of the door mechanisms.
- Reinforced stiffening ribs inside the frame increase resistance to impact and mechanical stress.
- High-quality insulation materials help reduce external noise and protect against heat loss and cold penetration.
Each door is designed and assembled with precision. The solid iron frame and aluminum threshold provide durability and stability, while the clean, balanced design ensures the door fits a wide range of architectural styles.
Model - 0188 Iron
Color - Black
Glass - Safety Triplex, with mirrored-clear effect; This model has a strong, balanced look with six horizontal glass openings that add rhythm and light to the solid iron surface. The long pull handle runs in line with the door’s clean geometry, giving it a confident, well-proportioned appearance that fits both contemporary and transitional exteriors.
Door thickness - 3 11/16"
Frame thickness - 3 13/16"
Exterior design - Coating of the door - Black Enamel metal.
Interior design - Coating of the door - Black Enamel metal.
Hardware included:
- Aluminum frame 4" thick - dimensions of the door 36" x 80" with the frame is 38" x 82".
- Aluminum threshold.
- Plate-type, primary lock for armoured type of steel doors, locked by 3 key turns, doors are captured in 3 places. The lock has replaceable core and 5 keys.
- Cylinder.
- 3D Hinges.
- Turnknob for lock.
- Armor plate for the lock.
- 2 Long Black Pull Handles
VDom smart lock option provides keyless fingerprint access and is available as an add-on.
Each door comes prehung in a sturdy aluminum frame for easy installation. Sidelites (if included) can be installed on either the right or left side of the door - the design is universal. Please note: sidelites ship separately and require simple assembly on site.
A canopy over the door is recommended to maintain the warranty.
 The LoftCrafters, Inc.
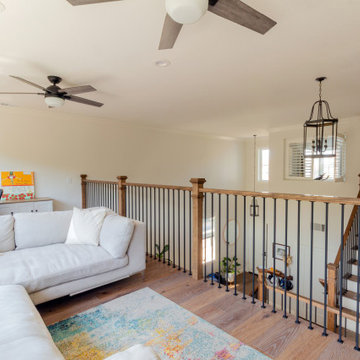
This bright, open loft offers plenty of space for the whole family.
Example of a trendy family room design in Orange County
Example of a trendy family room design in Orange County
Find the right local pro for your project
 The LoftCrafters, Inc.

A downstairs sunroom is enclosed to create the perfect playroom.
Example of a trendy stucco exterior home design in Orange County
Example of a trendy stucco exterior home design in Orange County
 User
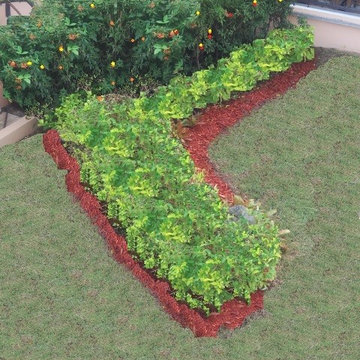
UserWe drew a plan, first we started in areas that need to be worked on and make a difference, such as the area next to the cover patio.
This specific area had several add on, the new gas tanks were placed here, the new water cistern pipes were placed here, and several others have been place there too. Now our challenge was to hide or cover all of them from the human eyes.
We designed a midsize live wall with Firebush, a semi-woody shrub with bright red flowers that attracts hummingbirds and butterflies. Rain Joe or ‘Sunshine’ Ligustrums were set in the front of the firebush hedge, because they perform well in full sun and are ideal as a low-growing hedge and fast-growing in the landscape.
To add additional interest we used two boulders and garlanded them with 'Born of Fire' Bromeliads on each end. The plants were bordered with red mulch and zoysia grass.
 Aquatica Plumbing Group
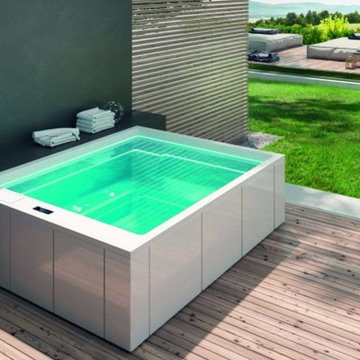
Designed by renowned international designer Marc Sadler, manufactured by Gruppo Treesse in Italy and adapted to US electrical and plumbing standards by Aquatica Plumbing Group Inc., Muse Indoor/Outdoor Spa Pro takes the home spa experience to a whole new level allowing you to enjoy all benefits of hydrotherapy in the privacy. Minimalist aesthetics and true Italian quality perfectly blends with the latest furnishing trends and harmonizes with the surroundings, transforming your garden or home into a cozy place. If you are a music lover, we definitely recommend you to enhance the experience by adding Bluetooth Audio which will be concealed under the bath and provide clean and rich sound for maximum relaxation.
Muse Spa Pro’s add-ons allow you to fully modify and accessorize your perfect spa just the way you always wanted. For comfortable soaking, we recommend Muse Spa Pro Headrests which are wonderfully comfortable and ergonomically designed in classic black color. This gel is durable, elastic, soft, non-toxic and unbreakable, and you can choose up to 5 pieces to add to your Muse Spa Pro.
 The LoftCrafters, Inc.
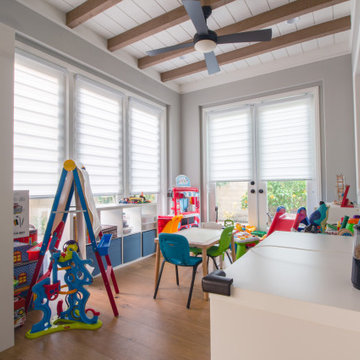
A downstairs sunroom is enclosed to create the perfect playroom.
Example of a trendy playroom design in Orange County
Example of a trendy playroom design in Orange County


 The LoftCrafters, Inc.
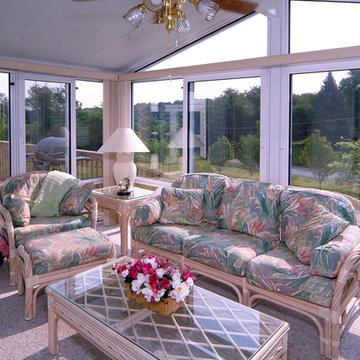
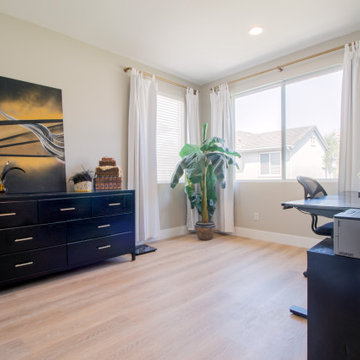
Upstairs is transformed with the addition of a nursery and home office.
Inspiration for a contemporary freestanding desk home office remodel in Orange County
Inspiration for a contemporary freestanding desk home office remodel in Orange County
 McClure Tables
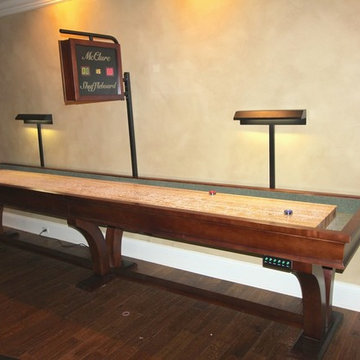
Add a Veneto Shuffleboard Table to your bachelor pad and you will wonder how you ever lived without one. Made of one hundred percent North American hard maple, this table exudes a unique contemporary style. Not only will it be a focal point for all those in the room, but it will also provide hours of entertainment and competition. In addition to its arched legs, the Veneto Shuffleboard Table comes in a variety of wood finishes.
The Veneto Shuffleboard Table is available in 12, 14, 16, 18, 20 and 22-foot sizes and each comes with eight stainless steel pucks, one can of wax powder and a wooden sweeper brush. Optional add-ons include a traditional or electronic scoring unit in a matching finish.
McClure Tables shuffleboards, all made in America at a Grand Rapids, Michigan facility, are built using old world craftsmanship and the highest quality local materials.
 Metropolis Drafting and Construction Inc
The combination of Rustic and Craftsman styles with a modern add-on of high end appliances and a modern layout created this masterpiece of a kitchen.
The cabinets are painted off-white with antique glazing on it and the island is completely built from 100 year old reclaimed wood. the hardware is distressed iron finish and a black cement farmhouse sink all add to the story this kitchen tells.
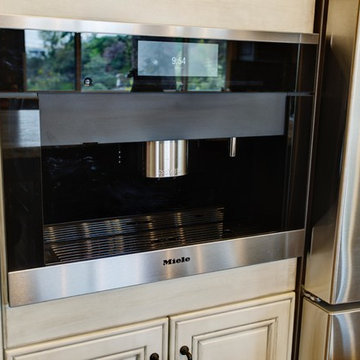
The full height pantry wall holds the 36" fridge, a built-in microwave space, the built-in espresso machine and a hidden door to the laundry room hiding in a room behind.
We have intentionally did only 2 small wall mounted cabinets and instead opt with two 92" windows to allow maximum natural light, this also creates an open feeling in the work space.
The edge detail of the island countertop is hand chiseled to give a rough sensation and works wonderfully with the reclaimed wood island, while the main countertop boasts a straight edge detail to give a modern touch.
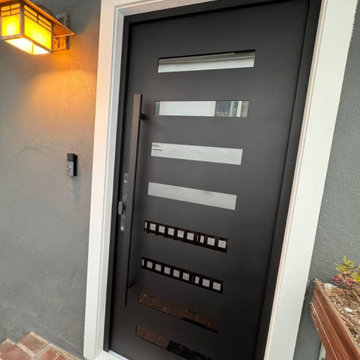 United Porte Inc
Our doors offer several key advantages:
- The structure is made from a single, non-welded metal sheet, which prevents internal condensation and extends the lifespan of the door mechanisms.
- Reinforced stiffening ribs inside the frame increase resistance to impact and mechanical stress.
- High-quality insulation materials help reduce external noise and protect against heat loss and cold penetration.
Each door is designed and assembled with precision. The solid iron frame and aluminum threshold provide durability and stability, while the clean, balanced design ensures the door fits a wide range of architectural styles.
Model - 0188 Iron
Color - Black
Glass - Safety Triplex, with mirrored-clear effect; This model has a strong, balanced look with six horizontal glass openings that add rhythm and light to the solid iron surface. The long pull handle runs in line with the door’s clean geometry, giving it a confident, well-proportioned appearance that fits both contemporary and transitional exteriors.
Door thickness - 3 11/16"
Frame thickness - 3 13/16"
Exterior design - Coating of the door - Black Enamel metal.
Interior design - Coating of the door - Black Enamel metal.
Hardware included:
- Aluminum frame 4" thick - dimensions of the door 36" x 80" with the frame is 38" x 82".
- Aluminum threshold.
- Plate-type, primary lock for armoured type of steel doors, locked by 3 key turns, doors are captured in 3 places. The lock has replaceable core and 5 keys.
- Cylinder.
- 3D Hinges.
- Turnknob for lock.
- Armor plate for the lock.
- 2 Long Black Pull Handles
VDom smart lock option provides keyless fingerprint access and is available as an add-on.
Each door comes prehung in a sturdy aluminum frame for easy installation. Sidelites (if included) can be installed on either the right or left side of the door - the design is universal. Please note: sidelites ship separately and require simple assembly on site.
A canopy over the door is recommended to maintain the warranty.

Sponsored
Columbus, OH

Hope Restoration & General Contracting
Columbus Design-Build, Kitchen & Bath Remodeling, Historic Renovations
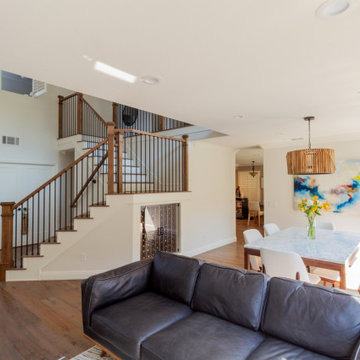 The LoftCrafters, Inc.
This bright, open loft offers plenty of space for the whole family.
Dining room - contemporary dining room idea in Orange County
Dining room - contemporary dining room idea in Orange County

 Paradise Tiny Homes LLC
This portable custom home office add-on was inspired by the Oasis model with its 6' round windows (yes, there are two of them!). The Round windows are pushed out creating a space to span bar slab to sit at with a ledge for your feet and tile detailing. The other End is left open so you can lounge in the round window and use it as a reading nook.
The Office had 4 desk spaces, a flatscreen tv and a built-in couch with storage underneath and at it's sides. The end tables are part of the love-seat and serve as bookshelves and are sturdy enough to sit on. There is accent lighting and a 2x10" ledge that leads around the entire room- it is strong enough to be used as a library storing hundreds of books.
This office is built on an 8x20' trailer. paradisetinyhomes.com

 Reading General Contractor
Bathroom styles come and go all of the time. On top of this, your needs change over the years. The bathroom that came with your house may have worked a few years ago, but now you have different needs and maybe your bathroom just isn’t working. If this is the case, we can help to change things around for you. We can reconfigure your bathroom space. We can install new flooring. We can add a new tub/shower surround. We can even change out fixtures and give you a brand new vanity.
 The LoftCrafters, Inc.
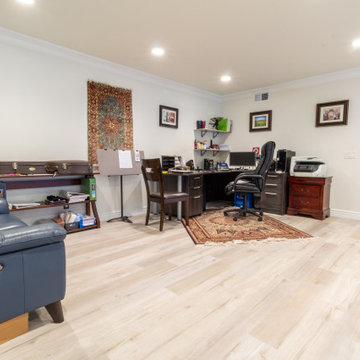
This open loft was expanded to create enough space for the whole family.
Elegant home office photo in Orange County
Elegant home office photo in Orange County

Sponsored
Sunbury, OH

J.Holderby - Renovations
Franklin County's Leading General Contractors - 2X Best of Houzz!
 Paradise Tiny Homes LLC

This portable custom home office add-on was inspired by the Oasis model with its 6' round windows (yes, there are two of them!). The Round windows are pushed out creating a space to span bar slab to sit at with a ledge for your feet and tile detailing. The other End is left open so you can lounge in the round window and use it as a reading nook.
The Office had 4 desk spaces, a flatscreen tv and a built-in couch with storage underneath and at it's sides. The end tables are part of the love-seat and serve as bookshelves and are sturdy enough to sit on. There is accent lighting and a 2x10" ledge that leads around the entire room- it is strong enough to be used as a library storing hundreds of books.
This office is built on an 8x20' trailer. paradisetinyhomes.com
 Metropolis Drafting and Construction Inc

The combination of Rustic and Craftsman styles with a modern add-on of high end appliances and a modern layout created this masterpiece of a kitchen.
The cabinets are painted off-white with antique glazing on it and the island is completely built from 100 year old reclaimed wood. the hardware is distressed iron finish and a black cement farmhouse sink all add to the story this kitchen tells.
The full height pantry wall holds the 36" fridge, a built-in microwave space, the built-in espresso machine and a hidden door to the laundry room hiding in a room behind.
We have intentionally did only 2 small wall mounted cabinets and instead opt with two 92" windows to allow maximum natural light, this also creates an open feeling in the work space.
The edge detail of the island countertop is hand chiseled to give a rough sensation and works wonderfully with the reclaimed wood island, while the main countertop boasts a straight edge detail to give a modern touch.
 User
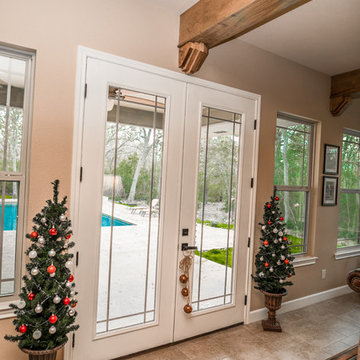
UserThe Client requested the "add-on" appear as if it were part of the home from the start.
Inspiration for a rustic living room remodel in Austin
Inspiration for a rustic living room remodel in Austin
23