
Search results for "Electrical safety" in Home Design Ideas

 Cyr Kitchen and Bath
This bathroom community project remodel was designed by Jeff from our Manchester showroom and Building Home for Dreams for Marines organization. This remodel features six drawer and one door vanity with recessed panel door style and brown stain finish. It also features matching medicine cabinet frame, a granite counter top with a yellow color and standard square edge. Other features include shower unit with seat, handicap accessible shower base and chrome plumbing fixtures and hardware.



 Denton Contractors LLC.
Rustic Lighting
Example of a mountain style master bathroom design with brown walls
Example of a mountain style master bathroom design with brown walls
Find the right local pro for your project
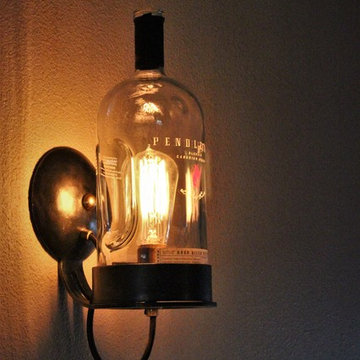
 Ponderosa Forge and Ironworks
show off your true taste for whiskey with our Whiskey bottle wall light!
Example of a mid-sized urban home design design
Example of a mid-sized urban home design design

 Richmond American
A 4-poster bed, a private balcony, two-toned paint and abundant natural light make this master bedroom in Highland a wonderful place to wake each morning. Follow the link to our website to see where we build this inspired floor plan.

 Cypress Homes, Inc.
This spacious kitchen includes various amenities that homeowners desire. The unique tile backsplash makes the walls stand out from the cabinet units. Granite counters and stainless steel appliances are two features in this space.

 Penny Lane Home Builders, LLC
Close up of barn door made out of salvaged wood and metal from old trusses
Photography by Lynn Donaldson
Large urban open concept concrete floor living room photo with gray walls, a two-sided fireplace, a stone fireplace and no tv
Large urban open concept concrete floor living room photo with gray walls, a two-sided fireplace, a stone fireplace and no tv





 HeavyLux
 glass railings are custom fit, fabricated and installed.
◾Kitchen back splashes
◾Tub / Shower Walls
◾Room Partitions
◾Shower Doors
◾Accent Walls
◾Vanity Tops
◾Fireplaces
◾Refrigerator door panels
◾Cabinet Door inserts
◾Elevator interiors

 Steve Lopes, Custom Metalwork Design & Fabrication
Detail of mesh screen.
Example of an eclectic closet design in Sacramento
Example of an eclectic closet design in Sacramento
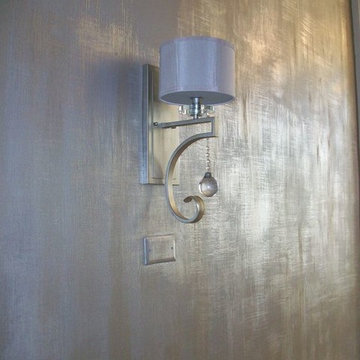
 Artistic Elegance Inc.
Modern and Contemporary Faux Finishes Naples Fl.
Luxury Modern Faux Finishes by artist Sheila Elsea. Faux Finish Portfolio .Serving the Naples , Sarasota, Bonita Springs, Estero, Ft. Myers , Sanibel and Marco Island areas
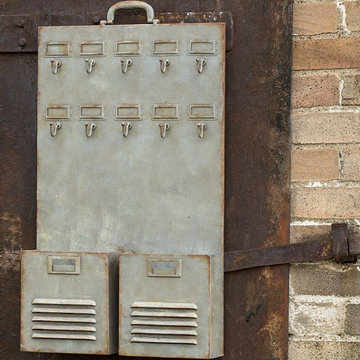
 Antique Farmhouse
Keep your keys and mail sorted and tidy with our metal locker style mail and key wall organizer. It features a cool industrial vibe that never goes out of style.
Made of metal.
Dimensions: 16" x 3.5" x 28" H.

 Creative Home Remodeling
Eat-in kitchen - mid-sized traditional l-shaped medium tone wood floor eat-in kitchen idea in Portland with a double-bowl sink, flat-panel cabinets, light wood cabinets, concrete countertops, white backsplash, ceramic backsplash, stainless steel appliances and an island


 Lowell Custom Homes
, Lake Geneva, Wisconsin., The Powder room features a Numi toilet from Kohler for the most customized personal comfort. Bluetooth music sync, play your favorite podcast or stream wirelessly.

 Palermo Flooring, Inc.
Example of a mid-sized classic guest porcelain tile bedroom design in New York with white walls, a standard fireplace and a plaster fireplace

 Anjie Cho Architect PLLC
This project was a full bathroom renovation in an Upper East Side apartment in New York City.
Inspiration for a small modern master gray tile and marble tile porcelain tile and gray floor alcove shower remodel in New York with white walls, flat-panel cabinets, white cabinets, a one-piece toilet, an undermount sink and quartz countertops
Inspiration for a small modern master gray tile and marble tile porcelain tile and gray floor alcove shower remodel in New York with white walls, flat-panel cabinets, white cabinets, a one-piece toilet, an undermount sink and quartz countertops

 CustomBuilt-ins.com / CFM Design Inc.
Inspiration for a large transitional u-shaped dark wood floor kitchen pantry remodel in Orange County with recessed-panel cabinets, white cabinets and solid surface countertops

 CORE Remodeling Services, Inc.
Oasis Hydroslide shower door, Delta Dryden single lever sink faucet, Birch Osage vanity with Magma Silver/Gold granite top with vessel sink, Bain Ultra Thermomasseur soaking tub with heated back, Delta Dryden tub/shower fixtures, Delta Dryden towel bars and accessories, new Harvey replacement window, tiling was 12x24 Mura White for the walls, 12x12 Forte Grey for the floor.

 Interior Concepts By Doreen
Custom cluster pleat drapery panels.
Living room - mid-sized contemporary enclosed living room idea in Tampa with beige walls, no fireplace and no tv
Living room - mid-sized contemporary enclosed living room idea in Tampa with beige walls, no fireplace and no tv

 Mauk Cabinets by Design
Designed and installed by Mauk Cabinets by Design in Tipp City, OH. Kitchen Designer: Aaron Mauk. Photos by Shelley Schilperoot.
Inspiration for a small timeless single-wall dark wood floor eat-in kitchen remodel with an undermount sink, shaker cabinets, white cabinets, granite countertops, brown backsplash and a peninsula
Inspiration for a small timeless single-wall dark wood floor eat-in kitchen remodel with an undermount sink, shaker cabinets, white cabinets, granite countertops, brown backsplash and a peninsula
57