
Search results for "Electrical" in Home Design Ideas
 Magikflame
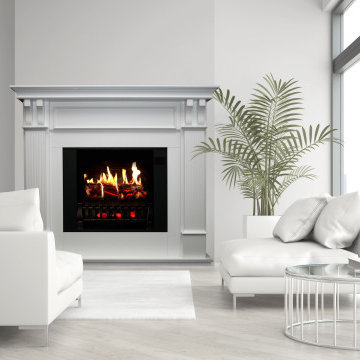
Upgrade your living space with the Trinity electric fireplace inspired by MagikFlame. Its realistic flame effects and easy-to-use controls create a warm and inviting atmosphere in any room, making it perfect for any homeowner. Discover MagikFlame electric fireplaces: https://magikflame.com/product-category/buy-electric-fireplaces/
This featured flame, Pop's Campfire I, is one of 30 realistic flames included with each 28" Insert and Trinity Mantel package.
The Trinity mantel package is a great choice for traditional luxury homes to add sophistication. This mantel is a pure bright white and has beautiful fluted side posts as well as intricately carved triangular corbels with a bull-nose edge adorning both side posts. With this style, the insert sits up off the base 4-inches to give this mantel a grand appearance for larger homes.
State-of-the-Art holographic technology makes for the most realistic flames of any electric fireplace. Theme park attraction technology has been scaled down into a consumer-level fireplace that has the "wow"-factor like none other.
Experience 30 Flames. Built-In Heater. Sound.
Subscribe to our channel for tips on how to enhance your interior design, accessories, and focal points. Learn more about fireplace technology and the cozy, relaxation, and family atmosphere improvements to your home. We have everything you need to guide you on a journey to forge the American home and better living atmosphere.
Shop With Us Online: https://magikflame.com
Like MagikFlame on Facebook: https://www.facebook.com/MagikFlame
Follow MagikFlame on Instagram: https://www.instagram.com/magikflamefireplaces/
Tweet With Us: https://twitter.com/MagikFlameFire
Pin With Us: https://www.pinterest.com/MagikFlameElectricFireplaces
We attempt to be as accurate as possible. However, MagikFlame cannot guarantee that product descriptions, images or other content of products or services are 100% accurate, complete, reliable, current, or error-free. Some items may appear slightly larger or smaller than the actual size due to screen defaults and photography techniques. This also includes any momentary stutters or artifacts in frames of the flame video loop. Other items may be represented at a larger than the actual size in order to clearly show details, or smaller than the actual size to show the entire item.

 Sheryl Stringer
Sheryl's Tuscan Electric Lanterns with Dark Patina Finish and Curl, sherylstringer@me.com
Example of a tuscan shed design in Houston
Example of a tuscan shed design in Houston
 Lightspeed Electrical
Electrical fit-out in Baulkham Hills, north-west Sydney
Client: Lifestyle Solutions
Location: 62 Norwest Blvd, Baulkham Hills, NSW (2153)
Scope of Work: Full strip-out and fit-out of a 130-workstation office
Lifestyle Solutions were handed a tenancy meant to be a back-to-base shell. It wasn’t. Most of the old infrastructure was still in, half the required lighting was missing, and they’d already signed an as-is lease. They called the commercial electrician Sydney tenants ring when a handover goes wrong.
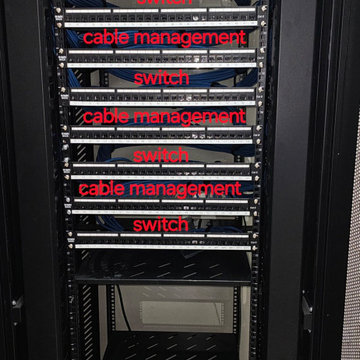
We stripped out the old services, then built it back properly: Dynalite automation controls, LED panels and downlights, over 250 structured data points, power to 130 workstations, floor boxes at the meeting tables, video conferencing in the meeting rooms, Cat6a to the WiFi outlets, and an emergency lighting upgrade. Old fluorescents removed and recycled, all fitted around the builder’s schedule.
An as-is lease makes the tenancy’s condition your problem. Worth an electrical inspection before you sign.
Lifestyle Solutions, thank you for the trust on a job that started from a tough position.
Services: Commercial Electrician Sydney | Electrical Office Fitouts | Data Cabling | LED Installation | Switchboard Upgrades
Find the right local pro for your project

 Piper-Wind Architects, Inc.
French Manor
Mission Hills, Kansas
This new Country French Manor style house is located on a one-acre site in Mission Hills, Kansas.
Our design is a traditional 2-story center hall plan with the primary living areas on the first floor, placing the formal living and dining rooms to the front of the house and the informal breakfast and family rooms to the rear with direct access to the brick paved courtyard terrace and pool.
The exterior building materials include oversized hand-made brick with cut limestone window sills and door surrounds and a sawn cedar shingle roofing. The Country French style of the interior of the house is detailed using traditional materials such as handmade terra cotta tile flooring, oak flooring in a herringbone pattern, reclaimed antique hand-hewn wood beams, style and rail wall paneling, Venetian plaster, and handmade iron stair railings.
Interior Design: By Owner
General Contractor: Robert Montgomery Homes, Inc., Leawood, Kansas




 Chermak Construction, Inc.
Our client’s intension was to make this bathroom suite a very specialized spa retreat. She envisioned exquisite, highly crafted components and loved the colors gold and purple. We were challenged to mix contemporary, traditional and rustic features.
Also on the wish-list were a sizeable wardrobe room and a meditative loft-like retreat. Hydronic heated flooring was installed throughout. The numerous features in this project required replacement of the home’s plumbing and electrical systems. The cedar ceiling and other places in the room replicate what is found in the rest of the home. The project encompassed 400 sq. feet.
Features found at one end of the suite are new stained glass windows – designed to match to existing, a Giallo Rio slab granite platform and a Carlton clawfoot tub. The platform is banded at the floor by a mosaic of 1″ x 1″ glass tile.
Near the tub platform area is a large walnut stained vanity with Contemporary slab door fronts and shaker drawers. This is the larger of two separate vanities. Each are enhanced with hand blown artisan pendant lighting.
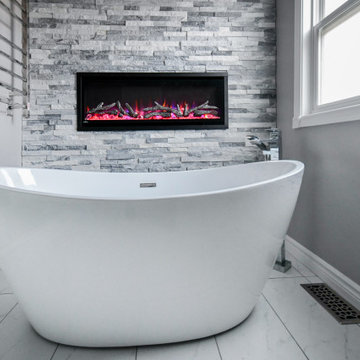
A custom fireplace is centrally placed as a dominant design feature. The hammered copper that surrounds the fireplace and vent pipe were crafted by a talented local tradesman. It is topped with a Café Imperial marble.
A lavishly appointed shower is the centerpiece of the bathroom suite. The many slabs of granite used on this project were chosen for the beautiful veins of quartz, purple and gold that our client adores.
Two distinct spaces flank a small vanity; the wardrobe and the loft-like Magic Room. Both precisely fulfill their intended practical and meditative purposes. A floor to ceiling wardrobe and oversized built-in dresser keep clothing, shoes and accessories organized. The dresser is topped with the same marble used atop the fireplace and inset into the wardrobe flooring.
The Magic Room is a space for resting, reading or just gazing out on the serene setting. The reading lights are Oil Rubbed Bronze. A drawer within the step up to the loft keeps reading and writing materials neatly tucked away.
Within the highly customized space, marble, granite, copper and art glass come together in a harmonious design that is organized for maximum rejuvenation that pleases our client to not end!
Photo, Matt Hesselgrave


 REDA Electric
Patio kitchen - large contemporary backyard stone patio kitchen idea in San Francisco with no cover


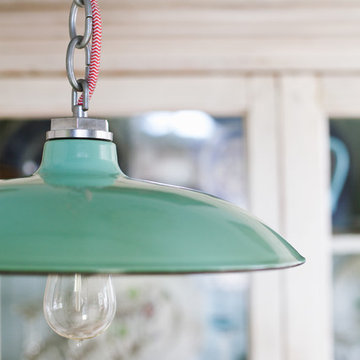
 Barn Light Electric Company
Barn Light Electric
Home design - mid-sized farmhouse medium tone wood floor home design idea in Charleston with white walls
Home design - mid-sized farmhouse medium tone wood floor home design idea in Charleston with white walls

 Concorde Distributing - Fireplaces
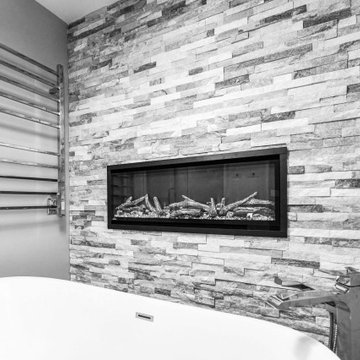
IgniteXL™(XLF74) stands apart as more lifelike and visually stunning than anything that came before it. With new, patented flame and heat technology, IgniteXL transforms the look and feel of any room. Installation is simpler and more flexible than ever, making the possibilities almost endless. Enjoy flawless panoramic views that ignite the senses from any angle.



 House Dressing Company Inc.
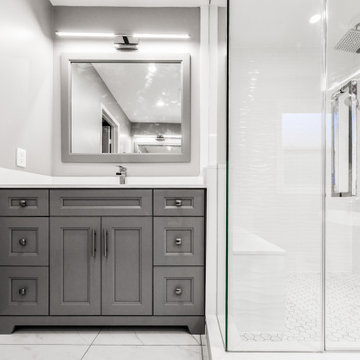
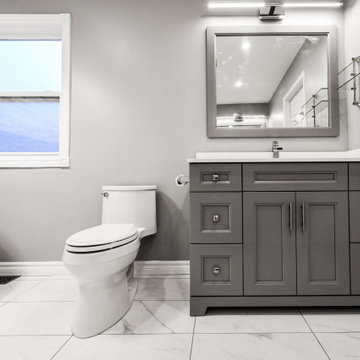
Elegant bathroom photo in Minneapolis with an undermount sink, white cabinets and shaker cabinets
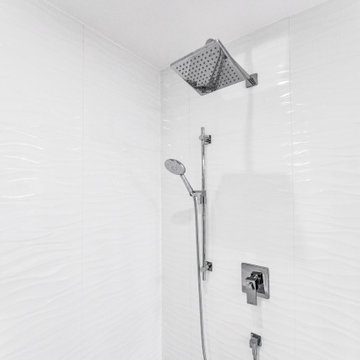
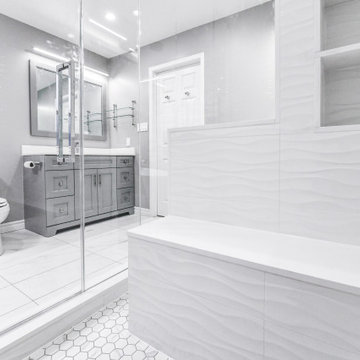

 Mariner Industries Inc.
Dan Marra - Mariner Industries
Dining room - contemporary dining room idea in New York
Dining room - contemporary dining room idea in New York
116