
Search results for "Electrical" in Home Design Ideas

 Rachel Reider Interiors
This colorful kitchen is a take on modern farmhouse design. The red stools add just the right pop of color against the charcoal, white and light gray color scheme. The frosted glass cabinets add an airy quality while keeping the overall look clutter-free. The simple white pendants add just the right light to the kitchen island where the family gathers. The butcher block countertop adds warmth to the overall look and feel.
Photo taken by: Michael Partenio

 Corine Maggio Design
This condo was designed for a great client: a young professional male with modern and unfussy sensibilities. The goal was to create a space that represented this by using clean lines and blending natural and industrial tones and materials. Great care was taken to be sure that interest was created through a balance of high contrast and simplicity. And, of course, the entire design is meant to support and not distract from the incredible views.
Photos by: Chipper Hatter

Find the right local pro for your project


 User
Photography by Grace Laird Photography
Living room - large cottage enclosed living room idea in Houston
Living room - large cottage enclosed living room idea in Houston

 French Market Lanterns
Large mountain style backyard concrete and rectangular natural pool landscaping photo in Houston
 User
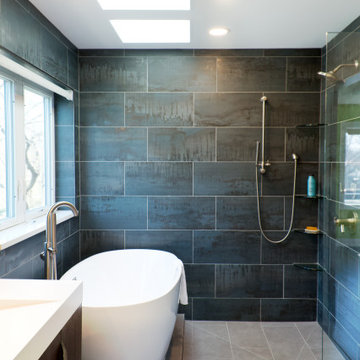
Inspiration for a mid-sized modern master black tile double-sink freestanding bathtub remodel in Chicago with white countertops and a floating vanity



 Brick & Ember Outfitters
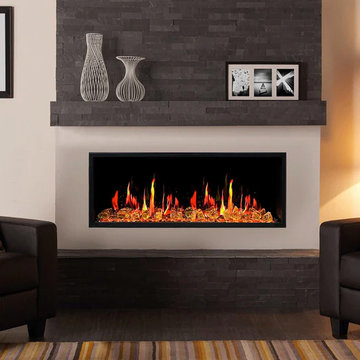
Family room - small modern enclosed dark wood floor and brown floor family room idea in Indianapolis with multicolored walls, a standard fireplace and a tile fireplace

 Collins Kitchen and Bath
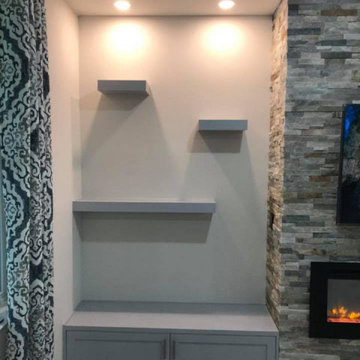
Stacked stone fireplace wall in Ocoee with a linear electric fireplace, recessed TV niche and gray built-in cabinets with white tops on each side.
Trendy living room photo in Orlando
Trendy living room photo in Orlando
 Collins Kitchen and Bath
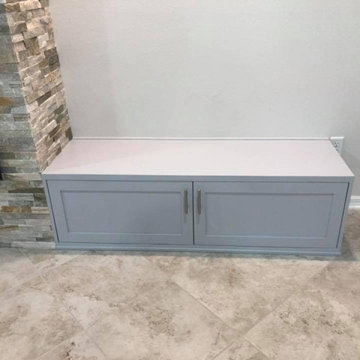
Stacked stone fireplace wall in Ocoee with a linear electric fireplace, recessed TV niche and gray built-in cabinets with white tops on each side.
Inspiration for a contemporary living room remodel in Orlando
Inspiration for a contemporary living room remodel in Orlando

 Biglin Architectural Group
Example of a small trendy galley eat-in kitchen design in Los Angeles with flat-panel cabinets, white cabinets, paneled appliances and white walls
 Collins Kitchen and Bath
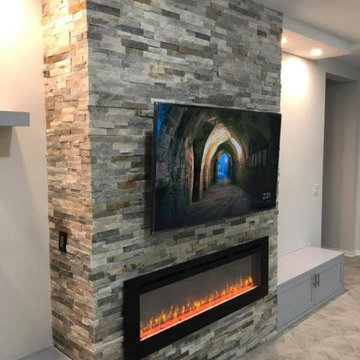
Stacked stone fireplace wall in Ocoee with a linear electric fireplace, recessed TV niche and gray built-in cabinets with white tops on each side.
Trendy living room photo in Orlando
Trendy living room photo in Orlando


 Su Casa Magazine
Amadeus Lietner, Chris Corrie, Amy Steidlmayer
Trendy living room photo in Albuquerque with white walls, a ribbon fireplace and a wall-mounted tv
Trendy living room photo in Albuquerque with white walls, a ribbon fireplace and a wall-mounted tv

 Benchmark Home Improvements
Our New England customers typically save up to half the cost of buying new custom cabinets. By preserving your existing cabinetry, you can save enough to truly create the kitchen of your dreams. This makes cabinet refacing a second-to-none money saving option for your kitchen remodeling project. You can finally upgrade to a luxury counter-top, add storage accessories, decorative moldings…build in all of those bells and whistles you might have otherwise gone without due to budget concerns.
 Ultrasound Blinds
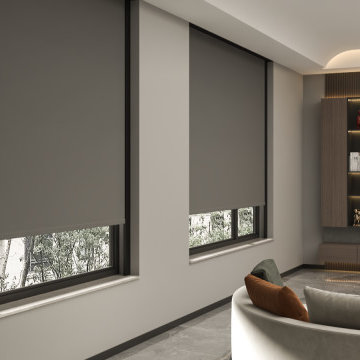
230v AC / 24v DC premium tubular motor with 5-year warranty
More>Less smart blinds by Ultrasound Blinds with automatic controls
Maximum light exclusion side channels and specialist zip mechanism
Blind Boxes & Ceiling Pockets with various configurations, colours and sizes
Linked & dual systems for group operation and combination fabrics
BS EN 13120 safety & child-friendly design

 Crown Point Cabinetry
Contemporary floating shelves keep everyday dishes close at hand.
Photo by Crown Point Cabinetry
Farmhouse u-shaped light wood floor kitchen photo in Boston with flat-panel cabinets, gray cabinets, white backsplash, stainless steel appliances and an island
Farmhouse u-shaped light wood floor kitchen photo in Boston with flat-panel cabinets, gray cabinets, white backsplash, stainless steel appliances and an island


 Keuka Studios, Inc
Sleek lines.Slender cable railings ny Keuka Studios, inc.
Example of a minimalist exterior home design in New York
Example of a minimalist exterior home design in New York

 Mark Dziewulski Architect
Example of a large minimalist open concept and formal limestone floor living room design in San Francisco with a ribbon fireplace, a wall-mounted tv, white walls and a stone fireplace
120