
Search results for "Electrical" in Home Design Ideas
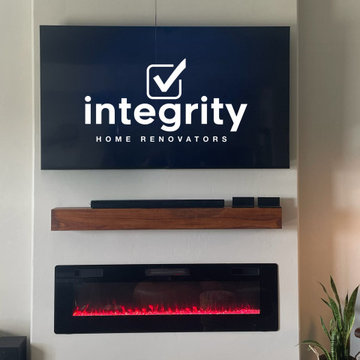
 Integrity Home Renovators of Oklahoma
12 ft foot electric fireplace new wall build with flat screen Television and wood mantel
Mid-sized minimalist ceramic tile, brown floor and vaulted ceiling family room photo in Oklahoma City with white walls, a hanging fireplace, a plaster fireplace and a wall-mounted tv
Mid-sized minimalist ceramic tile, brown floor and vaulted ceiling family room photo in Oklahoma City with white walls, a hanging fireplace, a plaster fireplace and a wall-mounted tv


Find the right local pro for your project

 Ronnette Riley Architect
Inspiration for a small transitional u-shaped medium tone wood floor and brown floor open concept kitchen remodel in New York with an undermount sink, shaker cabinets, white cabinets, marble countertops, gray backsplash, marble backsplash, stainless steel appliances, a peninsula and gray countertops

 Adriana Solmson
 Interiors
Example of a large trendy medium tone wood floor and brown floor kitchen design in New York with a double-bowl sink, flat-panel cabinets, medium tone wood cabinets, quartz countertops, white backsplash, glass sheet backsplash, stainless steel appliances, an island and beige countertops
Example of a large trendy medium tone wood floor and brown floor kitchen design in New York with a double-bowl sink, flat-panel cabinets, medium tone wood cabinets, quartz countertops, white backsplash, glass sheet backsplash, stainless steel appliances, an island and beige countertops


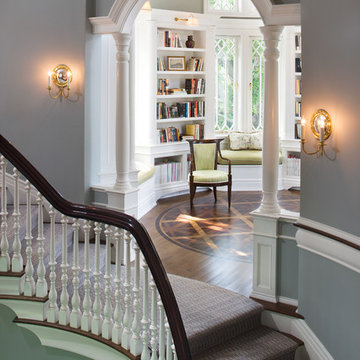




 Kelly and Stone Architects - Tahoe
photo by Tim Stone
Example of a mid-sized mountain style medium tone wood floor living room design in Denver with gray walls, a ribbon fireplace, a stone fireplace and a wall-mounted tv
Example of a mid-sized mountain style medium tone wood floor living room design in Denver with gray walls, a ribbon fireplace, a stone fireplace and a wall-mounted tv

 Electric Fireplaces Direct
Create your floor plan into a transitional space with a contemporary electric fireplace.
Dining room - contemporary dining room idea
Dining room - contemporary dining room idea

 StorageMotion, Inc.
The Automated WardrobeLift-XL TM in the down position. This product has a vertical drop from the up position to 50" or more and is customizable to accommodate 16' ceilings. The weight capacity is up to 75 lbs. www.storagemotion.com/wardrobelift

 Ink Architecture + Interiors
Sullivan's Island Private Residence
Completed 2013
Photographer: William Quarles
Facebook/Twitter/Instagram/Tumblr:
inkarchitecture
Inspiration for a mid-sized coastal u-shaped medium tone wood floor eat-in kitchen remodel in Charleston with an undermount sink, flat-panel cabinets, white cabinets, white backsplash, stone tile backsplash, stainless steel appliances and an island
Inspiration for a mid-sized coastal u-shaped medium tone wood floor eat-in kitchen remodel in Charleston with an undermount sink, flat-panel cabinets, white cabinets, white backsplash, stone tile backsplash, stainless steel appliances and an island

 Meritage Homes
Example of a classic gender-neutral carpeted playroom design in Phoenix with yellow walls

Inspiration for a farmhouse l-shaped medium tone wood floor kitchen remodel in Nashville with a farmhouse sink, glass-front cabinets, white cabinets, marble countertops, white backsplash, subway tile backsplash, stainless steel appliances and an island



 Abigail-Elise Interiors, Inc.
Tahvory Bunting
Inspiration for a rustic dark wood floor bedroom remodel in Denver with white walls, a two-sided fireplace and a stone fireplace
Inspiration for a rustic dark wood floor bedroom remodel in Denver with white walls, a two-sided fireplace and a stone fireplace

 Sun Control Aluminum & Remodeling, Co., Inc.
This retractable awning is a beautiful way to provide shade to your home.
Inspiration for a mid-sized timeless white two-story stucco house exterior remodel in Miami with a hip roof and a tile roof
Inspiration for a mid-sized timeless white two-story stucco house exterior remodel in Miami with a hip roof and a tile roof
 Martin Howlett Furniture
Your home should be a perfect reflection of your lifestyle and our process begins with that understanding. We love partnering with clients to design bespoke media walls that are uniquely theirs. This project is a perfect example of that collaboration creating a solution that beautifully balances entertainment needs with personal style. Together, we made technology a seamless and elegant feature of the living space.
 Boxwood Avenue
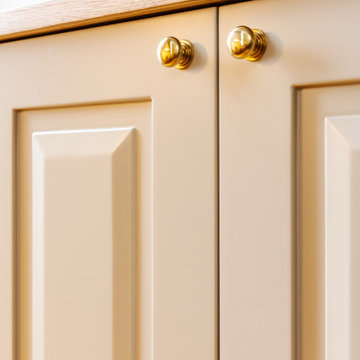
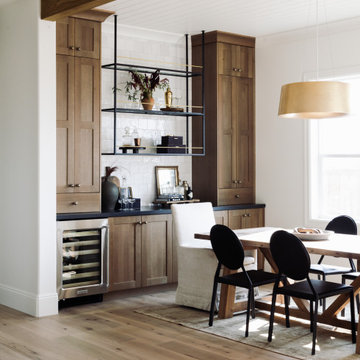
This beautiful custom home built by Bowlin Built and designed by Boxwood Avenue in the Reno Tahoe area features creamy walls painted with Benjamin Moore's Swiss Coffee and white oak custom cabinetry. This dining room design is complete with a custom floating brass bistro bar and gorgeous brass light fixture.
 Integrity Home Renovators of Oklahoma
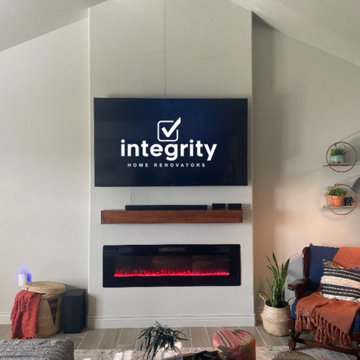
12 ft foot electric fireplace new wall build with flat screen Television and wood mantel
Example of a mid-sized minimalist ceramic tile, brown floor and vaulted ceiling family room design in Oklahoma City with white walls, a hanging fireplace, a plaster fireplace and a wall-mounted tv
Example of a mid-sized minimalist ceramic tile, brown floor and vaulted ceiling family room design in Oklahoma City with white walls, a hanging fireplace, a plaster fireplace and a wall-mounted tv

 Jennifer Radakovic Design
Mid-sized transitional medium tone wood floor and brown floor enclosed kitchen photo in Richmond with beaded inset cabinets, beige cabinets, quartzite countertops, white backsplash, terra-cotta backsplash, stainless steel appliances, an island and beige countertops
148