
Search results for "Electrical" in Home Design Ideas
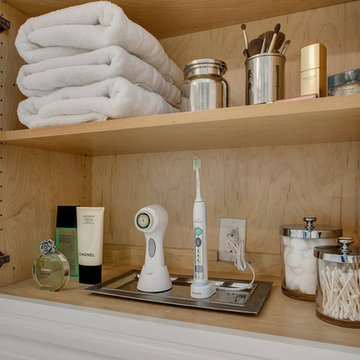
 Jami Abbadessa
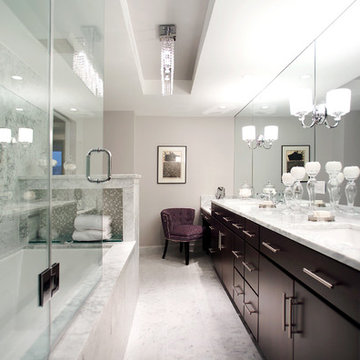
After completing their son’s room, we decided to continue the designing in my client’s master bathroom in Rancho Cucamonga, CA. Not only were the finishes completely overhauled, but the space plan was reconfigured too. They no longer wanted their soaking tub and requested a larger shower with a rain head and more counter top space and cabinetry. The couple wanted something that was not too trendy and desired a space that would look classic and stand the test of time. What better way to give them that than with marble, white cabinets and a chandelier to boot? This newly renovated master bath now features Cambria quartz counters, custom white cabinetry, marble flooring in a diamond pattern with mini-mosaic accents, a classic subway marble shower surround, frameless glass, new recessed and accent lighting, chrome fixtures, a coat of fresh grey paint on the walls and a few accessories to make the space feel complete.

 Century Electric Supply Company
Inspiration for a mid-sized transitional white two-story adobe exterior home remodel in Chicago with a shingle roof

Example of a large transitional open concept carpeted and beige floor living room design in Seattle with beige walls, a standard fireplace and a stone fireplace
Find the right local pro for your project

 Leicht Westchester-Greenwich
Example of a huge minimalist light wood floor bathroom design in New York with flat-panel cabinets and black cabinets
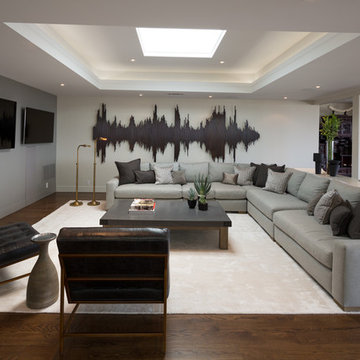
 Electric Arc Photo - Aaron Czeszynski
Trendy open concept dark wood floor living room photo in San Francisco with gray walls and a wall-mounted tv
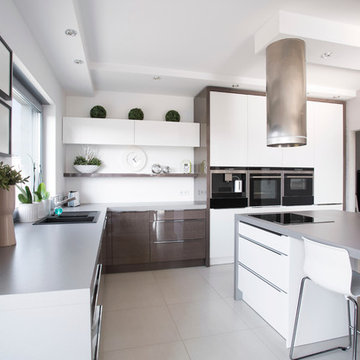
 OTM Designs & Remodeling Inc.
Trendy galley kitchen photo in Los Angeles with a drop-in sink, flat-panel cabinets, white cabinets, black appliances and an island




 User
User http://4bac.com/index.html
Inspiration for a large modern single-wall cement tile floor and multicolored floor eat-in kitchen remodel in Denver with flat-panel cabinets, blue cabinets, solid surface countertops, gray backsplash, stainless steel appliances and an island
Inspiration for a large modern single-wall cement tile floor and multicolored floor eat-in kitchen remodel in Denver with flat-panel cabinets, blue cabinets, solid surface countertops, gray backsplash, stainless steel appliances and an island
 Electric Bowery
Jack & Jill Bath
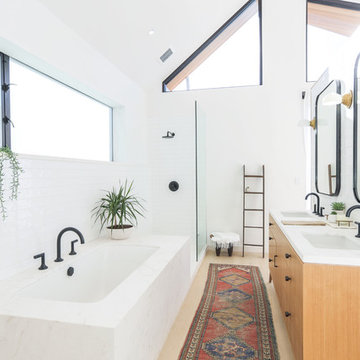
Example of a trendy master white tile beige floor and light wood floor bathroom design in Los Angeles with flat-panel cabinets, light wood cabinets, an undermount tub, white walls and an undermount sink
Example of a trendy master white tile beige floor and light wood floor bathroom design in Los Angeles with flat-panel cabinets, light wood cabinets, an undermount tub, white walls and an undermount sink
 Dominion Electric Supply Co.
Transitional tub/shower combo photo in DC Metro with an undermount sink, flat-panel cabinets, dark wood cabinets, an undermount tub and gray walls
 Northern Precision Inc.

Kitchen has a modern sleek design with zebra wood grain cabinets, stainless steel back splash tile, stainless hood with glass, and white counter tops.
Robert Pope
 Catherine Kwong Design
Bess Friday
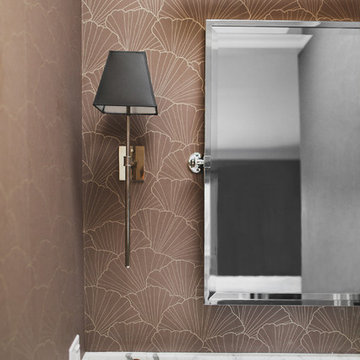
Transitional bathroom photo in San Francisco with multicolored walls
Transitional bathroom photo in San Francisco with multicolored walls

 Thompson Custom Homes
Steve Chenn
Family room - mid-sized mediterranean terra-cotta tile family room idea in Houston with a music area, green walls, no fireplace and a wall-mounted tv
Family room - mid-sized mediterranean terra-cotta tile family room idea in Houston with a music area, green walls, no fireplace and a wall-mounted tv

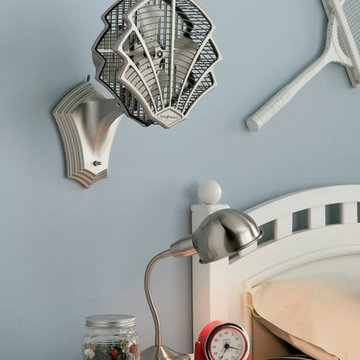
 Fan Diego - The Ceiling Fan Stores
The Fanimation Embrace is a great choice for a modern/contemporary styled flush-mount fan. You have the option to add a light or use the light cover. It's perfect for anyone looking for a ceiling fan for shorter ceilings.
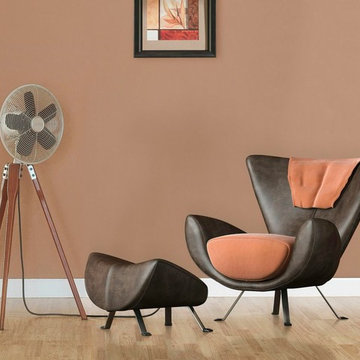 Fan Diego - The Ceiling Fan Stores
The Fanimation Arden is a contempory/transitional styled electrical fan that is easy on the eyes. You have the choice to choose a Satin Nickel finish with Walnut legs OR an oil-rubbed bronze fan with Walnut legs. It's sleek design, metal blades, and 8' power cord will provide you with a nice breeze.

 Wilson Homes
This was a main floor level renovation where we removed the entire main floor and two walls. We then installed a custom kitchen and dining room cabinets, laundry room & powder room cabinets, along with rich hardwood flooring.
 Cynthia Kriz Design

Example of a large minimalist galley marble floor and white floor open concept kitchen design in Miami with an undermount sink, flat-panel cabinets, white cabinets, marble countertops, white appliances, an island and white countertops
 Leicht Westchester-Greenwich
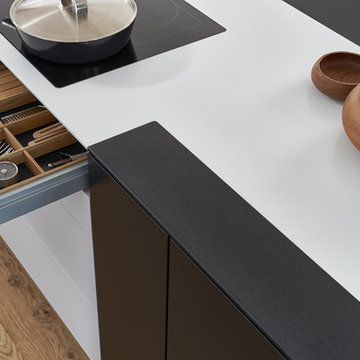
Eat-in kitchen - huge modern single-wall light wood floor eat-in kitchen idea in New York with an island, an undermount sink, flat-panel cabinets, black cabinets, solid surface countertops and black appliances
 Newton Kitchens & Design

Painted White Shaker Style Door w/Half Circle Bead.
Greg Premru Photography
Example of a large transitional l-shaped light wood floor open concept kitchen design in Providence with shaker cabinets, white cabinets, white backsplash, paneled appliances, an island, an undermount sink, marble countertops and stone tile backsplash
Example of a large transitional l-shaped light wood floor open concept kitchen design in Providence with shaker cabinets, white cabinets, white backsplash, paneled appliances, an island, an undermount sink, marble countertops and stone tile backsplash
 BEVOLO GAS & ELECTRIC LIGHTS

Example of a classic backyard deck design in New Orleans with a roof extension and a fireplace
13