
Search results for "Electrical" in Home Design Ideas
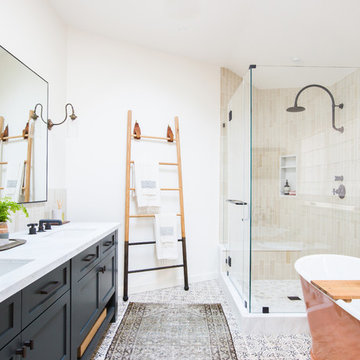
 Electric Bowery
Photo Credit: Tessa Neustadt
Beach style master beige tile multicolored floor bathroom photo in Los Angeles with recessed-panel cabinets, black cabinets, white walls and an undermount sink
Beach style master beige tile multicolored floor bathroom photo in Los Angeles with recessed-panel cabinets, black cabinets, white walls and an undermount sink
 Electric Bowery
Photo Credit: Tessa Neustadt
Bathroom - coastal gray tile, white tile and mosaic tile beige floor bathroom idea in Los Angeles with recessed-panel cabinets, gray cabinets, white walls and an undermount sink
Bathroom - coastal gray tile, white tile and mosaic tile beige floor bathroom idea in Los Angeles with recessed-panel cabinets, gray cabinets, white walls and an undermount sink

 Hulburd Design
This San Francisco pied-a-tier was a complete redesign and remodel in a prestigious Nob Hill hi-rise overlooking Huntington Park. With stunning views of the bay and a more impressive art collection taking center stage, the architecture takes a minimalist approach, with gallery-white walls receding to the background. The mix of custom-designed built-in furniture and furnishings selected by Hulburd Design read themselves as pieces of art against parquet wood flooring.
Find the right local pro for your project
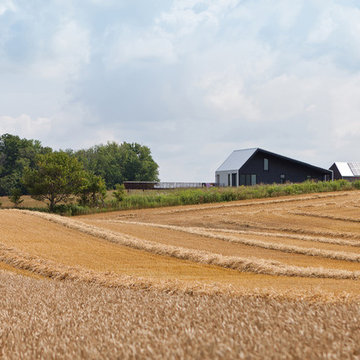
 studiomoffitt.com
Architect: Studio Moffitt
Photography by Gabriel Li
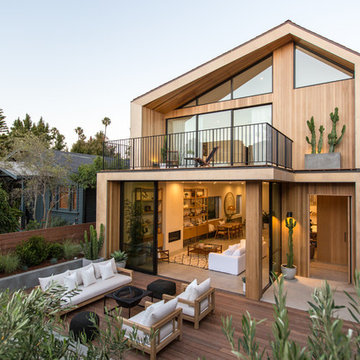
Contemporary exterior home idea in Other
Contemporary exterior home idea in Other
 Electric Bowery
Inspiration for a contemporary galley concrete floor and gray floor kitchen remodel in Los Angeles with flat-panel cabinets, light wood cabinets, an island and white countertops

 Barn Light Electric Company
Creating an inviting, comfortable spot in your home for overnight guests can be tricky. While some homeowners dedicate a spare bedroom for this occasional use, others opt to utilize space in a basement or room over the garage.
When the team at Legum Design in Bend, Oregon, was tapped to create guest space for a client’s home in nearby Tumalo, their starting point was a 100-year-old barn.
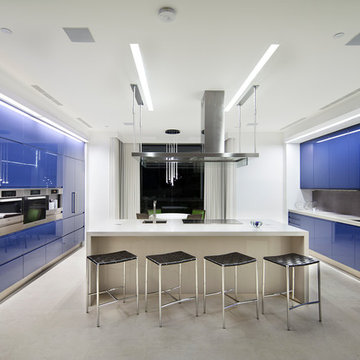
 Rosemarie Allaire Lighting Design
Steve Lerum
Kitchen - contemporary galley kitchen idea in Los Angeles with an undermount sink, flat-panel cabinets, blue cabinets, black backsplash, mosaic tile backsplash, stainless steel appliances and an island
Kitchen - contemporary galley kitchen idea in Los Angeles with an undermount sink, flat-panel cabinets, blue cabinets, black backsplash, mosaic tile backsplash, stainless steel appliances and an island



 GT Electric
Inspiration for a timeless enclosed dark wood floor living room remodel in Bridgeport with brown walls
 Electric Bowery
Photo Credit: Tessa Neustadt
Beach style light wood floor and beige floor hallway photo in Los Angeles with white walls
Beach style light wood floor and beige floor hallway photo in Los Angeles with white walls

 Nexus Electric
This warm and inviting mountain living room really maximizes the views and natural light. Entertainment was the purpose of this home and it boasts all the goodies to help you relax and have a good time. 47 Martis Camp is a Truckee Tahoe home that features motorized blinds, whole home audio, designed lighting, and a Control4 home control system.

 Louisville Handyman, Inc.
Example of a classic galley porcelain tile eat-in kitchen design in Louisville with a drop-in sink, raised-panel cabinets, dark wood cabinets, granite countertops, beige backsplash, stone tile backsplash, stainless steel appliances and no island
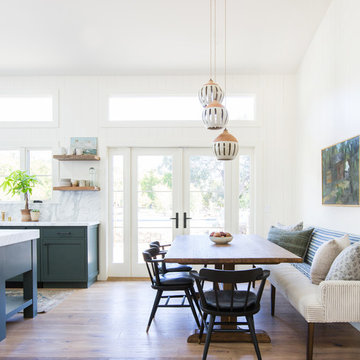 Electric Bowery
Photo Credit: Tessa Neustadt
Kitchen/dining room combo - coastal medium tone wood floor and brown floor kitchen/dining room combo idea in Los Angeles with white walls
Kitchen/dining room combo - coastal medium tone wood floor and brown floor kitchen/dining room combo idea in Los Angeles with white walls

 Rich Sistos Photography
Rich Sistos Photography
Trendy kitchen photo in Chicago with an integrated sink, flat-panel cabinets and dark wood cabinets
Trendy kitchen photo in Chicago with an integrated sink, flat-panel cabinets and dark wood cabinets

 Marc Garvey Electric
Eat-in kitchen - contemporary laminate floor eat-in kitchen idea in Orange County with flat-panel cabinets, dark wood cabinets and paneled appliances

 BEVOLO GAS & ELECTRIC LIGHTS
A Texas Farmhouse Honors Both Past & Present
A rustic, yet refined Texas farmhouse by Architect Michael Imber is on the cover of the May/June Issue of Luxe Houston & adorned throughout the exterior with handcrafted copper lanterns from Bevolo. Airy, light-filled, & set amid ancient pecan and sycamore tree groves, the architect's use of materials allows the structure to seamlessly harmonize with its surroundings, while Interior Designer Fern Santini's clever use of texture & patina, bring warmth to every room within. The result is a home built with a true understanding and love for the past. http://ow.ly/CgA530kBzUs

 KraftMaster Renovations
This pullout has storage bins for all your makeup, hair products or bathroom items and even has an electrical outlet built in so that you can plug in your hair dryer, straightener, etc.
Photography by Chris Veith
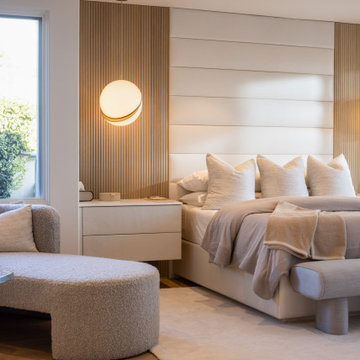
 ProPhase Electric
Bedroom - contemporary medium tone wood floor, brown floor and vaulted ceiling bedroom idea with white walls
 Scott Rosenbaum Architectural Corp.

Small trendy u-shaped medium tone wood floor open concept kitchen photo in Orange County with flat-panel cabinets, medium tone wood cabinets, beige backsplash, stainless steel appliances, a farmhouse sink, granite countertops, stone slab backsplash and no island
 Dulles Electric Supply

The chandelier featured is apart of the Chantilly Collection by Maxim Lighting. Chantilly collection features metal frames gracefully draped with Nickel finished jewelry chain. Metal trim rings of Polished Nickel add sharp contrast to the softness of the chain, which conceals the xenon light source.
14