
Search results for "Electricity utilization" in Home Design Ideas



 Amy Aswell Interior Design
Kat Alves Photography
Inspiration for an industrial concrete floor entryway remodel in Sacramento with gray walls
Inspiration for an industrial concrete floor entryway remodel in Sacramento with gray walls


Find the right local pro for your project

 User
Detail of mirror lighting fixture in the bathroom.
Inspiration for a mid-sized rustic master white tile and porcelain tile ceramic tile corner bathtub remodel in New York with a wall-mount sink, flat-panel cabinets, white cabinets, a one-piece toilet and white walls
Inspiration for a mid-sized rustic master white tile and porcelain tile ceramic tile corner bathtub remodel in New York with a wall-mount sink, flat-panel cabinets, white cabinets, a one-piece toilet and white walls


 Simply Salvage Interiors
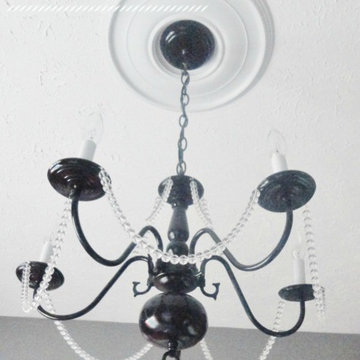
An old brass chandelier was painted and new beads added for a little extra sparkle. The new lighting cost was under $40 including the ceiling medallion to conceal the junction box.
Lindsey Smith @ Simply Salvage Interiors

Sponsored
Sunbury, OH

J.Holderby - Renovations
Franklin County's Leading General Contractors - 2X Best of Houzz!


 Lance Johnson Building Company
Example of a mid-sized transitional master dark wood floor and brown floor bedroom design with gray walls and no fireplace



 Gallery Amoire
Structural Holographic Wall Systems
Inspiration for a contemporary wire bedroom remodel in Toronto
Inspiration for a contemporary wire bedroom remodel in Toronto








 avenue design inc
Aia photography
Inspiration for a mid-sized contemporary kids' white tile and porcelain tile porcelain tile and white floor freestanding bathtub remodel in Toronto with open cabinets, medium tone wood cabinets, a one-piece toilet, white walls, a vessel sink, solid surface countertops, a hinged shower door and white countertops
Inspiration for a mid-sized contemporary kids' white tile and porcelain tile porcelain tile and white floor freestanding bathtub remodel in Toronto with open cabinets, medium tone wood cabinets, a one-piece toilet, white walls, a vessel sink, solid surface countertops, a hinged shower door and white countertops

 PROJECT: automate
This grand old oak tree is brought to new life at this mediterranean villa perched atop the Studio City hills.
Inspiration for a huge mediterranean backyard landscaping in Los Angeles.
Inspiration for a huge mediterranean backyard landscaping in Los Angeles.


 Roberts Custom Builders, Inc.
14' dining room with chandelier and clerestory windows. The entrance to the dining room is double-pocket glass doors.
Arts and crafts dark wood floor and brown floor enclosed dining room photo in San Francisco with gray walls and no fireplace
Arts and crafts dark wood floor and brown floor enclosed dining room photo in San Francisco with gray walls and no fireplace

 Cillessen Construction Company
Attractive mid-century modern home built in 1957.
Scope of work for this design/build remodel included reworking the space for an open floor plan, making this home feel modern while keeping some of the homes original charm. We completely reconfigured the entry and stair case, moved walls and installed a free span ridge beam to allow for an open concept. Some of the custom features were 2 sided fireplace surround, new metal railings with a walnut cap, a hand crafted walnut door surround, and last but not least a big beautiful custom kitchen with an enormous island. Exterior work included a new metal roof, siding and new windows.

 Steven Jones Architect
Meredith Mashburn
Example of a small trendy detached studio / workshop shed design
Example of a small trendy detached studio / workshop shed design
133