
Search results for "Electricity utilization" in Home Design Ideas

 Realty Restoration, LLC
Eat-in kitchen - large traditional u-shaped eat-in kitchen idea in Austin with raised-panel cabinets, beige cabinets, granite countertops, multicolored backsplash, mosaic tile backsplash and an island

 Hammer & Hand
 worked with Board & Vellum on this 1937 home to repair the damage done by a poorly designed 80’s remodel. The team created an open floorplan that better utilizes the existing space with a focus on bringing attention to the home’s views of the canal and Puget Sound. H&H removed interior walls and reconfigured the home’s poor layout without changing the footprint. All new finishes brought the home out of the 80’s and gave it a fresh, modern look. The reconfigured roof does double duty: it collects runoff in rain barrels for landscape irrigation while a solar PV array converts sunlight into electricity. The home is Built Green 4 star certified.

 J & F Specialties, Inc.
This kitchen is in a town home built in 1870 in Old Towne Alexandria, VA. Three walls are original brick exterior walls, neither plumb nor straight. We extended what was the old chimney for a better look and installed new maple cabinets in a mission door done in white. Next we installed a new quartz white Carrara countertop, a marble tile backsplash, sink and faucet. All electrical had to be surface run or hidden in cabinets. We utilized a modular outlet under cabinet light /outlet system, air switch for disposer, etc. Lighting was updated and fabulous appliances installed. Industrial floating shelves were added.
Find the right local pro for your project
 Hammer & Hand
 worked with Board & Vellum on this 1937 home to repair the damage done by a poorly designed 80’s remodel. The team created an open floorplan that better utilizes the existing space with a focus on bringing attention to the home’s views of the canal and Puget Sound. H&H removed interior walls and reconfigured the home’s poor layout without changing the footprint. All new finishes brought the home out of the 80’s and gave it a fresh, modern look. The reconfigured roof does double duty: it collects runoff in rain barrels for landscape irrigation while a solar PV array converts sunlight into electricity. The home is Built Green 4 star certified. Photos by John G. Wilbanks Photography.
 Hammer & Hand
 worked with Board & Vellum on this 1937 home to repair the damage done by a poorly designed 80’s remodel. The team created an open floorplan that better utilizes the existing space with a focus on bringing attention to the home’s views of the canal and Puget Sound. H&H removed interior walls and reconfigured the home’s poor layout without changing the footprint. All new finishes brought the home out of the 80’s and gave it a fresh, modern look. The reconfigured roof does double duty: it collects runoff in rain barrels for landscape irrigation while a solar PV array converts sunlight into electricity. The home is Built Green 4 star certified. Photos by John G. Wilbanks Photography.
 Hammer & Hand
 worked with Board & Vellum on this 1937 home to repair the damage done by a poorly designed 80’s remodel. The team created an open floorplan that better utilizes the existing space with a focus on bringing attention to the home’s views of the canal and Puget Sound. H&H removed interior walls and reconfigured the home’s poor layout without changing the footprint. All new finishes brought the home out of the 80’s and gave it a fresh, modern look. The reconfigured roof does double duty: it collects runoff in rain barrels for landscape irrigation while a solar PV array converts sunlight into electricity. The home is Built Green 4 star certified. Photos by John G. Wilbanks Photography.
 Hammer & Hand
 worked with Board & Vellum on this 1937 home to repair the damage done by a poorly designed 80’s remodel. The team created an open floorplan that better utilizes the existing space with a focus on bringing attention to the home’s views of the canal and Puget Sound. H&H removed interior walls and reconfigured the home’s poor layout without changing the footprint. All new finishes brought the home out of the 80’s and gave it a fresh, modern look. The reconfigured roof does double duty: it collects runoff in rain barrels for landscape irrigation while a solar PV array converts sunlight into electricity. The home is Built Green 4 star certified. Photos by John G. Wilbanks Photography.



 Bel Air Construction
The homeowners wanted a social friendly kitchen and dining space. Bel Air Construction’s interior designer took a holistic view of the potential space that might be used to make the space more social friendly. Using the 3D Design/Build process and renderings helped the customer visualize the possibilities and how the main floor of their home could be transformed into one unified social friendly area.
A partition wall between the kitchen and the unused dining room was removed allowing the dining to be integrated into the overall space.
An oddly placed partition was wall that was used as a utility chase was removed and the plumbing and electrical runs were rerouted.
The former half wall between the kitchen and family room was reworked with cabinets added for additional storage and a larger counter top provides seating overlooking the family room
The realigned and enlarged island features a cooktop, a contemporary unobtrusive range hood, enhanced storage including drawers, cabinets, functional fillers for spices, an integrated beverage refrigerator and seating.

 Vision Interiors
The focal point of the kitchen is the blue subway tiles on the range wall. Having only one wall of backsplash allowed for a bit more fun with tile without any worry of getting too much color or becoming too busy. The shiplap on the window wall adds a nice texture and detail to the space. Shutters painted in the wall color rather stand out against the white trim.
Photographer: Ashley Avila Photography
Interior Design: Vision Interiors by Visbeen
Builder: Joel Peterson Homes

 Braswell Design+Build
This client sought to update their recently purchased home in Alexandria. A gourmet kitchen that complemented the size of the home and property was a top priority. They wanted more light-filled and connected living spaces for their growing family. Updating the finishes throughout the home was also a necessity.
Design challenges included an existing utility space that occupied a large portion of the kitchen footprint, making the kitchen cramped and narrow. In addition, the foyer was dark, confined and uninviting as a result of its organization and enclosed nature of the main stair.
To overcome the challenges, we relocated the utilities, creating a more usable footprint for the kitchen. The aging furnace was replaced with a high efficiency furnace located in a newly insulated and conditioned crawl space. A new hot water heater was placed in the finished attic, and the electrical panel was also relocated. Then, we designed a portion of the kitchen to mask the need for dropped structural headers: the refrigerator, freezer and pantry were placed under the area that necessitated a drop bulkhead, creating a sleek built-in area for the appliances.
Once the utilities were moved, the kitchen could be opened up to a large family room and designed with a much-improved layout. Two new four-panel exterior doors replaced small doors at the family room to connect the main living space with the beautiful yard. In addition, white bead board was added to the family room ceiling, creating more visual continuity with the adjacent white kitchen.
To transform the foyer into a grand and welcoming entry, a small amount of space was taken from a large second floor bedroom, and the entire second floor structure was supported with a series of flush beams to allow the stair to be opened and expose the rail. New glass doors to the den, relocated at an angle from the main stair provide the foyer with more natural light and a wider, more inviting path to the kitchen.
In the master suite, the bedroom and bathroom entry doors were relocated to improve the room’s layout and offer more bathroom privacy and space for a walk-in closet. A room forgotten by the previous owner was turned into a family mudroom with built-ins and wainscoting to keep the family organized in style.
Photography by Greg Hadley
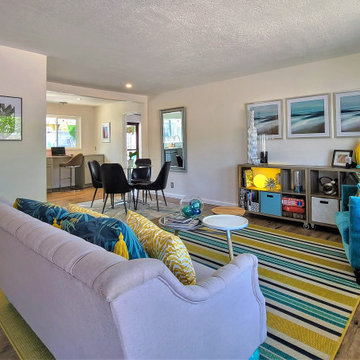
 Robert Carmody and ABQ Real Estate
This cheerful + convenient Urban Abode is exactly what you need right now! Totally transformed with a modernized layout & top notch, low maintenance materials & finishes. A light filled, open kitchen + great room live large, allowing for flexibility in the use of the space. Ample storage throughout! BIG bonus is the large utility/flex room that can serve a variety of needs. Custom kitchen features timeless + modern gray cabinets, classic carrara style counters, stunning metallic glass tile, Energy Star SS appliances, brushed hardware, recessed lights + breakfast bar/work station! Brand new Master & Guest Bathrooms! Low-E WIndows, Luxury Vinyl Plank Floors, LED Lighting, Fans, Upgraded 200amp Electrical, H20 Heater, New Cooler, Fresh Paint, Bkyd Fire Pit + TruGrass, Covered Patio + MORE! More...
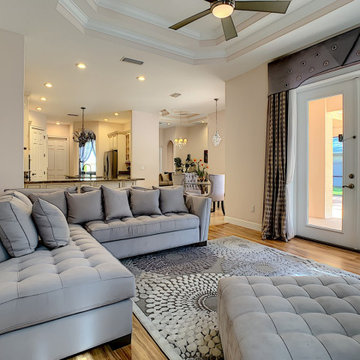
 Florida Green Construction Inc.
LUXURY BUILDER’S MODEL HOME FOR SALE
Save approx. $30,000 or more over 10 years in this Green home. Plus, continued savings over the lifetime of your home.
GRAND AWARD AND GRAND REALTORS CHOICE AWARD FROM THE PARADE OF HOMES 2017
ESTIMATED HOMEOWNERS’ MONTHLY EXPENSES TO LIVE IN THIS GREEN HOME.
Your monthly utility bills for electricity and water are about $ 150 per month. Homeowners’ insurance about $ 60 per month. Total of all your required payments are approximately $ 210 per month in this home.
You will live without financial problems in this elegant, economical and healthy to live in luxury home, in a certified Green City Palm Coast with a comfortable climate and a clean environment.
If you are not ready to move, we provide full-service property management for you.

 Windows Dressed Up
Lafayette Genesis vertical blinds and gliding window panels for large windows array, sliding glass doors or french doors. Living room ideas - Window panels are wide panel track blinds / sliding panels that move smootly across the wide window array or can be used as a room divider. Fabric can be chosen for solar blinds too. Remote control motorized vertical blinds available. Electric or battery operated.
Windows Dressed Up in Denver is also is your store for custom blinds, shutters, shades, curtains, drapes, valances, custom roman shades, valances and cornices. We also make custom bedding - comforters, duvet covers, throw pillows, bolsters and upholstered headboards. Custom curtain rods & drapery hardware too. Home decorators dream store! Hunter Douglas, Graber and Lafayette.
Lafayette Genesis Living Room Window Panels photo.

Sponsored
Sunbury, OH

J.Holderby - Renovations
Franklin County's Leading General Contractors - 2X Best of Houzz!

 Shakuff
Delicate glass spheres within another glass sphere, made from our unique blown glass. Available as individual pendants or multi-pendant chandeliers. Multiple sizes and colors are available.
Modern Custom Glass Lighting perfect for your entryway / foyer, stairwell, living room, dining room, kitchen, and any room in your home. Dramatic lighting that is fully customizable and tailored to fit your space perfectly. No two pieces are the same.
Visit our website: www.shakuff.com for more details
Photo Credit: Sean Litchenfield Photography
 Bel Air Construction
The homeowners wanted a social friendly kitchen and dining space. Bel Air Construction’s interior designer took a holistic view of the potential space that might be used to make the space more social friendly. Using the 3D Design/Build process and renderings helped the customer visualize the possibilities and how the main floor of their home could be transformed into one unified social friendly area.
A partition wall between the kitchen and the unused dining room was removed allowing the dining to be integrated into the overall space.
An oddly placed partition was wall that was used as a utility chase was removed and the plumbing and electrical runs were rerouted.
The former half wall between the kitchen and family room was reworked with cabinets added for additional storage and a larger counter top provides seating overlooking the family room
The realigned and enlarged island features a cooktop, a contemporary unobtrusive range hood, enhanced storage including drawers, cabinets, functional fillers for spices, an integrated beverage refrigerator and seating.
 Hammer & Hand
 worked with Board & Vellum on this 1937 home to repair the damage done by a poorly designed 80’s remodel. The team created an open floorplan that better utilizes the existing space with a focus on bringing attention to the home’s views of the canal and Puget Sound. H&H removed interior walls and reconfigured the home’s poor layout without changing the footprint. All new finishes brought the home out of the 80’s and gave it a fresh, modern look. The reconfigured roof does double duty: it collects runoff in rain barrels for landscape irrigation while a solar PV array converts sunlight into electricity. The home is Built Green 4 star certified. Photos by John G. Wilbanks Photography.
 Hammer & Hand
 worked with Board & Vellum on this 1937 home to repair the damage done by a poorly designed 80’s remodel. The team created an open floorplan that better utilizes the existing space with a focus on bringing attention to the home’s views of the canal and Puget Sound. H&H removed interior walls and reconfigured the home’s poor layout without changing the footprint. All new finishes brought the home out of the 80’s and gave it a fresh, modern look. The reconfigured roof does double duty: it collects runoff in rain barrels for landscape irrigation while a solar PV array converts sunlight into electricity. The home is Built Green 4 star certified. Photos by John G. Wilbanks Photography.

 Florida Green Construction Inc.
LUXURY BUILDER’S MODEL HOME FOR SALE
Save approx. $30,000 or more over 10 years in this Green home. Plus, continued savings over the lifetime of your home.
GRAND AWARD AND GRAND REALTORS CHOICE AWARD FROM THE PARADE OF HOMES 2017
ESTIMATED HOMEOWNERS’ MONTHLY EXPENSES TO LIVE IN THIS GREEN HOME.
Your monthly utility bills for electricity and water are about $ 150 per month. Homeowners’ insurance about $ 60 per month. Total of all your required payments are approximately $ 210 per month in this home.
You will live without financial problems in this elegant, economical and healthy to live in luxury home, in a certified Green City Palm Coast with a comfortable climate and a clean environment.
If you are not ready to move, we provide full-service property management for you.
 Hammer & Hand
 worked with Board & Vellum on this 1937 home to repair the damage done by a poorly designed 80’s remodel. The team created an open floorplan that better utilizes the existing space with a focus on bringing attention to the home’s views of the canal and Puget Sound. H&H removed interior walls and reconfigured the home’s poor layout without changing the footprint. All new finishes brought the home out of the 80’s and gave it a fresh, modern look. The reconfigured roof does double duty: it collects runoff in rain barrels for landscape irrigation while a solar PV array converts sunlight into electricity. The home is Built Green 4 star certified. Photos by John G. Wilbanks Photography.
 Florida Green Construction Inc.
LUXURY BUILDER’S MODEL HOME FOR SALE
Save approx. $30,000 or more over 10 years in this Green home. Plus, continued savings over the lifetime of your home.
GRAND AWARD AND GRAND REALTORS CHOICE AWARD FROM THE PARADE OF HOMES 2017
ESTIMATED HOMEOWNERS’ MONTHLY EXPENSES TO LIVE IN THIS GREEN HOME.
Your monthly utility bills for electricity and water are about $ 150 per month. Homeowners’ insurance about $ 60 per month. Total of all your required payments are approximately $ 210 per month in this home.
You will live without financial problems in this elegant, economical and healthy to live in luxury home, in a certified Green City Palm Coast with a comfortable climate and a clean environment.
If you are not ready to move, we provide full-service property management for you.
59