
Search results for "Electricity utilization" in Home Design Ideas
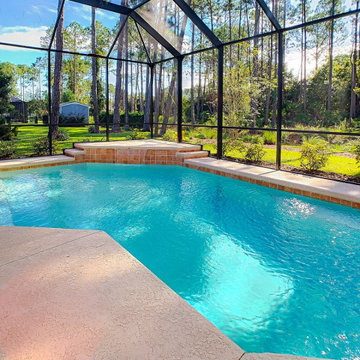
 Florida Green Construction Inc.
LUXURY BUILDER’S MODEL HOME FOR SALE
Save approx. $30,000 or more over 10 years in this Green home. Plus, continued savings over the lifetime of your home.
GRAND AWARD AND GRAND REALTORS CHOICE AWARD FROM THE PARADE OF HOMES 2017
ESTIMATED HOMEOWNERS’ MONTHLY EXPENSES TO LIVE IN THIS GREEN HOME.
Your monthly utility bills for electricity and water are about $ 150 per month. Homeowners’ insurance about $ 60 per month. Total of all your required payments are approximately $ 210 per month in this home.
You will live without financial problems in this elegant, economical and healthy to live in luxury home, in a certified Green City Palm Coast with a comfortable climate and a clean environment.
If you are not ready to move, we provide full-service property management for you.

 Windhill+Co.
Eric Roth - Photo
INSIDE OUT, OUTSIDE IN – IPSWICH, MA
Downsizing from their sprawling country estate in Hamilton, MA, this retiring couple knew they found utopia when they purchased this already picturesque marsh-view home complete with ocean breezes, privacy and endless views. It was only a matter of putting their personal stamp on it with an emphasis on outdoor living to suit their evolving lifestyle with grandchildren. That vision included a natural screened porch that would invite the landscape inside and provide a vibrant space for maximized outdoor entertaining complete with electric ceiling heaters, adjacent wet bar & beverage station that all integrated seamlessly with the custom-built inground pool. Aside from providing the perfect getaway & entertainment mecca for their large family, this couple planned their forever home thoughtfully by adding square footage to accommodate single-level living. Sunrises are now magical from their first-floor master suite, luxury bath with soaker tub and laundry room, all with a view! Growing older will be more enjoyable with sleeping quarters, laundry and bath just steps from one another. With walls removed, utilities updated, a gas fireplace installed, and plentiful built-ins added, the sun-filled kitchen/dining/living combination eases entertaining and makes for a happy hang-out. This Ipswich home is drenched in conscious details, intentional planning and surrounded by a bucolic landscape, the perfect setting for peaceful enjoyment and harmonious living

 Bel Air Construction
The homeowners wanted a social friendly kitchen and dining space. Bel Air Construction’s interior designer took a holistic view of the potential space that might be used to make the space more social friendly. Using the 3D Design/Build process and renderings helped the customer visualize the possibilities and how the main floor of their home could be transformed into one unified social friendly area.
A partition wall between the kitchen and the unused dining room was removed allowing the dining to be integrated into the overall space.
An oddly placed partition was wall that was used as a utility chase was removed and the plumbing and electrical runs were rerouted.
The former half wall between the kitchen and family room was reworked with cabinets added for additional storage and a larger counter top provides seating overlooking the family room
The realigned and enlarged island features a cooktop, a contemporary unobtrusive range hood, enhanced storage including drawers, cabinets, functional fillers for spices, an integrated beverage refrigerator and seating.
Find the right local pro for your project
 Bel Air Construction
The homeowners wanted a social friendly kitchen and dining space. Bel Air Construction’s interior designer took a holistic view of the potential space that might be used to make the space more social friendly. Using the 3D Design/Build process and renderings helped the customer visualize the possibilities and how the main floor of their home could be transformed into one unified social friendly area.
A partition wall between the kitchen and the unused dining room was removed allowing the dining to be integrated into the overall space.
An oddly placed partition was wall that was used as a utility chase was removed and the plumbing and electrical runs were rerouted.
The former half wall between the kitchen and family room was reworked with cabinets added for additional storage and a larger counter top provides seating overlooking the family room
The realigned and enlarged island features a cooktop, a contemporary unobtrusive range hood, enhanced storage including drawers, cabinets, functional fillers for spices, an integrated beverage refrigerator and seating.

 J & F Specialties, Inc.
This kitchen is in a town home built in 1870 in Old Towne Alexandria, VA. Three walls are original brick exterior walls, neither plumb nor straight. We extended what was the old chimney for a better look and installed new maple cabinets in a mission door done in white. Next we installed a new quartz white Carrara countertop, a marble tile backsplash, sink and faucet. All electrical had to be surface run or hidden in cabinets. We utilized a modular outlet under cabinet light /outlet system, air switch for disposer, etc. Lighting was updated and fabulous appliances installed. Industrial floating shelves were added.
 Bel Air Construction
The homeowners wanted a social friendly kitchen and dining space. Bel Air Construction’s interior designer took a holistic view of the potential space that might be used to make the space more social friendly. Using the 3D Design/Build process and renderings helped the customer visualize the possibilities and how the main floor of their home could be transformed into one unified social friendly area.
A partition wall between the kitchen and the unused dining room was removed allowing the dining to be integrated into the overall space.
An oddly placed partition was wall that was used as a utility chase was removed and the plumbing and electrical runs were rerouted.
The former half wall between the kitchen and family room was reworked with cabinets added for additional storage and a larger counter top provides seating overlooking the family room
The realigned and enlarged island features a cooktop, a contemporary unobtrusive range hood, enhanced storage including drawers, cabinets, functional fillers for spices, an integrated beverage refrigerator and seating.

 Hammer & Hand
 worked with Board & Vellum on this 1937 home to repair the damage done by a poorly designed 80’s remodel. The team created an open floorplan that better utilizes the existing space with a focus on bringing attention to the home’s views of the canal and Puget Sound. H&H removed interior walls and reconfigured the home’s poor layout without changing the footprint. All new finishes brought the home out of the 80’s and gave it a fresh, modern look. The reconfigured roof does double duty: it collects runoff in rain barrels for landscape irrigation while a solar PV array converts sunlight into electricity. The home is Built Green 4 star certified. Photos by John G. Wilbanks Photography.


 Hammer & Hand
 worked with Board & Vellum on this 1937 home to repair the damage done by a poorly designed 80’s remodel. The team created an open floorplan that better utilizes the existing space with a focus on bringing attention to the home’s views of the canal and Puget Sound. H&H removed interior walls and reconfigured the home’s poor layout without changing the footprint. All new finishes brought the home out of the 80’s and gave it a fresh, modern look. The reconfigured roof does double duty: it collects runoff in rain barrels for landscape irrigation while a solar PV array converts sunlight into electricity. The home is Built Green 4 star certified. Photos by John G. Wilbanks Photography.
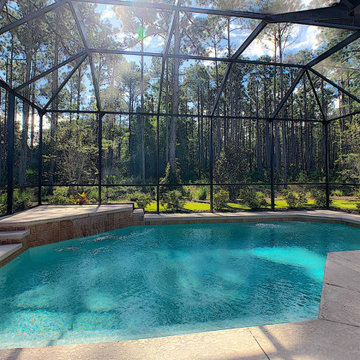 Florida Green Construction Inc.
LUXURY BUILDER’S MODEL HOME FOR SALE
Save approx. $30,000 or more over 10 years in this Green home. Plus, continued savings over the lifetime of your home.
GRAND AWARD AND GRAND REALTORS CHOICE AWARD FROM THE PARADE OF HOMES 2017
ESTIMATED HOMEOWNERS’ MONTHLY EXPENSES TO LIVE IN THIS GREEN HOME.
Your monthly utility bills for electricity and water are about $ 150 per month. Homeowners’ insurance about $ 60 per month. Total of all your required payments are approximately $ 210 per month in this home.
You will live without financial problems in this elegant, economical and healthy to live in luxury home, in a certified Green City Palm Coast with a comfortable climate and a clean environment.
If you are not ready to move, we provide full-service property management for you.

 Custom Design & Construction
This Transitional Whole Home Remodel required that the interior of the home be gutted in order to create the open concept kitchen / great room. The floors, walls and roofs were all reinsulated. The exterior was also updated with new stucco, paint and roof. Note the craftsman style front door in black! We also updated the plumbing, electrical and mechanical. The location and size of the new windows were all optimized for lighting. Adding to the homes new look are Louvered Shutters on all of the windows. The homeowners couldn’t be happier with their NEW home!
The kitchen features white shaker cabinet doors and Torquay Cambria countertops. White subway tile is warmed by the Dark Oak Wood floor. The home office space was customized for the homeowners. It features white shaker style cabinets and a custom built-in desk to optimize space and functionality. The master bathroom features DeWils cabinetry in walnut with a shadow gray stain. The new vanity cabinet was specially designed to offer more storage. The stylistic niche design in the shower runs the entire width of the shower for a modernized and clean look. The same Cambria countertop is used in the bathrooms as was used in the kitchen. "Natural looking" materials, subtle with various surface textures in shades of white and gray, contrast the vanity color. The shower floor is Stone Cobbles while the bathroom flooring is a white concrete looking tile, both from DalTile. The Wood Looking Shower Tiles are from Arizona Tile. The hall or guest bathroom features the same materials as the master bath but also offers the homeowners a bathtub. The laundry room has white shaker style custom built in tall and upper cabinets. The flooring in the laundry room matches the bathroom flooring.
 Hammer & Hand
 worked with Board & Vellum on this 1937 home to repair the damage done by a poorly designed 80’s remodel. The team created an open floorplan that better utilizes the existing space with a focus on bringing attention to the home’s views of the canal and Puget Sound. H&H removed interior walls and reconfigured the home’s poor layout without changing the footprint. All new finishes brought the home out of the 80’s and gave it a fresh, modern look. The reconfigured roof does double duty: it collects runoff in rain barrels for landscape irrigation while a solar PV array converts sunlight into electricity. The home is Built Green 4 star certified. Photos by John G. Wilbanks Photography.
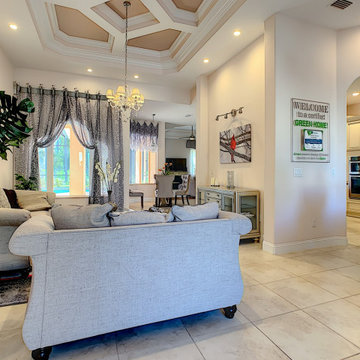 Florida Green Construction Inc.
LUXURY BUILDER’S MODEL HOME FOR SALE
Save approx. $30,000 or more over 10 years in this Green home. Plus, continued savings over the lifetime of your home.
GRAND AWARD AND GRAND REALTORS CHOICE AWARD FROM THE PARADE OF HOMES 2017
ESTIMATED HOMEOWNERS’ MONTHLY EXPENSES TO LIVE IN THIS GREEN HOME.
Your monthly utility bills for electricity and water are about $ 150 per month. Homeowners’ insurance about $ 60 per month. Total of all your required payments are approximately $ 210 per month in this home.
You will live without financial problems in this elegant, economical and healthy to live in luxury home, in a certified Green City Palm Coast with a comfortable climate and a clean environment.
If you are not ready to move, we provide full-service property management for you.

 Acclaim Renovations and Design
After Photo: Here is the view of the beautiful wrap around island from the corner of the kitchen. You can see the Medallion cabinetry wraps around these three sides. However, this cabinetry is different from the perimeter cabinets. It is the Island Dana Pointe style with a Maple White Chocolate finish and no highlight. Also take note of how there are three electrical outlets placed in the counter top for convenience and easy accessibility. Lastly, notice the oven on the right and the Sharp microwave drawer on the left. Since we utilized all available space, we added a little drawer underneath the microwave.

 Hammer & Hand
 worked with Board & Vellum on this 1937 home to repair the damage done by a poorly designed 80’s remodel. The team created an open floorplan that better utilizes the existing space with a focus on bringing attention to the home’s views of the canal and Puget Sound. H&H removed interior walls and reconfigured the home’s poor layout without changing the footprint. All new finishes brought the home out of the 80’s and gave it a fresh, modern look. The reconfigured roof does double duty: it collects runoff in rain barrels for landscape irrigation while a solar PV array converts sunlight into electricity. The home is Built Green 4 star certified. Photos by John G. Wilbanks Photography.
 Hammer & Hand
 worked with Board & Vellum on this 1937 home to repair the damage done by a poorly designed 80’s remodel. The team created an open floorplan that better utilizes the existing space with a focus on bringing attention to the home’s views of the canal and Puget Sound. H&H removed interior walls and reconfigured the home’s poor layout without changing the footprint. All new finishes brought the home out of the 80’s and gave it a fresh, modern look. The reconfigured roof does double duty: it collects runoff in rain barrels for landscape irrigation while a solar PV array converts sunlight into electricity. The home is Built Green 4 star certified. Photos by John G. Wilbanks Photography.
 Florida Green Construction Inc.
LUXURY BUILDER’S MODEL HOME FOR SALE
Save approx. $30,000 or more over 10 years in this Green home. Plus, continued savings over the lifetime of your home.
GRAND AWARD AND GRAND REALTORS CHOICE AWARD FROM THE PARADE OF HOMES 2017
ESTIMATED HOMEOWNERS’ MONTHLY EXPENSES TO LIVE IN THIS GREEN HOME.
Your monthly utility bills for electricity and water are about $ 150 per month. Homeowners’ insurance about $ 60 per month. Total of all your required payments are approximately $ 210 per month in this home.
You will live without financial problems in this elegant, economical and healthy to live in luxury home, in a certified Green City Palm Coast with a comfortable climate and a clean environment.
If you are not ready to move, we provide full-service property management for you.
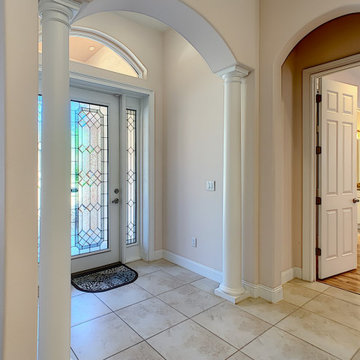 Florida Green Construction Inc.
LUXURY BUILDER’S MODEL HOME FOR SALE
Save approx. $30,000 or more over 10 years in this Green home. Plus, continued savings over the lifetime of your home.
GRAND AWARD AND GRAND REALTORS CHOICE AWARD FROM THE PARADE OF HOMES 2017
ESTIMATED HOMEOWNERS’ MONTHLY EXPENSES TO LIVE IN THIS GREEN HOME.
Your monthly utility bills for electricity and water are about $ 150 per month. Homeowners’ insurance about $ 60 per month. Total of all your required payments are approximately $ 210 per month in this home.
You will live without financial problems in this elegant, economical and healthy to live in luxury home, in a certified Green City Palm Coast with a comfortable climate and a clean environment.
If you are not ready to move, we provide full-service property management for you.

Sponsored
Sunbury, OH

J.Holderby - Renovations
Franklin County's Leading General Contractors - 2X Best of Houzz!
 Florida Green Construction Inc.
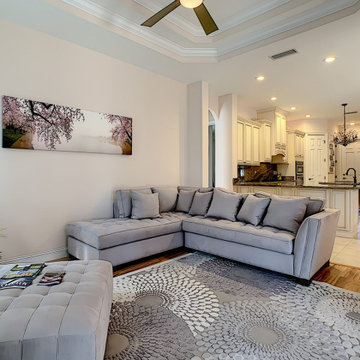
LUXURY BUILDER’S MODEL HOME FOR SALE
Save approx. $30,000 or more over 10 years in this Green home. Plus, continued savings over the lifetime of your home.
GRAND AWARD AND GRAND REALTORS CHOICE AWARD FROM THE PARADE OF HOMES 2017
ESTIMATED HOMEOWNERS’ MONTHLY EXPENSES TO LIVE IN THIS GREEN HOME.
Your monthly utility bills for electricity and water are about $ 150 per month. Homeowners’ insurance about $ 60 per month. Total of all your required payments are approximately $ 210 per month in this home.
You will live without financial problems in this elegant, economical and healthy to live in luxury home, in a certified Green City Palm Coast with a comfortable climate and a clean environment.
If you are not ready to move, we provide full-service property management for you.
 Florida Green Construction Inc.
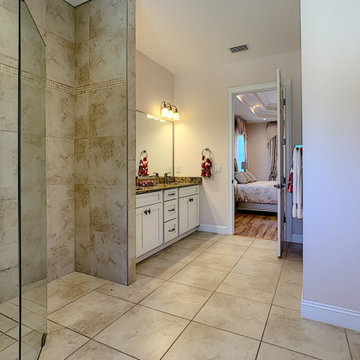
LUXURY BUILDER’S MODEL HOME FOR SALE
Save approx. $30,000 or more over 10 years in this Green home. Plus, continued savings over the lifetime of your home.
GRAND AWARD AND GRAND REALTORS CHOICE AWARD FROM THE PARADE OF HOMES 2017
ESTIMATED HOMEOWNERS’ MONTHLY EXPENSES TO LIVE IN THIS GREEN HOME.
Your monthly utility bills for electricity and water are about $ 150 per month. Homeowners’ insurance about $ 60 per month. Total of all your required payments are approximately $ 210 per month in this home.
You will live without financial problems in this elegant, economical and healthy to live in luxury home, in a certified Green City Palm Coast with a comfortable climate and a clean environment.
If you are not ready to move, we provide full-service property management for you.
 Hammer & Hand
 worked with Board & Vellum on this 1937 home to repair the damage done by a poorly designed 80’s remodel. The team created an open floorplan that better utilizes the existing space with a focus on bringing attention to the home’s views of the canal and Puget Sound. H&H removed interior walls and reconfigured the home’s poor layout without changing the footprint. All new finishes brought the home out of the 80’s and gave it a fresh, modern look. The reconfigured roof does double duty: it collects runoff in rain barrels for landscape irrigation while a solar PV array converts sunlight into electricity. The home is Built Green 4 star certified. Photos by John G. Wilbanks Photography.
60