
Search results for "Electrolux fluid" in Home Design Ideas


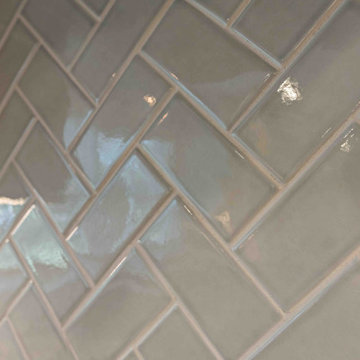
 Moss Building & Design
This McLean home was transformed with a new, open kitchen and family room on the main level, and, beautifully, an entirely new second level! With a gorgeously designed center staircase leading upstairs, the second level now encompasses a spacious primary suite with stunning bathroom (check out the floor tile!) and large closets, two new additional bedrooms, and another shared bath. A total update for this family to enjoy for years to come!

 PGC Building + Design
Simone Paddock
Inspiration for a mid-sized contemporary 3/4 blue tile and glass tile ceramic tile bathroom remodel with dark wood cabinets, a one-piece toilet, gray walls, a vessel sink, flat-panel cabinets and granite countertops
Inspiration for a mid-sized contemporary 3/4 blue tile and glass tile ceramic tile bathroom remodel with dark wood cabinets, a one-piece toilet, gray walls, a vessel sink, flat-panel cabinets and granite countertops
Find the right local pro for your project



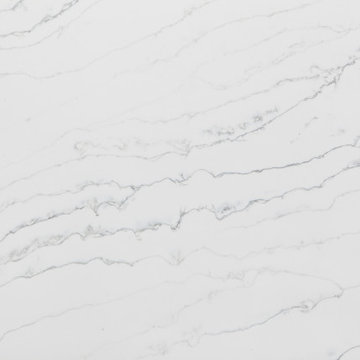
 Reliance Surfaces
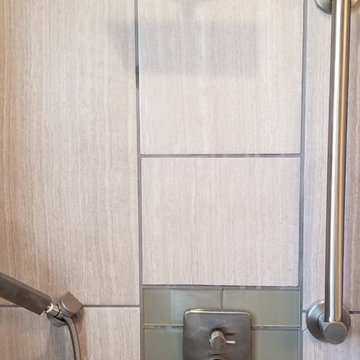
Presenting you a designer quartz in the shades of rich gray veinings, creating a beautiful pattern.

 Aimee Hernandez Design
Gina Fippin
Home design - large eclectic u-shaped medium tone wood floor and brown floor home design idea in Sacramento with a farmhouse sink, shaker cabinets, white cabinets, quartz countertops, white backsplash, subway tile backsplash, colored appliances, an island and white countertops
Home design - large eclectic u-shaped medium tone wood floor and brown floor home design idea in Sacramento with a farmhouse sink, shaker cabinets, white cabinets, quartz countertops, white backsplash, subway tile backsplash, colored appliances, an island and white countertops

Sponsored
Plain City, OH

The Creative Kitchen Company
Columbus Area Kitchen Remodeling and Refacing Professional

 A Stevens Design
Living room looking into bedroom. Wall above lighting doubles as projector screen.
Living room - small modern medium tone wood floor living room idea in New York with blue walls
Living room - small modern medium tone wood floor living room idea in New York with blue walls

 Pierre Jean-Baptiste Interiors
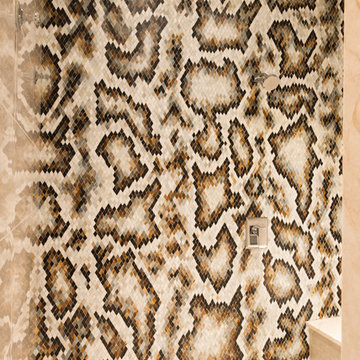
This lower level space was inspired by Film director, write producer, Quentin Tarantino. Starting with the acoustical panels disguised as posters, with films by Tarantino himself. We included a sepia color tone over the original poster art and used this as a color palate them for the entire common area of this lower level. New premium textured carpeting covers most of the floor, and on the ceiling, we added LED lighting, Madagascar ebony beams, and a two-tone ceiling paint by Sherwin Williams. The media stand houses most of the AV equipment and the remaining is integrated into the walls using architectural speakers to comprise this 7.1.4 Dolby Atmos Setup. We included this custom sectional with performance velvet fabric, as well as a new table and leather chairs for family game night. The XL metal prints near the new regulation pool table creates an irresistible ambiance, also to the neighboring reclaimed wood dart board area. The bathroom design include new marble tile flooring and a premium frameless shower glass. The luxury chevron wallpaper gives this space a kiss of sophistication. Finalizing this lounge we included a gym with rubber flooring, fitness rack, row machine as well as custom mural which infuses visual fuel to the owner’s workout. The Everlast speedbag is positioned in the perfect place for those late night or early morning cardio workouts. Lastly, we included Polk Audio architectural ceiling speakers meshed with an SVS micros 3000, 800-Watt subwoofer.





Sponsored
Plain City, OH
The Creative Kitchen Company
Columbus Area Kitchen Remodeling and Refacing Professional
 StoneUnlimited Kitchen and Bath Remodeling
When our client expressed the need for extensive storage capacity; Sherry got right to work in re-configuring the space. Stoneunlimited Kitchen and bath can help you find innovative ways that you too can achieve a compact, optimum dream kitchen, with loads of storage!
1. Floor to ceiling cabinetry - These Waypoint Flat Panel Shaker Doors train the eyes to look up and give the illusion higher ceilings. High cabinet storage is ideal for seasonal dinnerware or items that are used periodically. You can also opt to choose glass panel doors and display colorful pieces that you wish to showcase.
2. White cabinets draw in light making the space look larger. These Waypoint Cabinets are in Painted Linen Finish.
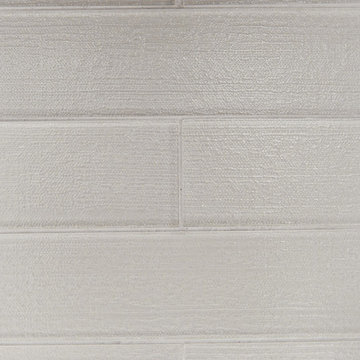
3. An elegant tile back splash in a horizontal layout also make the walls appear wider. These tiles are 2x6 subway glass tiles in Linen Frost finish.
4. Last but not least - Take notice of the three panel doors in the island. There is plenty of storage hidden within those doors. Hardware handles are strategically placed so that the wondering eye won't notice. Furthermore, by bumping out the island slightly our home owner was allotted more storage space without having to compromise the under sink storage.
Have a small kitchen? Stoneunlimited Kitchen and Bath can help you create a space that will provide you with more storage solutions then you could ever imagine!
Cabinets: Waypoint Flat Panel Shaker Door in Painted Linen
Tile: 2x6 Glass Subway in Linen Frost
Countertops: 3CM Alpine White Granite with Ogee Edge
Hardware & Knobs: Brenton & Edgefiled in Satin Nickel
Sink: Stainless Steel



 Dulce Feito-Daly Interior Design, LLC
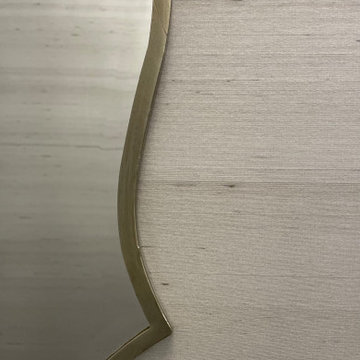
Phillip Jeffries Wallpaper
Serenity- Sepia on silver stardust silk
Champaign finish vanity mirror by Uttermost
Inspiration for a mid-sized transitional 3/4 white tile and porcelain tile medium tone wood floor, brown floor, single-sink and wallpaper alcove shower remodel in New York with black cabinets, a two-piece toilet, an undermount sink, quartz countertops, black countertops and a freestanding vanity
Inspiration for a mid-sized transitional 3/4 white tile and porcelain tile medium tone wood floor, brown floor, single-sink and wallpaper alcove shower remodel in New York with black cabinets, a two-piece toilet, an undermount sink, quartz countertops, black countertops and a freestanding vanity

Sponsored
Plain City, OH
The Creative Kitchen Company
Columbus Area Kitchen Remodeling and Refacing Professional


 Badger Cabinets
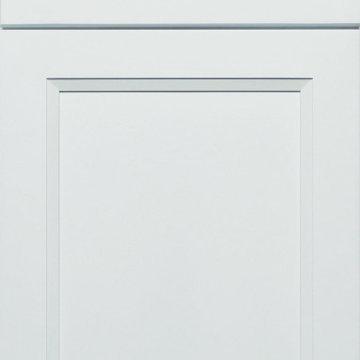
J&K Cabinetry door in Pure white — a crisp shaker-style front that suits almost any kitchen, at Badger Cabinets in Oak Creek, Wisconsin.
73