
Search results for "Electronic storage" in Home Design Ideas



 Kingsley + Ginnodo Architects
Photo by Janee Hartman
Inspiration for a contemporary shed remodel in Chicago
Inspiration for a contemporary shed remodel in Chicago

 New Leaf Interiors
This kitchen hadn't been touched in 20 years. It was covered in royal blue wallpaper, even on the ceiling! The client dreamt of an Old-World, European, country kitchen. We started with the inspiration piece-the antique Belgian hutch and built the kitchen around that. All the cabinetry was custom built on-site, and I personally designed the piece under the kitchen sink to be custom made and look like a piece of furniture. The cabinet finish was done by hand in a 5 step process. Counter tops are Okite quartz, crema marfil look. Floors are travertine. We found these great festoons and antique wooden plates which we attached to each end of the island. The pantry door was an antique panel on a stand. We took it apart and made the pantry door. New lighting, paint and voila! A new "old" kitchen!
Find the right local pro for your project

 Providential Custom Homes
Cookie sheet storage
Open concept kitchen - large traditional l-shaped medium tone wood floor and brown floor open concept kitchen idea in Dallas with a farmhouse sink, raised-panel cabinets, white cabinets, quartzite countertops, multicolored backsplash, porcelain backsplash, stainless steel appliances, an island and multicolored countertops
Open concept kitchen - large traditional l-shaped medium tone wood floor and brown floor open concept kitchen idea in Dallas with a farmhouse sink, raised-panel cabinets, white cabinets, quartzite countertops, multicolored backsplash, porcelain backsplash, stainless steel appliances, an island and multicolored countertops

 Steve Lopes, Custom Metalwork Design & Fabrication
Detail of mesh screen.
Example of an eclectic closet design in Sacramento
Example of an eclectic closet design in Sacramento

 Glenn Saltzer Interior Design
This photo is an example of a the shiplap wainscotting we had custom made and finished with the look of a weathered wood.
Small transitional kids' beige tile limestone floor alcove bathtub photo in Bridgeport with recessed-panel cabinets, medium tone wood cabinets, a one-piece toilet, black walls, an undermount sink and solid surface countertops
Small transitional kids' beige tile limestone floor alcove bathtub photo in Bridgeport with recessed-panel cabinets, medium tone wood cabinets, a one-piece toilet, black walls, an undermount sink and solid surface countertops

 Eric's Electric Service Pros
A service upgrade , also known as a "Heavy up" will give you more power and more space to add circuits when remodeling your home. Typical upgrades are going up from 100 amps to 200 amps and from 200 amps to 400 amps.
Each panel can hold about 40 full sized circuit breakers.






 Green Oxen Design
Epulum Grid railing offers an alternative to the horizontal design with a precise constitution for maximum see-thru capability without sacrificing the robust strength of Epulum Railing. Using a combination of straight angles and curved edges, Epulum grid railing is crafted with intricate detail to ensure safety of users at the same time promoting a beautiful aesthetic. If you will like to see compositions of your railing area with Epulum Grid railing please email us your photos at contact@greenoxen.com.

 Design Depot
Inspiration for a small transitional slate floor and multicolored floor eat-in kitchen remodel in New York with quartz countertops, gray backsplash, mosaic tile backsplash, gray cabinets, recessed-panel cabinets, a single-bowl sink and white countertops

 ResCom Designs
Blackout roller shades in condo bedroom
Example of a small minimalist master medium tone wood floor bedroom design in Toronto with white walls
Example of a small minimalist master medium tone wood floor bedroom design in Toronto with white walls

 Satin & Slate
Here's a complete bathroom remodel done for a family in Long Beach. Though this bathroom may look like a simple small and compact bathroom, this room holds a lot of great features. The main attraction of this bathroom comes from the open shower that is accompanied by a accented black tile wall. This shower is also featured with a full length niche for shower accessories and a bench for extra support. The bathroom is enhanced more by the golden features that come from the knobs and faucet. This bathroom is the perfect master bathroom extension.



 Contempo Studio
Inspiration for a mid-sized transitional gender-neutral light wood floor and white floor built-in closet remodel in Toronto with flat-panel cabinets and white cabinets

 The Woodshop of Avon
Eat-in kitchen - mid-sized traditional galley ceramic tile eat-in kitchen idea in Minneapolis with an undermount sink, raised-panel cabinets, white cabinets, granite countertops, brown backsplash, stone slab backsplash, white appliances and an island
 MyHome Renovation Experts
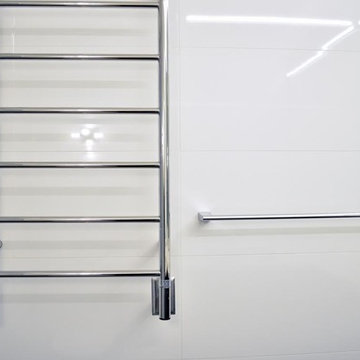
Modern bathroom fixtures in a streamlined wood + white small bathroom remodel in Midtown East, NYC. A modern mix of dark wood cabinets, white counters, large gray tile, and chrome fixtures.




 MONACO® Audio Video & Automation
Home Theater installation & integration in Los Angeles by Monaco AV with fiber optic ceiling featuring Klipsch THX Ultra2 speakers and Parasound THX Ultra2. Theater room is controlled by Crestron touch panel

 User
Inspiration for a small contemporary master black tile and ceramic tile ceramic tile bathroom remodel in Las Vegas with gray walls

 John Webb Construction and Design
Here is an architecturally built house from the early 1970's which was brought into the new century during this complete home remodel by opening up the main living space with two small additions off the back of the house creating a seamless exterior wall, dropping the floor to one level throughout, exposing the post an beam supports, creating main level on-suite, den/office space, refurbishing the existing powder room, adding a butlers pantry, creating an over sized kitchen with 17' island, refurbishing the existing bedrooms and creating a new master bedroom floor plan with walk in closet, adding an upstairs bonus room off an existing porch, remodeling the existing guest bathroom, and creating an in-law suite out of the existing workshop and garden tool room.
112