
Search results for "Electronic storage" in Home Design Ideas

 Wine Cellar Specialists
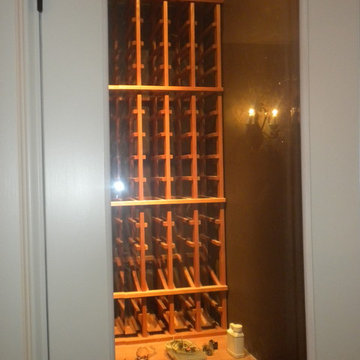
This photo shows the space under the stairs of our client in Dallas, Texas, before the construction began. As a trusted master builder, Wine Cellar Specialists was able to create a design to convert this curved space to a functional and gorgeous wine cellar.
Learn more about this project:
http://www.winecellarspec.com/dallas-texas-design-under-stairs-custom-wine-cellars-builders/
Wine Cellar Specialists
1134 Commerce Drive
Richardson
(972)454-0480
75081
https://winecellarspec.com/
Review us on Yelp: http://www.yelp.com/biz/wine-cellar-specialists-dallas-2
http://www.winecellarspec.com/dallas-texas-design-under-stairs-custom-wine-cellars-builders/
See the whole project story at http://www.winecellarspec.com/dallas-texas-design-under-stairs-custom-wine-cellars-builders/
Wine Cellar Specialists
6119 Greenville Avenue #519
Dallas, TX 75206
+1 (972) 454-0480
Follow us on Twitter: https://twitter.com/winecellarspec



 MDC Cabinetry & More
Signature Custom Cabinetry, Linen Paint on Maple, Colonial Door. Design by MDC - Cabinetry & More. Design-Build Contracting & Construction Management by CEI - Gretchen Yahn.
Find the right local pro for your project

 Jett Builders, Inc.
Icelandic Blend Mosaics from Acme Brick Tile & Stone
Example of a large arts and crafts home design design in Atlanta
Example of a large arts and crafts home design design in Atlanta





 Inviniti Cellar Design
This remarkable Alder wine cellar was designed with both capacity and "show stopping" goals in mind. This contemporary cellar holds close to 3000 bottles of wine that are displayed on a combination of brushed aluminum pegs, solid Scalloped Angle Displays, Split Scalloped pull out drawers, and solid Corner Bottle Bins. An Island was built to capitalize all the space within the 8' x 12' room. Custom metal light bars surrounding the room were designed to follow with the contemporary theme while highlighting the bottles. The island provides direct lighting onto the wood surface to aid in providing a lit space to use for pouring, organizing and displaying.
Photos taken by Inviniti Cellar Design



 Mark Odom Studio Inc
Open concept kitchen - large contemporary concrete floor open concept kitchen idea in Austin with flat-panel cabinets, light wood cabinets and an island

 Studio300A Architecture
Photo; barry peterson
Cabinetry Ryan McMurray
Eclectic gender-neutral dark wood floor closet photo in San Francisco with flat-panel cabinets and light wood cabinets
Eclectic gender-neutral dark wood floor closet photo in San Francisco with flat-panel cabinets and light wood cabinets

 FairFax Custom Homes
Large cabinets surround the refrigerator for pantry storage in this kitchen remodel
Inspiration for a mid-sized timeless galley medium tone wood floor eat-in kitchen remodel with a double-bowl sink, recessed-panel cabinets, white cabinets, granite countertops, white backsplash, ceramic backsplash, stainless steel appliances and an island
Inspiration for a mid-sized timeless galley medium tone wood floor eat-in kitchen remodel with a double-bowl sink, recessed-panel cabinets, white cabinets, granite countertops, white backsplash, ceramic backsplash, stainless steel appliances and an island


 Automation Design + Entertainment
Carole Paris
Example of a large urban open concept porcelain tile home theater design in Grand Rapids with a media wall
Example of a large urban open concept porcelain tile home theater design in Grand Rapids with a media wall




 J&J Carpet One Floor & Home
Designer Brittany Hutt specified Norcraft Cabinetry’s Toulon door style in Antique White with a Pewter Glaze. The rope molding on the cabinetry adds a coastal accent and the pewter glaze subtly enhances the molding and cabinet paneling.
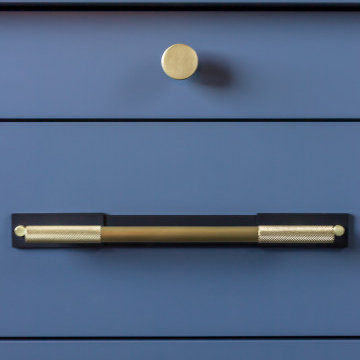
For the smaller sized spice drawers, the Emerald Knob in a Brushed Satin Nickel Finish from Top Knobs Hardware was used.







125