
Search results for "Electronic storage" in Home Design Ideas

 Transformations Custom Wood Design
Custom made lockers with storage above and below. Plenty of hooks to hang up coats, backpacks and other necessities. Charging stations in each locker for charging all of the needed electronic devices.


 Criner Remodeling
The washer & dryer were relocated next to custom designed cabinets which now provide extra storage for their computer, electronic equipment, etc.
Example of a mid-sized classic gray floor utility room design with raised-panel cabinets, medium tone wood cabinets, green walls and a side-by-side washer/dryer
Example of a mid-sized classic gray floor utility room design with raised-panel cabinets, medium tone wood cabinets, green walls and a side-by-side washer/dryer
Find the right local pro for your project

 Elite AV Innovations
Mid-sized trendy enclosed carpeted home theater photo in Dallas with red walls and a projector screen

 i.d. | interior design
Andrea Rugg Photography
Inspiration for a small timeless light wood floor mudroom remodel in Minneapolis
Inspiration for a small timeless light wood floor mudroom remodel in Minneapolis

 DESIGNS! - Susan Hoffman Interior Designs
Inspiration for a timeless home office remodel in Minneapolis

 Crate&Barrel
Modern farmhouse style cleans up with crisp, edited lines in this fresh take on media storage. Clapboard-style doors slide to reveal adjustable shelves for electronic components and accessories.

Sponsored
Columbus, OH

Hope Restoration & General Contracting
Columbus Design-Build, Kitchen & Bath Remodeling, Historic Renovations

 FPAV Electronics
Dual rack system for storage of system equipment
Example of a mid-sized trendy enclosed carpeted and brown floor home theater design in Detroit with beige walls and a projector screen
Example of a mid-sized trendy enclosed carpeted and brown floor home theater design in Detroit with beige walls and a projector screen

 Media Rooms Inc
Family room media cabinet with over 35 drawers and shelves for storage. The decorative columns on either side of the TV pull out to reveal hidden drawers which conceal secret gun racks. The drawers have custom made locks which are also hidden. The cabinet was designed specifically for this space to fit wall-to-wall and floor to ceiling. Speakers for the surround sound system are hidden behind doors with acoustically transparent cloth. The dimensions are 15’ wide, 8’ high with varying depths. It has a white lacquer finish with natural cherry countertop. The entire cabinet was designed and fabricated in the in-house cabinet shop of Media Rooms Inc. The flat panel TV and surround sound system was also installed by Media Rooms.
 FPAV Electronics
A wasted Space under the Stairs Transformed into the Equipment Storage Area for the Home Owners Audio/Video Devices. Complete with a Small form Rack System on wheels allows for easy Service and a Clean Organized Look.

 McDaniels Kitchen and Bath
The warm wood finish of the Medallion Cabinetry Valencia cherry kitchen cabinets is beautifully contrasted by an Argento quartz countertop and gray glass tile backsplash. The oven and range are topped by a GE combination microwave range hood. A large Elkay quartz low divide kitchen sink pairs well with a Kohler single lever pull down sprayer faucet and soap dispenser. This Webberville kitchen design includes plenty of customized storage including garbage pull outs, cooking utensil storage, a designated space for electronics, and pet food storage plus space for the dog's food and water bowls.

 Scott Christopher Homes
The back entry hall incorporates a built in locker bench with hooks and cubbies for storage as well as a drop station, perfect for keys and charging electronics
 My Closet Guys
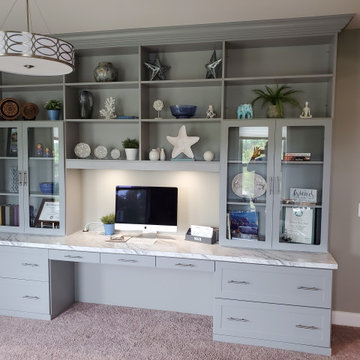
Every home office is custom-made to the client's needs. This storage space includes LED lighting and plenty of space for electronics.
Large arts and crafts home office photo in DC Metro
Large arts and crafts home office photo in DC Metro

Sponsored
Columbus, OH
Hope Restoration & General Contracting
Columbus Design-Build, Kitchen & Bath Remodeling, Historic Renovations

 Ana Williamson
Paul Dyer
Inspiration for a large farmhouse galley ceramic tile mudroom remodel in San Francisco with an integrated sink, gray cabinets, concrete countertops, white walls, a side-by-side washer/dryer, shaker cabinets and a glass front door
Inspiration for a large farmhouse galley ceramic tile mudroom remodel in San Francisco with an integrated sink, gray cabinets, concrete countertops, white walls, a side-by-side washer/dryer, shaker cabinets and a glass front door


Living room - contemporary open concept gray floor living room idea in Orange County with white walls, a ribbon fireplace and a wall-mounted tv





 Brigitte Loranger Architecture & Planning Ltd.
Example of a mid-sized mountain style mudroom design in Vancouver

 Loria Design Group
Electronic Air Hockey Table comes complete with lights, score board, goal sounds and more. Storage ottomans provide seating mainly for onlookers, as some serious competition takes place here!
 Studio 76 Kitchens and Baths
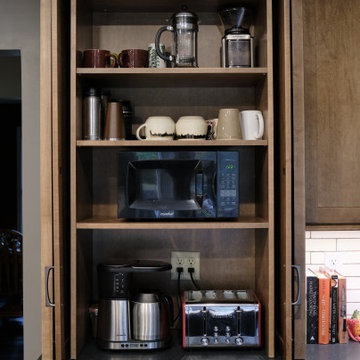
This cabinet column could be used also be used as a small pantry. It features pocket doors to store a coffee station and small microwave, mugs and coffee accessories.
This cabinetry features a Shaker style door with "eagle rock" stain on maple; the countertop is honed, absolute black granite. The "ash gray" cabinet pulls are from Top Knobs. The backsplash is a white 2 x 8.5 inch field tile by Market Collection.
27