
Search results for "Electronic" in Home Design Ideas

 User
This dramatic contemporary residence features extraordinary design with magnificent views of Angel Island, the Golden Gate Bridge, and the ever changing San Francisco Bay. The amazing great room has soaring 36 foot ceilings, a Carnelian granite cascading waterfall flanked by stairways on each side, and an unique patterned sky roof of redwood and cedar. The 57 foyer windows and glass double doors are specifically designed to frame the world class views. Designed by world-renowned architect Angela Danadjieva as her personal residence, this unique architectural masterpiece features intricate woodwork and innovative environmental construction standards offering an ecological sanctuary with the natural granite flooring and planters and a 10 ft. indoor waterfall. The fluctuating light filtering through the sculptured redwood ceilings creates a reflective and varying ambiance. Other features include a reinforced concrete structure, multi-layered slate roof, a natural garden with granite and stone patio leading to a lawn overlooking the San Francisco Bay. Completing the home is a spacious master suite with a granite bath, an office / second bedroom featuring a granite bath, a third guest bedroom suite and a den / 4th bedroom with bath. Other features include an electronic controlled gate with a stone driveway to the two car garage and a dumb waiter from the garage to the granite kitchen.

 Nelson Edwards Company Architects, LLC
Photo: Robert Benson
Example of a beach style dark wood floor kitchen design in New York with shaker cabinets, medium tone wood cabinets, white backsplash, subway tile backsplash and an island
Example of a beach style dark wood floor kitchen design in New York with shaker cabinets, medium tone wood cabinets, white backsplash, subway tile backsplash and an island

 Eileen Kollias Design
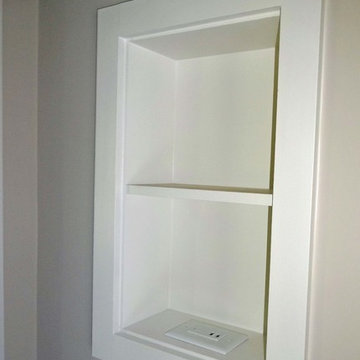
A shallow depth drawer in the island becomes a charging station with built-in outlets.
Mid-sized elegant u-shaped light wood floor enclosed kitchen photo in Boston with a farmhouse sink, recessed-panel cabinets, white cabinets, soapstone countertops, white backsplash, ceramic backsplash, stainless steel appliances and an island
Mid-sized elegant u-shaped light wood floor enclosed kitchen photo in Boston with a farmhouse sink, recessed-panel cabinets, white cabinets, soapstone countertops, white backsplash, ceramic backsplash, stainless steel appliances and an island
Find the right local pro for your project

 Electronic Lifestyle Associates (ela)
Each bathroom has it lighting-music and floor warming controls at exactly the same distance from the doorway.
Inspiration for a mid-sized contemporary kids' gray tile and glass tile ceramic tile alcove bathtub remodel in Chicago with recessed-panel cabinets, medium tone wood cabinets, a one-piece toilet, brown walls, an undermount sink and granite countertops
Inspiration for a mid-sized contemporary kids' gray tile and glass tile ceramic tile alcove bathtub remodel in Chicago with recessed-panel cabinets, medium tone wood cabinets, a one-piece toilet, brown walls, an undermount sink and granite countertops

 Bel Air Custom Homes
Study room - mid-sized traditional freestanding desk dark wood floor and brown floor study room idea in Toronto with brown walls


 CAV Integrated Home
Bowling alley with noise dampening fabric panel system using designer fabric.
Example of a large country light wood floor home gym design in Atlanta with beige walls
Example of a large country light wood floor home gym design in Atlanta with beige walls

 Zega Builders, Inc.
built in bookcases, bright, clean, crown molding, custom made, wood cabinets, wood flooring
Inspiration for a transitional built-in desk medium tone wood floor and brown floor study room remodel in San Francisco with gray walls
Inspiration for a transitional built-in desk medium tone wood floor and brown floor study room remodel in San Francisco with gray walls

 Logic Integration
Open family room in Las Vegas with Elan home automation controlling the lighting, TV, and Audio
Large trendy formal and open concept porcelain tile and gray floor living room photo in Las Vegas with gray walls, a wall-mounted tv and no fireplace
Large trendy formal and open concept porcelain tile and gray floor living room photo in Las Vegas with gray walls, a wall-mounted tv and no fireplace

 Brian David Roberts | Interior Planning & Design
Large transitional galley dark wood floor open concept kitchen photo in Salt Lake City with flat-panel cabinets, dark wood cabinets, blue backsplash, stainless steel appliances, gray walls, an island, a double-bowl sink, granite countertops and matchstick tile backsplash

 Beautiful Chaos Interior Design & Styling
Urban galley brown floor and dark wood floor kitchen photo in Minneapolis with white backsplash, stainless steel appliances, an island, an undermount sink, flat-panel cabinets, gray cabinets, subway tile backsplash and gray countertops
 Electronic Lifestyle Associates (ela)
The tile installer wrapped the cut tiles in the corner for a truely professional look.
Example of a mid-sized trendy kids' gray tile and glass tile ceramic tile alcove bathtub design in Chicago with recessed-panel cabinets, medium tone wood cabinets, a one-piece toilet, brown walls, an undermount sink and granite countertops
Example of a mid-sized trendy kids' gray tile and glass tile ceramic tile alcove bathtub design in Chicago with recessed-panel cabinets, medium tone wood cabinets, a one-piece toilet, brown walls, an undermount sink and granite countertops
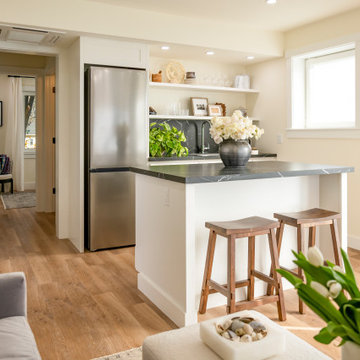
 Sharp Electronics Marketing Company of America
The Sharp SJB1255GS 24 in. Bottom-Freezer Counter Depth Refrigerator is a fresh and fitting addition to a well-planned kitchen where space is at a premium. Standing tall and slim, the sleek and contemporary stainless-steel SJB1255GS is fingerprint and smudge-resistant. The reversible door option is a thoughtful finishing touch to accommodate compact spaces. An innovative space-saving refrigerator with well-designed storage solutions, the SJB1255GS includes two shelves, a spacious 4.2 cu. ft. freezer with three drawers, and a removable wine rack for quick and easy organization.

 Margot Hartford Photography
Photo: Margot Hartford © 2014 Houzz
Inspiration for a transitional bedroom remodel in San Francisco
Inspiration for a transitional bedroom remodel in San Francisco
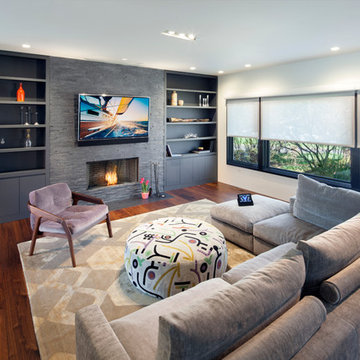
 Electronics Design Group, Inc.
Photography by William Psolka, psolka-photo.com
Inspiration for a mid-sized modern open concept medium tone wood floor home design remodel in Newark with white walls, a standard fireplace, a stone fireplace and a wall-mounted tv
Inspiration for a mid-sized modern open concept medium tone wood floor home design remodel in Newark with white walls, a standard fireplace, a stone fireplace and a wall-mounted tv


Eat-in kitchen - large traditional u-shaped medium tone wood floor eat-in kitchen idea in Atlanta with an undermount sink, raised-panel cabinets, white cabinets, granite countertops, gray backsplash, ceramic backsplash, stainless steel appliances and an island

 Coffee Talk Kitchens
The Butlers Pantry is home to the house management area. The homeowner has an area for the mail that enters the home and the drawers have filing inside to keep paperwork organized. There is also a double garbage can for recycling found in this area. The homeowner keeps an ipad easily accessible and has charging stations in the drawers for additional electronics.


146