
Search results for "Electronic" in Home Design Ideas

 The Otium Group
2013 Fort Worth Dream Home
Built by AG Builders, Featured in Fort Worth Magazine and Electronics design/installation performed by H. Customs Audio Video.
Entire home is Control4 automated.
For more information please contact H. Customs.
Photography by Fort Worth Magazine

 BDI Furniture
The award-winning AVION collection is engineered to delight AV enthusiasts and design connoisseurs alike. It’s beautiful furniture to be sure, but it’s what you don’t see that makes this collection a masterpiece. Signature features such as flow-through ventilation, concealed speaker/media compartments and hidden wheels are integrated so that the cabinet performs almost as well as the electronics that it holds. AVION is an open and shut case for home theater superiority.

Find the right local pro for your project

 PROJECT: automate
Inspiration for a huge modern enclosed home theater remodel in Los Angeles with a projector screen

 Celtic Custom Homes
Free standing tub and glass shower complete this great space
Freestanding bathtub - huge transitional master white tile and porcelain tile porcelain tile, gray floor and double-sink freestanding bathtub idea with white cabinets, a two-piece toilet, white walls, an undermount sink, quartzite countertops, a hinged shower door, white countertops and a built-in vanity
Freestanding bathtub - huge transitional master white tile and porcelain tile porcelain tile, gray floor and double-sink freestanding bathtub idea with white cabinets, a two-piece toilet, white walls, an undermount sink, quartzite countertops, a hinged shower door, white countertops and a built-in vanity

 Electronic Lifestyle Associates (ela)
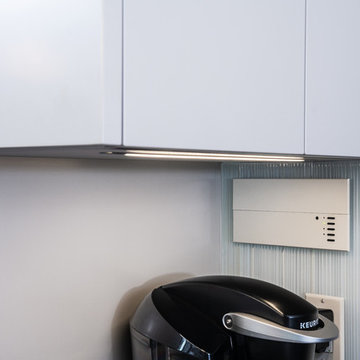
Our kitchen features hand crafted quartersawn cherry cabinets with mitered frames for a European flair. The 10 ft ceiling height allows the precision recessed lighting fixtures to high-lite this rooms finest features. Above & below cabinet accent lighting improves counter tasking and accentuates to tall ceiling height. With 12 lighting circuits in this one room, the Lutron scene lighting control system is a must!

 Paragon Custom Builders
Carved slabs slope the floor in this open Master Bathroom design.
Freestanding bathtub - mid-sized modern master beige tile and limestone tile beige floor and limestone floor freestanding bathtub idea in San Francisco with white walls
Freestanding bathtub - mid-sized modern master beige tile and limestone tile beige floor and limestone floor freestanding bathtub idea in San Francisco with white walls


 Contracting General, LLC
Built-In entertainment unit features side storage with bookcases and concealed electronics under TV. White with auburn glaze, mitered doors.
Example of a mid-sized transitional walk-out vinyl floor and multicolored floor basement design in DC Metro with white walls and no fireplace
Example of a mid-sized transitional walk-out vinyl floor and multicolored floor basement design in DC Metro with white walls and no fireplace

 Ranger Glass And Mirror
Inspiration for a mid-sized transitional 3/4 white tile and porcelain tile porcelain tile and beige floor alcove shower remodel in Dallas with gray walls and a hinged shower door


 User
Don Schulte Photography
Example of a large minimalist carpeted and green floor multiuse home gym design in Detroit with beige walls
Example of a large minimalist carpeted and green floor multiuse home gym design in Detroit with beige walls
 The Otium Group
2013 Fort Worth Dream Home
Built by AG Builders, Featured in Fort Worth Magazine and Electronics design/installation performed by H. Customs Audio Video.
Entire home is Control4 automated.
For more information please contact H. Customs.
Photography by Fort Worth Magazine

 Geneva Cabinet
GENEVA CABINET COMPANY, LLC., Lake Geneva, WI., -We say “oui” to French Country style in a home reminiscent of a French Country Chateau. The flawless kitchen features Plato Woodwork Premier Custom Cabinetry with a Dove White Newport style door and Walnut island. Difiniti Quartz countertops present in Viarreggio with hardware in a warm gold patina finish.

 Westlake Development Group, LLC
Justin Krug Photography
Large trendy light wood floor open concept kitchen photo in Portland with an undermount sink, shaker cabinets, gray cabinets, quartzite countertops, stainless steel appliances and an island
Large trendy light wood floor open concept kitchen photo in Portland with an undermount sink, shaker cabinets, gray cabinets, quartzite countertops, stainless steel appliances and an island
 BG Furniture
Wood turnings and paintings by galleried local artisans. A functional entertainment unit with ample storage for your electronics. Adjustable shelving and custom maple finishes.


 Helios Design Group
Chris Hosford
Inspiration for a transitional formal medium tone wood floor living room remodel in Denver with a standard fireplace and a wall-mounted tv
Inspiration for a transitional formal medium tone wood floor living room remodel in Denver with a standard fireplace and a wall-mounted tv

 Creative Remodeling & Design
Alcove shower - mid-sized transitional master beige tile and stone tile travertine floor alcove shower idea in Philadelphia with flat-panel cabinets, dark wood cabinets, a two-piece toilet, an undermount sink and granite countertops
164