
Search results for "Electronically controlled fork" in Home Design Ideas
 Electronics Design Group, Inc.
Photography by William Psolka, psolka-photo.com
Inspiration for a transitional home design remodel in Newark
Inspiration for a transitional home design remodel in Newark
 Electronics Design Group, Inc.
Photography by William Psolka, psolka-photo.com
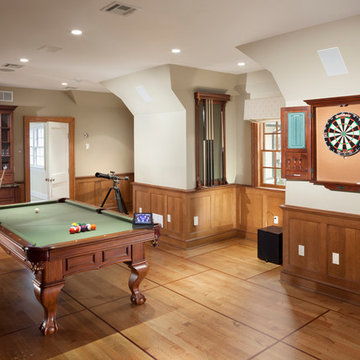
Example of a mid-sized transitional underground basement design in Newark with no fireplace
Example of a mid-sized transitional underground basement design in Newark with no fireplace
Find the right local pro for your project

 Lutron Electronics
Serena shades with wireless control are just right for creating a bedroom escape. One button can lower shades for a peaceful night’s sleep or raise them to welcome morning light – all without leaving the warmth of your bed. Pictured here is the Roller Essentials Collection with a veduta fabric in linen color. Photo Courtesy of Lutron Electronics.

 Electronic Home Solutions
Living Room with 9 lighting loads (switches) controlled by 2 Vantage Keypads
 Electronic Home Solutions
Living Room with 9 lighting loads (switches) controlled by 2 Vantage Keypads
 Electronic Home Solutions
Living Room with 9 lighting loads (switches) controlled by 2 Vantage Keypads
 Electronic Home Solutions
Living Room with 9 lighting loads (switches) controlled by 2 Vantage Keypads
 Electronic Home Solutions
All outdoor lighting is controlled by Vantage based on sunrise and sunset. Vantage also recognizes Daylight Savings and adjusts the timers accordingly twice a year.
 Electronic Home Solutions
Family Room with 9 lighting loads (switches) and the gas fireplace are controlled by 2 Vantage Keypads
 Electronics Design Group, Inc.
Photography by William Psolka, psolka-photo.com
Home weight room - small transitional home weight room idea in Newark with white walls
Home weight room - small transitional home weight room idea in Newark with white walls
 Electronics Design Group, Inc.
Photography by William Psolka, psolka-photo.com
Inspiration for a mid-sized transitional underground basement remodel in Newark with no fireplace
Inspiration for a mid-sized transitional underground basement remodel in Newark with no fireplace
 Electronics Design Group, Inc.
Photography by William Psolka, psolka-photo.com
Example of a mid-sized transitional underground basement design in Newark with no fireplace
Example of a mid-sized transitional underground basement design in Newark with no fireplace
 Electronics Design Group, Inc.
Photography by William Psolka, psolka-photo.com
Inspiration for a large transitional backyard concrete paver patio remodel in Newark with a gazebo
Inspiration for a large transitional backyard concrete paver patio remodel in Newark with a gazebo
 Electronics Design Group, Inc.
Photography by William Psolka, psolka-photo.com
Inspiration for a mid-sized transitional enclosed medium tone wood floor family room remodel in Newark with beige walls, no fireplace and a wall-mounted tv
Inspiration for a mid-sized transitional enclosed medium tone wood floor family room remodel in Newark with beige walls, no fireplace and a wall-mounted tv
 Electronics Design Group, Inc.
Photography by William Psolka, psolka-photo.com
Large transitional backyard concrete paver patio photo in Newark with a gazebo
Large transitional backyard concrete paver patio photo in Newark with a gazebo
 Electronics Design Group, Inc.
Photography by William Psolka, psolka-photo.com
Mid-sized transitional front door photo in Newark with a medium wood front door
Mid-sized transitional front door photo in Newark with a medium wood front door
 Electronics Design Group, Inc.
Photography by William Psolka, psolka-photo.com
Mid-sized transitional backyard concrete paver and rectangular pool fountain photo in Newark
Mid-sized transitional backyard concrete paver and rectangular pool fountain photo in Newark
 Electronics Design Group, Inc.
Photography by William Psolka, psolka-photo.com
Mid-sized transitional formal and loft-style medium tone wood floor living room photo in Newark with beige walls, no fireplace and no tv
Mid-sized transitional formal and loft-style medium tone wood floor living room photo in Newark with beige walls, no fireplace and no tv
 Electronics Design Group, Inc.
Photography by William Psolka, psolka-photo.com
Mid-sized transitional gray three-story stone gable roof photo in Newark
Mid-sized transitional gray three-story stone gable roof photo in Newark
1