
Search results for "Electronically controlled fork" in Home Design Ideas
 Logic Integration
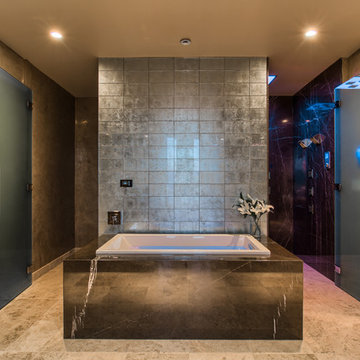
High end bathroom in Las Vegas with Elan home automation
Example of a large trendy master gray tile limestone floor and beige floor bathroom design in Las Vegas with gray walls, granite countertops and a hinged shower door
Example of a large trendy master gray tile limestone floor and beige floor bathroom design in Las Vegas with gray walls, granite countertops and a hinged shower door
 Phillip Johnson Construction
Don Pearse Photographers
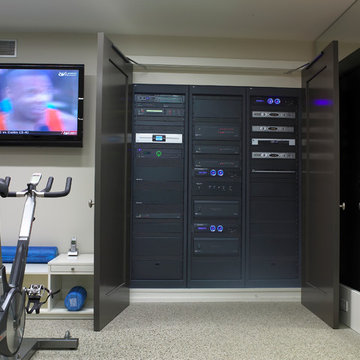
Basement - large modern basement idea in Philadelphia with beige walls
Basement - large modern basement idea in Philadelphia with beige walls
 Wall Control
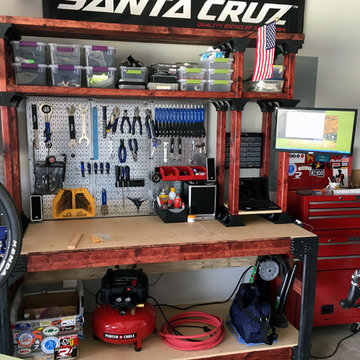
No home bike shop is complete without Wall Control Metal Pegboard. Whether you're replacing your creaky bottom bracket or installing your nice new electronic derailleur, the last thing you want is to get frustrated spending your time looking for that missing specialty Park Tool in your junky tool box. Your bikes are nice and highly functional, your tools are nice and highly functional, your tool storage system to should be nice and highly functional. Thanks for the great customer photo Dennis! #WallControl #BikeShop #Pegboard #BikeToolOrganizer #BicycleToolStorage
Find the right local pro for your project
 Wall Control

Wall Control Metal Pegboard is a heavy-duty tool storage solution not only for the garage but also in the shop or barn. This great customer submission showcases how Wall Control Metal Pegboard can be used in a metal barn or shed to create a highly versatile and attractive tool storage area.
 Creative Stoneworks Inc
Stephanie Stremler Photography

Kitchen - contemporary kitchen idea in Seattle with flat-panel cabinets, medium tone wood cabinets, quartz countertops and stainless steel appliances
Kitchen - contemporary kitchen idea in Seattle with flat-panel cabinets, medium tone wood cabinets, quartz countertops and stainless steel appliances
 Barrett's Technology Solutions
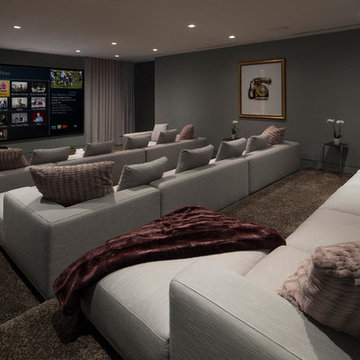
Tivo and home theater
Home theater - modern home theater idea in Chicago
Home theater - modern home theater idea in Chicago
 Electronics Design Group, Inc.
Photography by William Psolka, psolka-photo.com
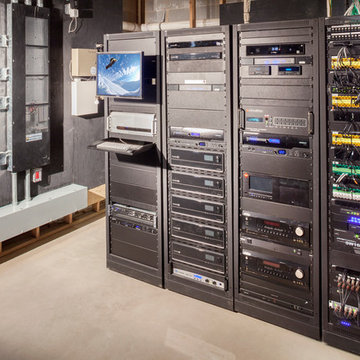
Example of a mid-sized transitional underground basement design in Newark
Example of a mid-sized transitional underground basement design in Newark
 H. Customs Audio Video

2013 Fort Worth Dream Home
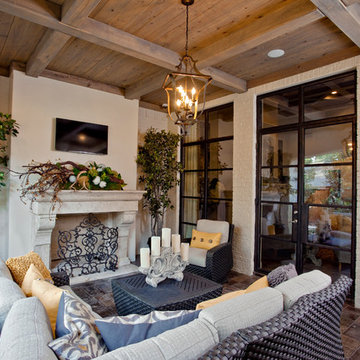
Built by AG Builders, Featured in Fort Worth Magazine and Electronics design/installation performed by H. Customs Audio Video.
This patio features a 46" Samsung LED, Episode In-Ceiling Speakers, and Wirepath Surveillance Cameras. All electronics are concealed in a media room rack.
Entire home is Control4 automated.
For more information please contact H. Customs.
 CAV Integrated Home
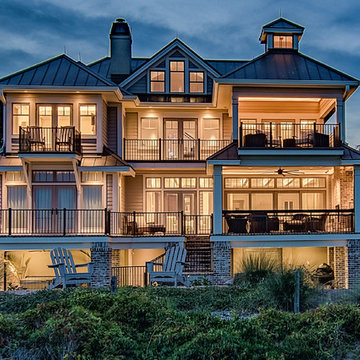
Lighting control designed add to the nighttime beauty.
Example of a large classic brown three-story brick house exterior design in Other with a hip roof and a metal roof
Example of a large classic brown three-story brick house exterior design in Other with a hip roof and a metal roof

 Jenkins Design Build
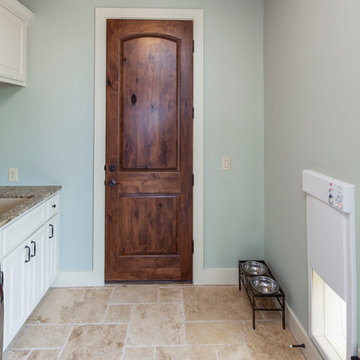
Electronic dog door located in this laundry room, which is situated between the garage and kitchen. Tre Dunham, Fine Focus Photography
Laundry room - traditional laundry room idea in Austin
Laundry room - traditional laundry room idea in Austin
 H. Customs Audio Video
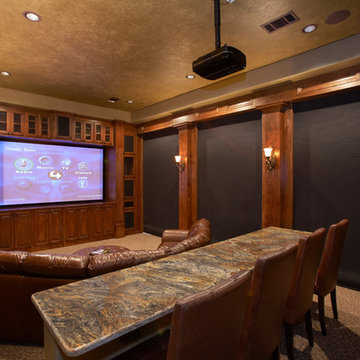
This theater room was designed by Brian Hugghins with H. Customs Audio Video.
The front cabinets house the 3 front stage speakers, dual 12" subwoofers, and all electronics.
The 3 sets of French doors are covered during movie watching by automated Somfy blackout shades
The entire room is seamlessly operated by Control4 Home Automation.
ELECTRONICS USED:
- Control4 HC200 Processor
- Control4 SR250 Remote Control
- Somfy roller shades
- JVC RS46u Projector
- Marantz SR7009 Receiver
- 3 - Episode ES-HT900-LCR-6 Front Stage Speakers
- 2 - Episode 12" ES-SUB-12-300 Subwoofers
- 2 pair - Episode 8" In Ceiling Surround Speakers
- 120" Dragonfly Projection Screen
- Samsung Bluray, AppleTV
- Middle Atlantic Slide-out Rack
Adam Hazlett Photography - Fort Worth, TX

 OMNIA Group Architects
The comfortable elegance of this French-Country inspired home belies the challenges faced during its conception. The beautiful, wooded site was steeply sloped requiring study of the location, grading, approach, yard and views from and to the rolling Pennsylvania countryside. The client desired an old world look and feel, requiring a sensitive approach to the extensive program. Large, modern spaces could not add bulk to the interior or exterior. Furthermore, it was critical to balance voluminous spaces designed for entertainment with more intimate settings for daily living while maintaining harmonic flow throughout.
The result home is wide, approached by a winding drive terminating at a prominent facade embracing the motor court. Stone walls feather grade to the front façade, beginning the masonry theme dressing the structure. A second theme of true Pennsylvania timber-framing is also introduced on the exterior and is subsequently revealed in the formal Great and Dining rooms. Timber-framing adds drama, scales down volume, and adds the warmth of natural hand-wrought materials. The Great Room is literal and figurative center of this master down home, separating casual living areas from the elaborate master suite. The lower level accommodates casual entertaining and an office suite with compelling views. The rear yard, cut from the hillside, is a composition of natural and architectural elements with timber framed porches and terraces accessed from nearly every interior space flowing to a hillside of boulders and waterfalls.
The result is a naturally set, livable, truly harmonious, new home radiating old world elegance. This home is powered by a geothermal heating and cooling system and state of the art electronic controls and monitoring systems.
The roof is simulated slate made from recycled materials. The company for this home is no longer in business but today we specify Inspire by Boral https://www.boralroof.com/product-profile/composite/classic-slate/4IFUE5205/

 Astria Fireplaces
The Venice Lights direct vent gas fireplace is a versatile linear design for a dramatic appearance in a variety of room applications. Standard features include ceramic glass and in floor lighting to illuminate a variety of colorful glass pebbles. The expansive viewing area provides an uninterrupted display of the active flame pattern. Available in indoor or indoor/outdoor see through configurations, the Venice Lights provides endless possibilities for any modern living area.
EXCLUSIVE FEATURES
43” front open linear configuration
See through conversion kits with tempered glass available to transform the fireplace into a see through model or indoor/outdoor see through model
Gas controls are conveniently hidden in the fireplace floor
Electronic ignition with battery backup to operate in the event of a power outage
Active, dancing flames help to accentuate the ambiance in any room
Seven flame settings for precise heat control
Clean-face design features ceramic glass for optimum heat transfer
Three-piece black porcelain interior liners
Mood enhancing fireplace interior lighting, with six distinctive illumination settings
Optional decorative face trim in three designer options
Deluxe remote control (Flame, lighting, IPI/CPI)
Now uses IHP SV4.5 vent pipe
Limited Lifetime Warranty
This fireplace meets all 2015 ANSI barrier requirements.
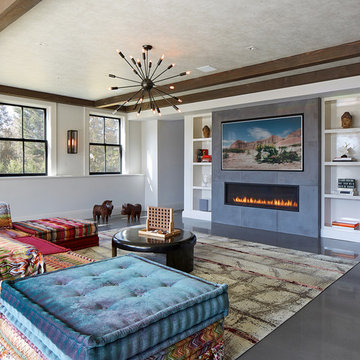
 InnerSpace Electronics Inc
Jane Beiles Photography
Example of a large trendy open concept gray floor family room design in New York with white walls and a wall-mounted tv
Example of a large trendy open concept gray floor family room design in New York with white walls and a wall-mounted tv
 Meshberg Group

A bachelor's master bath gets a shower worthy of a king.
We even gave it brains. This shower features full smart touch controls with temperature and sound system, body sprays, Hansgrohe RainBrain electronic thermostat, Axor brushed and polished nickel fixtures, linear drain, and handpicked Thassos and Calcutta marble.
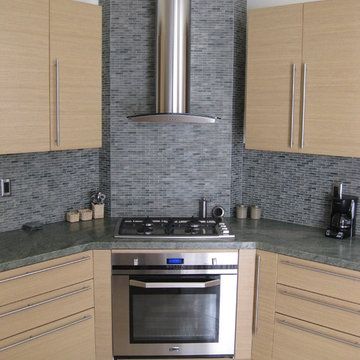
 Bath and Kitchen Town
A complete clean lines design with complimentary material such as white oak,stainless steel and glass reinforce the product integrity and underline its aesthetic qualities.
 CAV Integrated Home
Color control lighting brings the color of the sea inside.
Example of a mid-sized classic medium tone wood floor and brown floor entryway design in Other with white walls and a dark wood front door
Example of a mid-sized classic medium tone wood floor and brown floor entryway design in Other with white walls and a dark wood front door
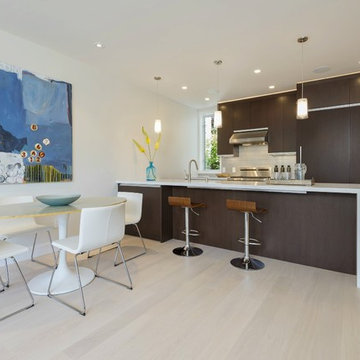
 Leo Claudio Cabinets
Mid-sized trendy single-wall light wood floor eat-in kitchen photo in San Francisco with an undermount sink, flat-panel cabinets, dark wood cabinets, solid surface countertops, white backsplash, ceramic backsplash, paneled appliances and an island
 OMNIA Group Architects
The comfortable elegance of this French-Country inspired home belies the challenges faced during its conception. The beautiful, wooded site was steeply sloped requiring study of the location, grading, approach, yard and views from and to the rolling Pennsylvania countryside. The client desired an old world look and feel, requiring a sensitive approach to the extensive program. Large, modern spaces could not add bulk to the interior or exterior. Furthermore, it was critical to balance voluminous spaces designed for entertainment with more intimate settings for daily living while maintaining harmonic flow throughout.
The result home is wide, approached by a winding drive terminating at a prominent facade embracing the motor court. Stone walls feather grade to the front façade, beginning the masonry theme dressing the structure. A second theme of true Pennsylvania timber-framing is also introduced on the exterior and is subsequently revealed in the formal Great and Dining rooms. Timber-framing adds drama, scales down volume, and adds the warmth of natural hand-wrought materials. The Great Room is literal and figurative center of this master down home, separating casual living areas from the elaborate master suite. The lower level accommodates casual entertaining and an office suite with compelling views. The rear yard, cut from the hillside, is a composition of natural and architectural elements with timber framed porches and terraces accessed from nearly every interior space flowing to a hillside of boulders and waterfalls.
The result is a naturally set, livable, truly harmonious, new home radiating old world elegance. This home is powered by a geothermal heating and cooling system and state of the art electronic controls and monitoring systems.
4