
Search results for "Electronically controlled fork" in Home Design Ideas

 Audio Video Design
Greg Premru
Example of a large classic enclosed light wood floor and beige floor family room library design in Boston with brown walls and a wall-mounted tv
Example of a large classic enclosed light wood floor and beige floor family room library design in Boston with brown walls and a wall-mounted tv

 McCabe By Design LLC
Alabaster painted cabinets by Bellmont Cabinet Company are paired with Cambria quartz countertops in Windemere.
Custom mirror and wall cabinet with built-in charging station.

 InnerSpace Electronics Inc
Indoor-outdoor living with Savant integrated control system
Large beach style screened-in back porch idea in New York
Large beach style screened-in back porch idea in New York
Find the right local pro for your project

 Spire Integrated Systems Inc.
Tucked away in the backwoods of Torch Lake, this home marries “rustic” with the sleek elegance of modern. The combination of wood, stone and metal textures embrace the charm of a classic farmhouse. Although this is not your average farmhouse. The home is outfitted with a high performing system that seamlessly works with the design and architecture.
The tall ceilings and windows allow ample natural light into the main room. Spire Integrated Systems installed Lutron QS Wireless motorized shades paired with Hartmann & Forbes windowcovers to offer privacy and block harsh light. The custom 18′ windowcover’s woven natural fabric complements the organic esthetics of the room. The shades are artfully concealed in the millwork when not in use.
Spire installed B&W in-ceiling speakers and Sonance invisible in-wall speakers to deliver ambient music that emanates throughout the space with no visual footprint. Spire also installed a Sonance Landscape Audio System so the homeowner can enjoy music outside.
Each system is easily controlled using Savant. Spire personalized the settings to the homeowner’s preference making controlling the home efficient and convenient.
Builder: Widing Custom Homes
Architect: Shoreline Architecture & Design
Designer: Jones-Keena & Co.
Photos by Beth Singer Photographer Inc.


 Lucent Controls
Example of a large minimalist formal and open concept medium tone wood floor and brown floor living room design in Toronto with white walls, a standard fireplace, a tile fireplace and no tv

 gperez318
Example of a mid-sized minimalist backyard tile patio design in New York with a roof extension

 Studio DEC
Kitchen with island and stained wood beams
Soundview Photography
Kitchen - mid-sized traditional u-shaped kitchen idea in Seattle with colored appliances
Kitchen - mid-sized traditional u-shaped kitchen idea in Seattle with colored appliances

 AMEK Custom Builders
LandMark Photography
Inspiration for a large transitional walk-out basement remodel in Minneapolis with beige walls, a standard fireplace and a stone fireplace
Inspiration for a large transitional walk-out basement remodel in Minneapolis with beige walls, a standard fireplace and a stone fireplace
 Lucent Controls
Large minimalist open concept and formal medium tone wood floor and brown floor living room photo in Toronto with no tv, white walls, a standard fireplace and a tile fireplace

 Tara Benet Design
Inspiration for a small contemporary single-wall light wood floor eat-in kitchen remodel with an undermount sink, flat-panel cabinets, white cabinets, gray backsplash, stainless steel appliances, an island and stone slab backsplash
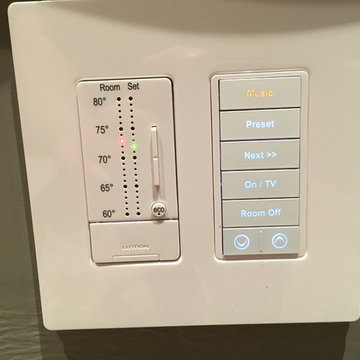


 The Otium Group
2013 Fort Worth Dream Home
Built by AG Builders, Featured in Fort Worth Magazine and Electronics design/installation performed by H. Customs Audio Video.
Entire home is Control4 automated.
For more information please contact H. Customs.
 InnerSpace Electronics Inc
Olson Photographic
Mid-sized elegant enclosed light wood floor living room photo in New York with a standard fireplace and a wall-mounted tv
Mid-sized elegant enclosed light wood floor living room photo in New York with a standard fireplace and a wall-mounted tv
 InnerSpace Electronics Inc
Olson Photographic
Bedroom - mid-sized traditional guest light wood floor bedroom idea in New York with multicolored walls and a standard fireplace
Bedroom - mid-sized traditional guest light wood floor bedroom idea in New York with multicolored walls and a standard fireplace
 InnerSpace Electronics Inc
Olson Photographic
Example of a mid-sized classic enclosed light wood floor living room design in New York with a standard fireplace and a wall-mounted tv
Example of a mid-sized classic enclosed light wood floor living room design in New York with a standard fireplace and a wall-mounted tv
 InnerSpace Electronics Inc
Olson Photography
Inspiration for a contemporary dark wood floor enclosed dining room remodel in New York with beige walls
Inspiration for a contemporary dark wood floor enclosed dining room remodel in New York with beige walls
 InnerSpace Electronics Inc
Olson Photographic
Inspiration for a mid-sized timeless guest light wood floor bedroom remodel in New York with multicolored walls and a standard fireplace
Inspiration for a mid-sized timeless guest light wood floor bedroom remodel in New York with multicolored walls and a standard fireplace

 Logic Integration
Open family room in Las Vegas with Elan home automation controlling the lighting, TV, and Audio
Large trendy formal and open concept porcelain tile and gray floor living room photo in Las Vegas with gray walls, a wall-mounted tv and no fireplace
Large trendy formal and open concept porcelain tile and gray floor living room photo in Las Vegas with gray walls, a wall-mounted tv and no fireplace
 InnerSpace Electronics Inc
Olson Photographic
Example of a mid-sized classic guest light wood floor bedroom design in New York with multicolored walls and a standard fireplace
Example of a mid-sized classic guest light wood floor bedroom design in New York with multicolored walls and a standard fireplace
5