
Search results for "Electronically controlled fork" in Home Design Ideas

 Electronic Lifestyle Associates (ela)
These clients were in the second stage of renovating their stylish Tudor when we were approached to help formulate a final design plan for entertainment, technology integration and lighting design and control systems. Although the plan was to implement the final completion of these systems in stages, we needed to prepare the appropriate wiring to accomplish the end goals.
We provided a lighting design plan for the areas under construction and some simple control solutions from Lutron and Universal Remote Control. Once the Family room was completed we brought in the BDI Novia A/V Cabinet in Coco stained Cherry. This excellent piece of A/V furniture was just large enough to house the entertainment system along with the homes WiFi router.
The A/V system was built around a Denon AVR 3809Ci. Source components consisted of Comcast Cable HD DVR, Samsung Blu-Ray DVD player and an Apple TV. The Apple TV was the primarily used for playing the clients music and sharing their family pictures on the 50” Samsung LED TV. The Samsung Blu-Ray DVD player was designed with an internet application for Pandora Radio which is a great way to experience a wide variety of music by creating sets of personable radio stations.
Listing to the entertainment system is a real joy with the Totem Tribe in-wall speakers. These sealed cabinet in-wall speakers are some of the best in the world for a very reasonable price. The Velodyne MiniVee 10 was used as the subwoofer. Panamax surge protection was incorporated for everything including the TV.
The Universal Remote Control MX-980 was programmed to operate the primary entertainment system along with multiple audio zones for Kitchen, Dining, Patio, Master Bed & Bathroom through the Aton DLA6 zoned speaker selector and volume controller. Additional MX900 was used to support the master suite control within that area.
A Lutron Graphic eye was used in the Dining room to manage all of the lighting scenes while the Family room was controlled via the MX-980 remote and RF replacement wall dimmers. This was a great balance of budget and appropriate user interface options.
Client
 Wall Control
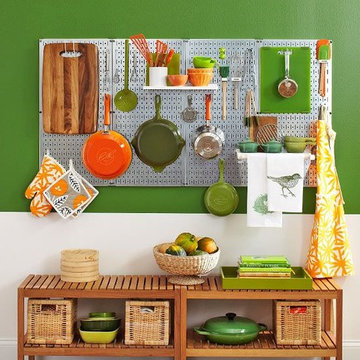
Essentials Close at Hand with Wall Control Pegboard. Kitchen Pegboard is great for hanging pots, pans, and kitchen supplies.
Inspiration for a modern kitchen remodel in Atlanta
Inspiration for a modern kitchen remodel in Atlanta
 Jack Calderone

This used to be an awkward nook in the corner of a basement, now it is a beautiful entertainment center with lots of useful drawers and cabinet space. The display lights are controlled by a touch dimmer switch and the all the wiring for the lights, speakers, and other electronics is hidden in the space behind the built-in.
Find the right local pro for your project
 Casaplex, LLC
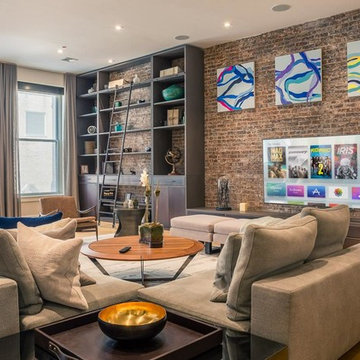
The lighting control system is powered by 32 Crestron infinet devices which allow for easy to use scene control and conveniently placed keypad functions throughout the living space. These same infinet keypads allow the homeowner to control 28 different shades which can either block out light completely at night with black out shades, or allow a subtle glow to emanate throughout if only the sheers are used.
 Innovative Glass Corp
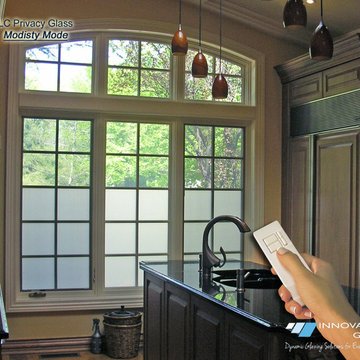
Our energy efficient windows are custom built in dramatic sizes, and styles using quality frames from industry leaders. These segmented arch top windows & doors with electronic glass were provided with multi-lite simulated divided grilles on the glass for a distinctive and classic look.
For added flexibility, eGlass can be selectively controlled within the same window allowing for:
Full View - Glass is turned ON and completely Clear
Glare Control - having the top portion of the windows opaque while keeping clear below
Modesty Mode - bottom portion of the windows are private while top is clear, allowing sunlight to pass
Full Privacy - Glass is turned OFF and completely Private
 Total Home Technologies

A beautiful home theatre featuring a 110" video projection screen and a UHD (4K) video projector, which delivers a outstanding picture. The front speakers, subwoofer and all electronic equipment are hidden behind cabinet doors. Four in-ceiling speakers fill the space with full surround sound. The entire system including a Lutron lighting system are controlled via a handheld remote control.
 Total Home Technologies

A beautiful home theatre featuring a 110" video projection screen and a UHD (4K) video projector, which delivers a outstanding picture. The front speakers, subwoofer and all electronic equipment are hidden behind cabinet doors. Four in-ceiling speakers fill the space with full surround sound. The entire system including a Lutron lighting system are controlled via a handheld remote control.
 Attleboro Kitchen and Bath
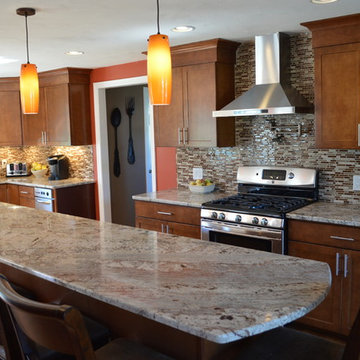
What was once a galley kitchen and a modest sized dining room were combined into one family-friendly space in this North Attleboro home. The oversized island serves as a gathering space and is used for everday dining. The husband-chef incorporated a pot filler over the range and a European hood for just the right amount of function and style. Design and photo by Attleboro Kitchen and Bath.
 Electronics Design Group, Inc.
Photography by William Psolka, psolka-photo.com

Inspiration for a large timeless walk-out carpeted basement remodel in Newark with beige walls
Inspiration for a large timeless walk-out carpeted basement remodel in Newark with beige walls
 Electronics Design Group, Inc.
Photography by William Psolka, psolka-photo.com
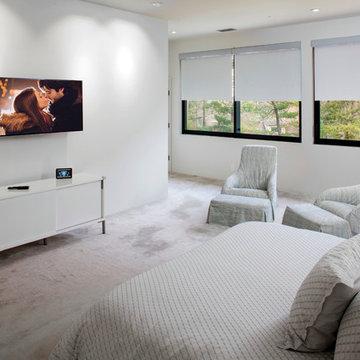
Bedroom - mid-sized modern master carpeted bedroom idea in Newark with white walls and no fireplace
Bedroom - mid-sized modern master carpeted bedroom idea in Newark with white walls and no fireplace
 Jack Calderone

This used to be an awkward nook in the corner of a basement, now it is a beautiful entertainment center with lots of useful drawers and cabinet space. The display lights are controlled by a touch dimmer switch and the all the wiring for the lights, speakers, and other electronics is hidden in the space behind the built-in.
 Wall Control

Wall Control’s heavy-duty metal pegboard is great for organizing gym and weight lifting equipment so that everything is right where you need it when you need it. If you’re tired of digging through baskets and drawers for the attachments you need, get some Wall Control metal pegboard and hang it all up for easy access! Another great customer submission from one of our wonderful customers, thanks!
 Wall Control
Very cool! A great way to give your Wall Control Pegboard installation a very custom look is to add some back lights behind the panels. The patented mounting flanges on Wall Control Metal Pegboard creates perfect access for LED string lights for an inexpensive way to create a very striking and custom looking setup. Thanks for the great customer photo Dale, this looks great! #Pegboard #CustomGarage #WallControl #ToolStorage #Garage #ToolOrganizer

 OMNIA Group Architects
The comfortable elegance of this French-Country inspired home belies the challenges faced during its conception. The beautiful, wooded site was steeply sloped requiring study of the location, grading, approach, yard and views from and to the rolling Pennsylvania countryside. The client desired an old world look and feel, requiring a sensitive approach to the extensive program. Large, modern spaces could not add bulk to the interior or exterior. Furthermore, it was critical to balance voluminous spaces designed for entertainment with more intimate settings for daily living while maintaining harmonic flow throughout.
The result home is wide, approached by a winding drive terminating at a prominent facade embracing the motor court. Stone walls feather grade to the front façade, beginning the masonry theme dressing the structure. A second theme of true Pennsylvania timber-framing is also introduced on the exterior and is subsequently revealed in the formal Great and Dining rooms. Timber-framing adds drama, scales down volume, and adds the warmth of natural hand-wrought materials. The Great Room is literal and figurative center of this master down home, separating casual living areas from the elaborate master suite. The lower level accommodates casual entertaining and an office suite with compelling views. The rear yard, cut from the hillside, is a composition of natural and architectural elements with timber framed porches and terraces accessed from nearly every interior space flowing to a hillside of boulders and waterfalls.
The result is a naturally set, livable, truly harmonious, new home radiating old world elegance. This home is powered by a geothermal heating and cooling system and state of the art electronic controls and monitoring systems.
The roof is simulated slate made from recycled materials. The company for this home is no longer in business but today we specify Inspire by Boral https://www.boralroof.com/product-profile/composite/classic-slate/4IFUE5205/
 Spire Integrated Systems Inc.
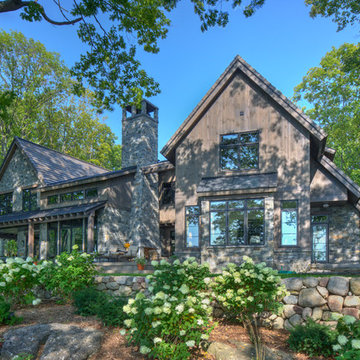
Tucked away in the backwoods of Torch Lake, this home marries “rustic” with the sleek elegance of modern. The combination of wood, stone and metal textures embrace the charm of a classic farmhouse. Although this is not your average farmhouse. The home is outfitted with a high performing system that seamlessly works with the design and architecture.
The tall ceilings and windows allow ample natural light into the main room. Spire Integrated Systems installed Lutron QS Wireless motorized shades paired with Hartmann & Forbes windowcovers to offer privacy and block harsh light. The custom 18′ windowcover’s woven natural fabric complements the organic esthetics of the room. The shades are artfully concealed in the millwork when not in use.
Spire installed B&W in-ceiling speakers and Sonance invisible in-wall speakers to deliver ambient music that emanates throughout the space with no visual footprint. Spire also installed a Sonance Landscape Audio System so the homeowner can enjoy music outside.
Each system is easily controlled using Savant. Spire personalized the settings to the homeowner’s preference making controlling the home efficient and convenient.
Builder: Widing Custom Homes
Architect: Shoreline Architecture & Design
Designer: Jones-Keena & Co.
Photos by Beth Singer Photographer Inc.
 Remodel Masters

Custom made Walk-In Shower with one touch on/off pre-heated water control, custom made shower niche & tile shelf & river rock floor
Example of a large transitional master gray tile and porcelain tile porcelain tile doorless shower design in Kansas City with an undermount sink, shaker cabinets, dark wood cabinets, granite countertops, a one-piece toilet and blue walls
Example of a large transitional master gray tile and porcelain tile porcelain tile doorless shower design in Kansas City with an undermount sink, shaker cabinets, dark wood cabinets, granite countertops, a one-piece toilet and blue walls
 Audio Video Design

The electronics are disguised so the beauty of the architecture and interior design stand out. But this room has every imaginable electronic luxury from streaming TV to music to lighting to shade and lighting controls.
Photo by Greg Premru
 Surreal Systems LLC
Jeri Koegel

Large trendy enclosed carpeted home theater photo in Orange County with blue walls and a projector screen
Large trendy enclosed carpeted home theater photo in Orange County with blue walls and a projector screen
 Surreal Systems LLC
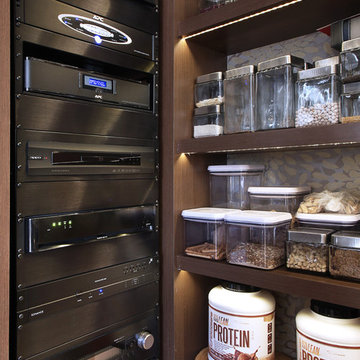
This project is an Electronic House Magazine award winner: http://electronichouse.com/article/small_house_goes_big_with_home_automation
We were brought into this project just as the major remodel was underway, allowing us to bring together a feature-rich audio/video and automation system with elegant integration into the spaces. This system provides simple control and automation of the lights, climate, audio/video, security, video surveillance, and door locks. The homeowner can use their iPads or iPhones to control everything in their home, or when away.
 place architecture:design
Tom Holdsworth Photography
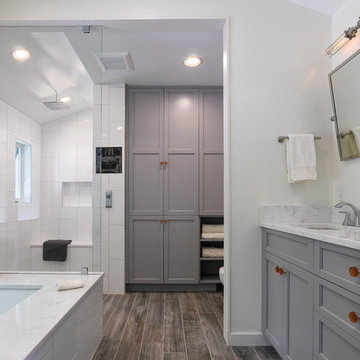
The clients’ wish-list, for this mid-sized coastal master bathroom, was very specific. It was to have a light, airy, and open feeling; raised ceilings; a window in the shower area; a soaking tub; double sinks; inclusion of the clients’ stained-glass window; and specialty tile.
To create this light, airy, and open feeling, half of the old interior wall [hiding the old shower area] was removed. In its place, is an open shower. Water flows from a large rain showerhead mounted on the raised ceiling. The floor under the showerhead slopes, on all four sides, so that water can funnel into the floor drain. The shower window [with obscure glass, to bring in more light], shower bench, recessed-shampoo niche, and electronic temperature-control unit [on the wall panel] add to the shower’s ambiance and serviceability.
Unique details, that balance and enhance the dynamics of the bathroom, include: quartz solid-surface material on top of the shower bench, undermount tub, and undermount sinks’ counter-top; vintage-styled light fixtures over the two sinks; grey recessed-paneled linen and vanity cabinets, that compliment the white walls and vertical tiles; dark ceramic flooring; large-awning windows that swing open; pivot mirrors; a colorful-interior stained-glass window, that can be seen from both the new bath and adjacent master bedroom; and a specialty tile [of a person relaxing in a tub] positioned flush with the large-white wall tiles.
After seeing the original bathroom, it is hard to imagine, that this renovation includes all of the Broadwater’s wish list. They are more than satisfied with their new crisp, clean, airy space.
19