
Search results for "Electronically deduct" in Home Design Ideas

 RT Inc. | Design-Build Firm
Photography by Maija Hirsimaki
Alcove bathtub - mid-sized contemporary 3/4 white tile and porcelain tile porcelain tile alcove bathtub idea with flat-panel cabinets, dark wood cabinets, a two-piece toilet, blue walls, a trough sink and concrete countertops
Alcove bathtub - mid-sized contemporary 3/4 white tile and porcelain tile porcelain tile alcove bathtub idea with flat-panel cabinets, dark wood cabinets, a two-piece toilet, blue walls, a trough sink and concrete countertops

 Kudos Interior Design
To help maximise the full use of a wardrobe, adding a selection of clever internal wardrobe storage can create a functional area that works for individual needs, for example to allocate wardrobe for a favourite pair of shoes or to store children’s toys. Options include additional rail sections to hang coats, or open-shelving and drawer options to store smaller belongings – all of which keep a shared space organised and tidy.

Find the right local pro for your project




 A Design Art & House
This master suite was created. One of the bedrooms adjacent to the master was transformed into a large master bathroom and a spacious walk-in closet. The room was designed so that the fireplace is flanked by 2 teak barn doors. The design is modern but the attention to detail and spare design is a perfect compliment to the craftsman style of the house.
 All Level Installations of Finish Carpentry Inc.
Example of a classic home design design in Los Angeles










 Anthony Michael Interior Design, Ltd.
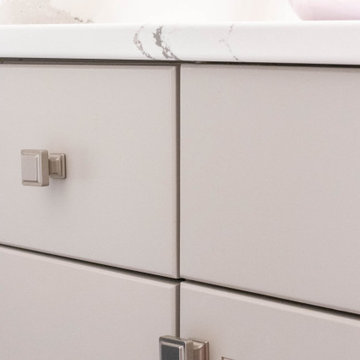
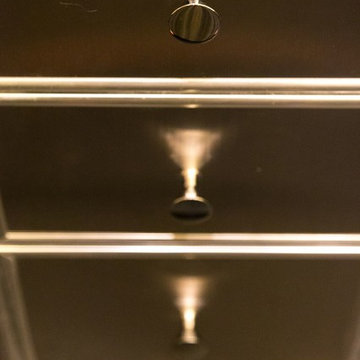
Detail shot of the custom refrigerated drawers that fill the galley space. A combination of brushed and polished metals, adds interest.
Trendy home design photo in Chicago
Trendy home design photo in Chicago

 Centennial Kitchen & Bath
Kitchen Design by Kathleen Arndt
Photos by Fine Lite Photography
Kitchen - transitional kitchen idea
Kitchen - transitional kitchen idea





51