
Search results for "Electronics" in Home Design Ideas


 FBC Remodel
©Finished Basement Company
This cozy TV room is equipped with built in cabinets to hide electronics and bookcases to display books
Example of a large classic look-out carpeted and beige floor basement design in Denver with beige walls and no fireplace
Example of a large classic look-out carpeted and beige floor basement design in Denver with beige walls and no fireplace

 RTA Cabinet Supply LLC
Most modern kitchens are larger than 10X10 and most 10X10 kitchens cost more than the above set because they usually include moldings, glass doors, taller wall cabinets, pantry cabinets and other items not included in the set above. Please consider 10X10 kitchen as a cost measure to get ideas on how much product line costs more or less over the other. Each kitchen is unique and usually requires custom set of cabinets.
Find the right local pro for your project

 Crisp Architects
Playroom.
Photographer: Rob Karosis
Inspiration for a large cottage formal and open concept dark wood floor and brown floor living room remodel in New York with white walls and a wall-mounted tv
Inspiration for a large cottage formal and open concept dark wood floor and brown floor living room remodel in New York with white walls and a wall-mounted tv


 Electronic Lifestyle Associates (ela)
Claw-foot bathtub - large traditional master beige tile and ceramic tile ceramic tile claw-foot bathtub idea in Chicago with recessed-panel cabinets, dark wood cabinets, an undermount sink and granite countertops
 Electronic Lifestyle Associates (ela)
Example of a large eclectic enclosed carpeted home theater design in Chicago with red walls and a projector screen
 Electronic Lifestyle Associates (ela)
Gregg Schwartrz
Inspiration for a mid-sized contemporary l-shaped kitchen remodel in Chicago with a drop-in sink, recessed-panel cabinets, white cabinets, granite countertops, gray backsplash, ceramic backsplash, stainless steel appliances and an island
Inspiration for a mid-sized contemporary l-shaped kitchen remodel in Chicago with a drop-in sink, recessed-panel cabinets, white cabinets, granite countertops, gray backsplash, ceramic backsplash, stainless steel appliances and an island

 Celtic Custom Homes
Depict it Studios
Inspiration for a transitional u-shaped kitchen remodel in Little Rock with an undermount sink, shaker cabinets, white cabinets and stainless steel appliances
Inspiration for a transitional u-shaped kitchen remodel in Little Rock with an undermount sink, shaker cabinets, white cabinets and stainless steel appliances

 restyle design, llc
Kathy Peden Photography
Example of a mid-sized arts and crafts medium tone wood floor great room design in Denver with white walls
Example of a mid-sized arts and crafts medium tone wood floor great room design in Denver with white walls
 Electronic Lifestyle Associates (ela)
Colorful counter-top, glass tiles and flooring make this bathroom fun and inviting.
Alcove bathtub - mid-sized contemporary kids' blue tile and glass tile ceramic tile alcove bathtub idea in Chicago with recessed-panel cabinets, white cabinets, a one-piece toilet, blue walls, an undermount sink and quartz countertops
Alcove bathtub - mid-sized contemporary kids' blue tile and glass tile ceramic tile alcove bathtub idea in Chicago with recessed-panel cabinets, white cabinets, a one-piece toilet, blue walls, an undermount sink and quartz countertops

 Sharp Electronics Marketing Company of America
Sleek and modern kitchen featuring Sharp 24in. Appliances (SSC2489GS, SWA2450GS, SJB1255GS, SDW6767HS).
Inspiration for a small modern single-wall gray floor eat-in kitchen remodel with white cabinets, white backsplash, stainless steel appliances and white countertops
Inspiration for a small modern single-wall gray floor eat-in kitchen remodel with white cabinets, white backsplash, stainless steel appliances and white countertops

 Trillium Enterprises, INC.
One-of-a-kind home movie theater, complete with custom beamed ceiling, theater seating, surround sound, and the latest in technology. © Holly Lepere
Southwest enclosed carpeted and black floor home theater photo in Santa Barbara with multicolored walls and a projector screen
Southwest enclosed carpeted and black floor home theater photo in Santa Barbara with multicolored walls and a projector screen

 Valet Custom Cabinets & Closets
Karine Weiller
Inspiration for a mid-sized contemporary built-in desk carpeted study room remodel in San Francisco with beige walls and no fireplace
Inspiration for a mid-sized contemporary built-in desk carpeted study room remodel in San Francisco with beige walls and no fireplace


 Quadrant Systems
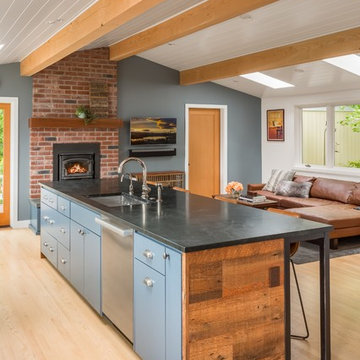
Mid-sized trendy open concept slate floor family room photo in Portland with beige walls, a standard fireplace, a stone fireplace and a concealed tv

Living room - contemporary open concept gray floor living room idea in Orange County with white walls, a ribbon fireplace and a wall-mounted tv
 FBC Remodel
The TV wall has backlit panels as well as storage for electronic equipment.©Finished Basement Company
Example of a large trendy look-out carpeted and white floor living room design in Denver with white walls and no fireplace
Example of a large trendy look-out carpeted and white floor living room design in Denver with white walls and no fireplace

 Vitus Mataré & Associates, Inc.
Family room - large 1950s open concept concrete floor and gray floor family room idea in Los Angeles with a ribbon fireplace and a wall-mounted tv
 Electronic Lifestyle Associates (ela)
Open concept kitchen - large traditional galley medium tone wood floor open concept kitchen idea in Chicago with a double-bowl sink, recessed-panel cabinets, dark wood cabinets, granite countertops, beige backsplash, ceramic backsplash, black appliances and an island
137