
Search results for "Electrons" in Home Design Ideas
 NEEDBASED inc.
Amadeus Leitner

Inspiration for a southwestern l-shaped kitchen remodel in Albuquerque with an undermount sink, flat-panel cabinets, light wood cabinets, gray backsplash, stone tile backsplash, stainless steel appliances and an island
Inspiration for a southwestern l-shaped kitchen remodel in Albuquerque with an undermount sink, flat-panel cabinets, light wood cabinets, gray backsplash, stone tile backsplash, stainless steel appliances and an island

 Docking Drawer
This Docking Drawer outlet is providing an innovative and functional power source with a clutter-free aesthetic for this home office. Check out all of the Docking Drawer powering and charging solutions today.

 Leib Designs
The kitchen was created in collaboration with Smallbone of Devizes. The electronic stove from Wolf has a stainless steel finish and allows residents to choose from ten different cooking modes with even temperatures and airflow throughout. The available dual fuel ranges are natural or LP gas. The refrigerator is a product of Sub-Zero and is built into the surrounding cabinetry. To ensure freshness of food and water, the refrigerator features an air purification system, that reduces stench, odors, bacteria and viruses. The residents will be accustom to cleaning without error, with the help of their fully integrated dishwasher from Miele.
Find the right local pro for your project

 Control4
Striking high-tech kitchen features contemporary furnishings and smart home automation from Control4 to enhance the ambiance and add the ultimate in convenience. Broadcast the music of your choice using a whole-home audio solution, powered by Control4. The recessed smart lighting and access lighting is designed to create the perfect personalized ambiance. Other automation options may include smart appliances, programmable thermostat control for comfort and energy management, home security system integration, and full A/V control. And everything can be controlled from virtually anywhere - using your Control4 app with a smart phone or tablet device or a convenient touch screen.
 User
UserEmily Minton Redfield

Inspiration for a huge rustic master stone tile freestanding bathtub remodel in Denver with a vessel sink
Inspiration for a huge rustic master stone tile freestanding bathtub remodel in Denver with a vessel sink
 CDS Interiors

Example of a small classic kitchen design in San Francisco with an undermount sink, white cabinets and a peninsula
 Dan Arnold Photo
Dan Arnold
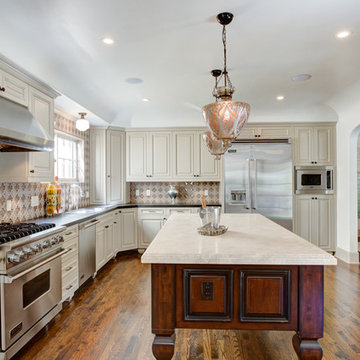
Inspiration for a mediterranean l-shaped dark wood floor kitchen remodel in Los Angeles with raised-panel cabinets, beige cabinets, beige backsplash, stainless steel appliances and an island
Inspiration for a mediterranean l-shaped dark wood floor kitchen remodel in Los Angeles with raised-panel cabinets, beige cabinets, beige backsplash, stainless steel appliances and an island
 User
UserLocated in one of the Ritz residential towers in Boston, the project was a complete renovation. The design and scope of work included the entire residence from marble flooring throughout, to movement of walls, new kitchen, bathrooms, all furnishings, lighting, closets, artwork and accessories. Smart home sound and wifi integration throughout including concealed electronic window treatments.
The challenge for the final project design was multifaceted. First and foremost to maintain a light, sheer appearance in the main open areas, while having a considerable amount of seating for living, dining and entertaining purposes. All the while giving an inviting peaceful feel,
and never interfering with the view which was of course the piece de resistance throughout.
Bringing a unique, individual feeling to each of the private rooms to surprise and stimulate the eye while navigating through the residence was also a priority and great pleasure to work on, while incorporating small details within each room to bind the flow from area to area which would not be necessarily obvious to the eye, but palpable in our minds in a very suttle manner. The combination of luxurious textures throughout brought a third dimension into the environments, and one of the many aspects that made the project so exceptionally unique, and a true pleasure to have created. Reach us www.themorsoncollection.com
Photography by Elevin Studio.

 Nanette Wong
Photo: Nanette Wong © 2015 Houzz
Inspiration for an eclectic living room remodel in San Francisco with white walls
Inspiration for an eclectic living room remodel in San Francisco with white walls
 Group3
John McManus

Family room - large traditional open concept beige floor family room idea in Other with a wall-mounted tv, beige walls, a standard fireplace and a stone fireplace
Family room - large traditional open concept beige floor family room idea in Other with a wall-mounted tv, beige walls, a standard fireplace and a stone fireplace
 Control4
Elegant, high-tech home theater features contremporary furnishings, an entertainment center and smart home automation from Control4 to enhance the ambiance and add the ultimate in convenience. Broadcast the music of your choice using a whole-home audio solution, powered by Control4. The recessed smart lighting and access lighting is designed to create the perfect personalized ambiance. Other automation options may include smart appliances, programmable thermostat control for comfort and energy management, home security system integration, shade automation, and full A/V control. And everything can be controlled from virtually anywhere - using your Control4 app with a smart phone or tablet device or a convenient touch screen.
 Control4
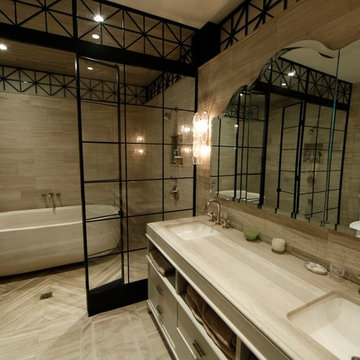
Dramatic bathroom with separate bathing room with a standalone tub and dual vanity features smart home automation to enhance the ambiance. In-ceiling speakers broadcast the music of your choice using a whole-home audio solution, powered by Control4. The recessed smart lighting lighting and accent lights are designed to create the perfect personalized ambiance, whether relaxing after a hard day or getting energized for a night out. Other automation options may include ambient heating in the floor and placing a TV behind the mirror. Everything can be controlled from virtually anywhere using your Control4 app with a smart phone or tablet device.
 Shaw Architecture LLC.
wendy mceahern

Large southwest u-shaped medium tone wood floor, brown floor and exposed beam eat-in kitchen photo in Albuquerque with an undermount sink, raised-panel cabinets, medium tone wood cabinets, beige backsplash, stainless steel appliances, an island, quartz countertops, subway tile backsplash and gray countertops
Large southwest u-shaped medium tone wood floor, brown floor and exposed beam eat-in kitchen photo in Albuquerque with an undermount sink, raised-panel cabinets, medium tone wood cabinets, beige backsplash, stainless steel appliances, an island, quartz countertops, subway tile backsplash and gray countertops

 Clarke Brothers Construction
Eat-in kitchen - large coastal l-shaped light wood floor eat-in kitchen idea in Boston with shaker cabinets, white cabinets, white backsplash, stainless steel appliances, a peninsula and subway tile backsplash
 Tara Benet Design
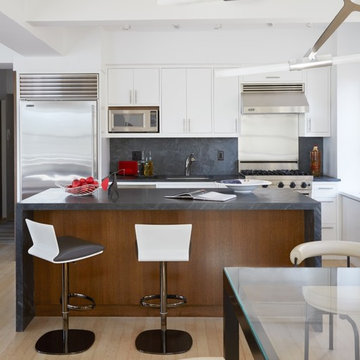
Inspiration for a small contemporary single-wall light wood floor eat-in kitchen remodel in Other with an undermount sink, flat-panel cabinets, white cabinets, gray backsplash, stainless steel appliances, an island and stone slab backsplash
 Glow Design Group

Grey tiles and custom cabinets allow comfort and luxury. Photo: Marion Abada Styling BelmayCo
Inspiration for a mid-sized contemporary master concrete floor bathroom remodel in Melbourne with flat-panel cabinets, white cabinets, gray walls, a vessel sink and quartz countertops
Inspiration for a mid-sized contemporary master concrete floor bathroom remodel in Melbourne with flat-panel cabinets, white cabinets, gray walls, a vessel sink and quartz countertops
 Walker Workshop
Nicholas Alan Cope
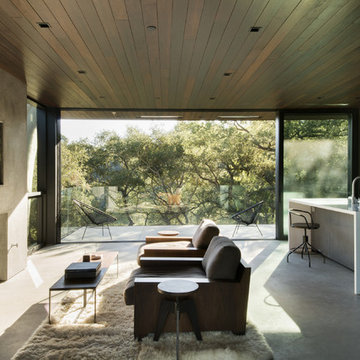
Inspiration for a contemporary open concept concrete floor living room remodel in Los Angeles with a standard fireplace and a wall-mounted tv
Inspiration for a contemporary open concept concrete floor living room remodel in Los Angeles with a standard fireplace and a wall-mounted tv
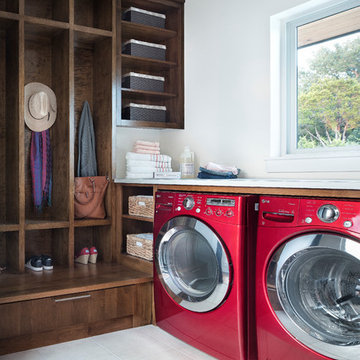
Mid-sized transitional l-shaped utility room photo in Austin with flat-panel cabinets, dark wood cabinets, white walls and a side-by-side washer/dryer
 Helios Design Group
Chris Hosford
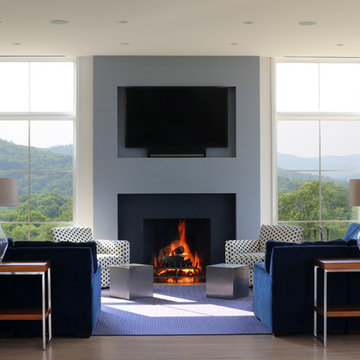
Inspiration for a transitional formal medium tone wood floor living room remodel in Denver with a standard fireplace and a wall-mounted tv
Inspiration for a transitional formal medium tone wood floor living room remodel in Denver with a standard fireplace and a wall-mounted tv
 area design, llc.

Mid-sized urban l-shaped light wood floor and brown floor eat-in kitchen photo in Salt Lake City with an undermount sink, shaker cabinets, medium tone wood cabinets, metallic backsplash, stainless steel appliances and an island
154