
Search results for "Elegant buffet" in Home Design Ideas
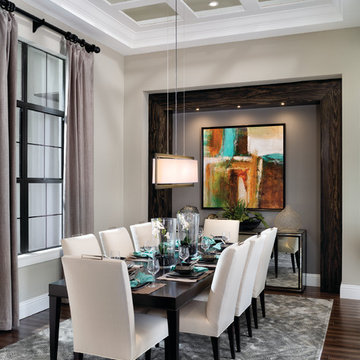
 Castle Rock Custom Homes Inc.
Transitional dark wood floor dining room photo in Orlando with gray walls

 Stephanie Kratz Interiors
Example of a mid-sized trendy formal and open concept dark wood floor and brown floor living room design in Dallas with beige walls, a corner fireplace, a stone fireplace and a wall-mounted tv

 threshold interiors
Location: Spring Lake, NJ, US
Our design goal for this renovation and addition was to present a modern interpretation of Colonial Plantation Style. This home features dark wood floors, wood paneling and a light soothing color scheme. The Dining Room features classic silk De Gournay Wallpaper which further fuses the indoor and outdoor seamlessness of the home. The amazing tile installations permeate the decor with color, texture and pattern. The shaker-style kitchen is refreshed by using black cabinetry, a custom stainless hood and La Cornue Range. We enjoyed adding vintage finds throughout - a farm table for the Kitchen, Bergere chairs in the Entry, and a Victorian Flower mirror in the Powder Room. threshold interiors ensures that your beach retreat is elegant, transitional and most importantly comfortable and relaxing!
Photographed by: Michael Partenio
Find the right local pro for your project
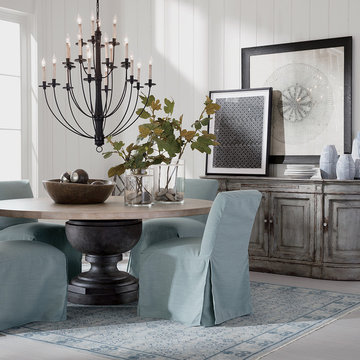
 Ethan Allen
Think country estate. A soft palette and furniture that feels collected over time. Here, it’s all scaled up for dramatic impact—from the stunning demilune buffet and artwork above it, to the elegant Garner table with a wide urn pedestal base. This dining room takes its inspiration from near and far: the classic parquet design on the table was inspired by the oak floors of a 17th-century château, and the Maisie chandelier reinvents colonial primitive styling for today. The slipcovered chairs and velvety rug add comfy-cozy notes. Products – Garner Dining Table, Large Maisie Chandelier, Sebago Slipcovered Dining Chair, Emanuel Demilune Buffet

 John Todd Bishop Interior Design
Photographer: Carrie Leonard
Inspiration for a mid-sized eclectic ceramic tile entryway remodel in New York with green walls and a white front door
Inspiration for a mid-sized eclectic ceramic tile entryway remodel in New York with green walls and a white front door

 edward kowal photography
edward kowal
Ornate dark wood floor and brown floor kitchen photo in Toronto with a double-bowl sink, shaker cabinets, gray cabinets, wood countertops, multicolored backsplash, stainless steel appliances and an island
Ornate dark wood floor and brown floor kitchen photo in Toronto with a double-bowl sink, shaker cabinets, gray cabinets, wood countertops, multicolored backsplash, stainless steel appliances and an island

 nuFORM studio
Ben Benschneider
Dining room - contemporary concrete floor dining room idea in Seattle with brown walls
Dining room - contemporary concrete floor dining room idea in Seattle with brown walls

Sponsored
Columbus, OH

Wannemacher Interiors
Customized Award-Winning Interior Design Solutions in Franklin Cnty OH

 Julie Coppa Designs, Inc.
Inspiration for a transitional dark wood floor, brown floor and shiplap wall dining room remodel in DC Metro with gray walls

 Dream Kitchens, Inc.
The client wanted to create an elegant, upscale kosher kitchen with double cooking and cleaning areas. The custom cabinets are frameless, captured inset, and painted, with walnut drawer boxes. The refrigerator and matching buffets are also walnut. The main stove was custom painted as well as the hood and adjacent cabinets as a focal point. Brass faucets, hardware, mesh screens and hood trim add to the elegance. The ceiling treatment over the island and eating area combine wood details and wallpaper to complete the look. We continued this theme throughout the house.

 McDaniels Kitchen and Bath
This transitional kitchen design in Holt proves why dramatic color schemes are becoming a more popular choice for kitchen remodels. The elegant, custom green raised panel cabinetry from Decora is beautifully offset by Top Knobs honey bronze finish hardware. The space has a slight rustic edge with the hardwood flooring, dark Cambria quartz countertop, and marble backsplash combining perfectly to add contrast and texture to the design. Black finish GE appliances add another color contrast, along with the Elkay E-granite black double bowl sink and Kohler faucet. The design includes a built-in buffet area, and upper glass front cabinets with in cabinet lighting, plus undercabinet lights throughout.
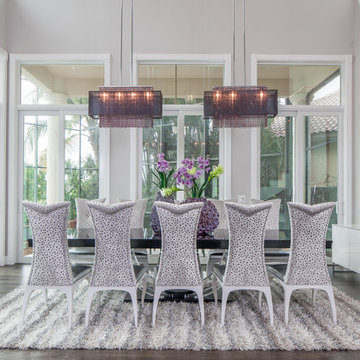
 Rick Bethem Photography
©Rick Bethem Photography
Example of a trendy dark wood floor and brown floor dining room design with gray walls
Example of a trendy dark wood floor and brown floor dining room design with gray walls
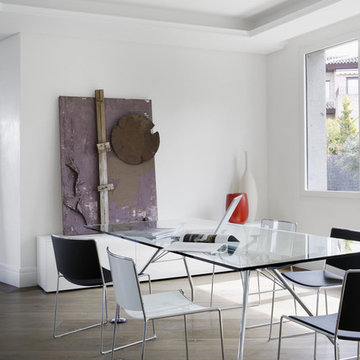
 LIGNUM ELITE
Mix of modern and minimal concept. Lots of natural light through oversized windows, Venetian stucco pure white, and the warmth of white European oak by Lignum Elite - Ibiza (Platinum Collection).
The wide plank flooring is installed diagonally with a darker border of Lignum Elite - Marbella Plus (Platinum Collection).
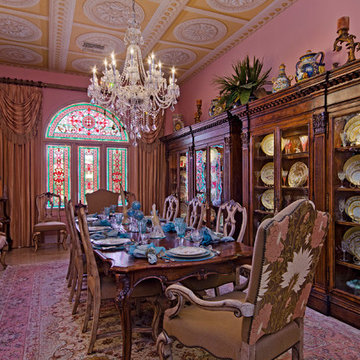
 User
Userceiling medallions, renaissance, crystal chandelier, long dining able, ornate table, ornate dining room chairs, area rug, china cabinets, dentil crown molding, pink paint, drapes, high ceilings, arched window, stain glass, buffet, gold accents, gold framed art, blue accept, yellow ceiling

Sponsored
Columbus, OH
Free consultation for landscape design!

Peabody Landscape Group
Franklin County's Reliable Landscape Design & Contracting
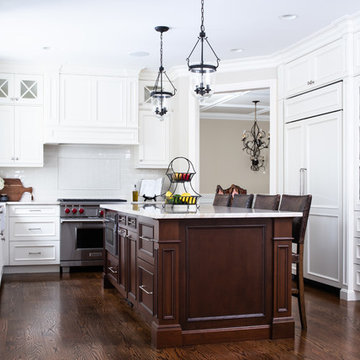
 Z+ Interiors
© Photography by Cara, LLC
Enclosed kitchen - large traditional brown floor and dark wood floor enclosed kitchen idea in New York with white cabinets, white backsplash, subway tile backsplash, recessed-panel cabinets, paneled appliances and an island
Enclosed kitchen - large traditional brown floor and dark wood floor enclosed kitchen idea in New York with white cabinets, white backsplash, subway tile backsplash, recessed-panel cabinets, paneled appliances and an island
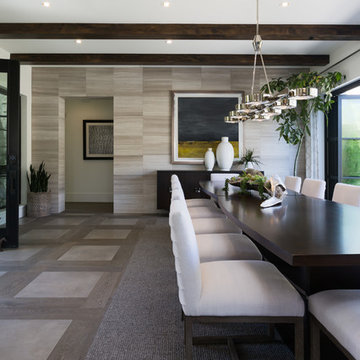
 Younger Brothers Door and Trim
Inspiration for a large transitional dining room remodel in Phoenix with white walls and no fireplace
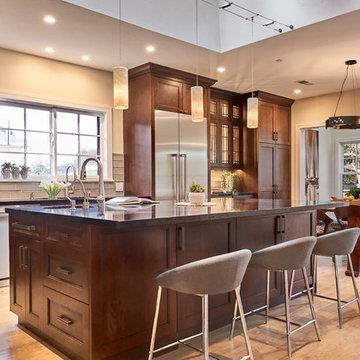
 NARI Silicon Valley Chapter
Kyle Le, Interior Designer of Timeline Design
Eat-in kitchen - transitional light wood floor and beige floor eat-in kitchen idea in San Francisco with recessed-panel cabinets, dark wood cabinets, gray backsplash, stainless steel appliances and an island
Eat-in kitchen - transitional light wood floor and beige floor eat-in kitchen idea in San Francisco with recessed-panel cabinets, dark wood cabinets, gray backsplash, stainless steel appliances and an island
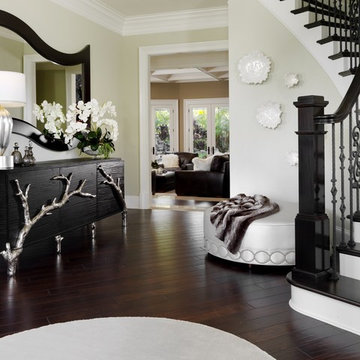
 Terri White Design
Richly appointed foyer.
Foyer - large contemporary dark wood floor and brown floor foyer idea in Tampa with beige walls
Foyer - large contemporary dark wood floor and brown floor foyer idea in Tampa with beige walls

Sponsored
Columbus, OH
Wannemacher Interiors
Customized Award-Winning Interior Design Solutions in Franklin Cnty OH

 Kelsie Hornby, ASID, Elegant Designs, Inc.
photography by Glenn Bashaw
mantle by Chesney's
Screen from 1st Dibs
lighting Richard Taber
Inspiration for a contemporary great room remodel in Other with beige walls
Inspiration for a contemporary great room remodel in Other with beige walls
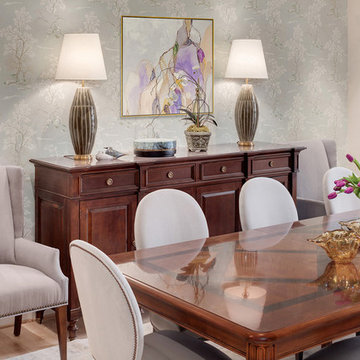
 Michelle Yorke Interior Design LLC
Subtle artistic details bring elegance to this dining room. From the pale patterns found in the wallpaper to the nailhead trim on the chairs, we wanted the space to feel elegant and carefully curated. Complementing the neutral color palette are golden accents which add a touch of glamour and soft lilac hues which bring about a calm and tranquil feel. The goal was to design a space that felt inviting and properly dressed for the occasion, whether that be a formal or casual setting.

 Advance Design Studio, Ltd.
Mike and Michelle of Lake Barrington knew they needed extra space. Their home was becoming too crowded for their family with blossoming teenagers, so a basement renovation offered the perfect solution for more space for the kids and more room to entertain for the adults.
“Our project consisted of expanding our laundry room, putting in a first floor wet bar so we had adult space upstairs, while also renovating our basement for a family-friendly and teen-functional area as well,” Michelle says.
They found Advance Design Studio through a neighbor who gave a glowing recommendation, giving Michelle and Mike the confidence they needed to move forward with a major home renovation. They felt like they knew Advance Design before they even worked together. When they met with the owner Todd Jurs and designer Nicole Ryan, Mike and Michelle knew they were getting a trustworthy, dependable team that could create the project they had been dreaming about for 7 years.
Having virtually no natural light to work with, one of the biggest design challenges was creating a basement that did not feel dark and depressing. The Advance team got to work creating architectural archways and custom detailed dry-stack stone columns artfully designed into the space, adding a dramatic element that made the space feel less like a basement or more like a relaxing family room. Color 3D renderings were created to portray what the space would look like so Mike and Michelle could visualize the space in advance.
Detailed trim and crown moldings grace the built in buffet and wet bar making for an amazingly functional space that lacks nothing in style and visual interest. Cherry wood cabinetry by Dura Supreme is featured in the space with a “Cocoa Brown” finish and includes beautiful mirrored glass doors embellished with unique elliptical mullion details. A built-in microwave, dishwasher and mini fridge add practicality to the ample entertainment mecca. An under mounted sink finishes the space joined with a intricate mosaic tile backsplash and “Ventisca Polished” quartz countertops.
The basement is absolutely perfect for hosting friends and family with expertly designed key areas such as a game space for the kids, a movie area for the family, an ample workout room with luxurious full bath, and even built in wine storage. The family absolutely loves the new basement living space, and has already enjoyed numerous family movie nights and sleep-overs with friends.
While custom cabinets made by Dura Supreme were used to create unique spaces that lived up to Mike and Michelle’s expectations., heated flooring under the 16”x16” “Mongolian Spring” tile was installed giving all tiled areas of the basement a much cozier feel, eliminating that cold hard surface most of us hate in our basements!
The new basement must-have requirement list included a new bath space, which was incorporated adjacent to the work out room. The sleek shower door and cabinets in the new bathroom make guests and family feel like they are in an elegant hotel. The new guest bath features 4”x36” “Silver Screen” honed marble tile in a brick pattern on the shower walls and 2”x2” “Chenille” limestone tile in a hexagon mosaic pattern on the shower floor.
“I came in with very specific requirements for our three project areas,” Michelle says. “There was not one time that I felt like I was asking for something that was not going to turn out how I anticipated.”
Tying in multiple rooms during a renovation if you have can do it makes a lot of sense and saves money in the long run. A fully functional laundry room as well was a must on this family’s wish list. Michelle wanted to add space to the existing cramped and awkward laundry room, and Mike wanted to make sure they could still park a car in the garage. Reconfiguring interior walls required borrowing unused space cleverly from the garage in order to enlarge the laundry room space.
Drawers under the stairs added beautiful hidden storage created almost magically out of dead space. White painted Dura Supreme cabinets bring additional light into the small space; while the 16”x16” cleft slate tile flooring provides excellent contrast and the naturally earthy feel Michelle wanted. Quartz countertops with a 3”x12” “Debut Dew” subway tile backsplash add elegance to the now upliftingly bright laundry room.
The extra space makes doing laundry much more pleasurable and the added storage is a great for all those little things like winter hats and gloves, umbrellas and the like. “The Advance Design project team was phenomenal to work with,” Michelle says. “They came in, shared the plans with us and walked us through the expectations. We always knew what was coming next.”
Converting an existing closet space, the wet bar upstairs was challenging because they wanted a functional area that didn’t look or feel like cabinets just sticking out of a closet. So the Advance team transformed this ordinary closet space into a stunning wet bar that architecturally appears as if it’s always been there. Traditional, elegant hand carved custom molding matching the adjacent fireplace ties the new entertainment bar area in nicely with the existing family room and kitchen area.
Featuring a built in wine refrigerator, Dura Supreme cabinetry in deep cherry wood elegantly displays wine bottles and etched glass mullion doors that fill with soft light in the evening hours. Cambria “Windermere” quartz countertops with a sophisticated hammered copper sink and a glimmering backsplash round out the stunning wet bar. Hosting parties and family functions has become much more enjoyable now that they have a dedicated beverage serving area large enough to include hors devours.
All three projects were designed and constructed together at the same time, making for a cohesive project that was administered smoothly and easily both for the design team and for the family. Disruption to the home was minimal as each phase was completed in each project conclusively, and design and meeting time for the homeowner was efficient and organized making for an enjoyable process.
“Advance Design was great to work with,” Michelle says. “I would highly recommend them to anyone considering a home improvement project. They took the time at the beginning to understand our needs, our budget, and our vision for our home. The field team was great, attentive, on time, cleaned up each day and made the overall experience very positive. We couldn't be happier with the finished product.”
With the help of our talented, award winning design team you can create the basement, laundry room, or any other home renovation that you have been dreaming of. With our “Common Sense Remodeling” approach, the process of renovating you home has never been easier. Contact us today at 847-836-2600 or schedule an appointment to talk with us about that kitchen remodeling project.
Joe Nowak
21