
Search results for "Elegant coffee" in Home Design Ideas
 DesignIY
Photos by: Marcus Lehman
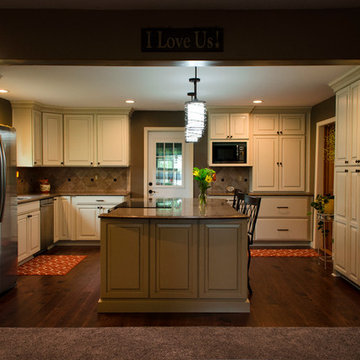
Open concept kitchen - mid-sized traditional galley dark wood floor open concept kitchen idea in Chicago with an undermount sink, raised-panel cabinets, white cabinets, quartzite countertops, beige backsplash, porcelain backsplash, stainless steel appliances and an island
Open concept kitchen - mid-sized traditional galley dark wood floor open concept kitchen idea in Chicago with an undermount sink, raised-panel cabinets, white cabinets, quartzite countertops, beige backsplash, porcelain backsplash, stainless steel appliances and an island
 DesignIY
Photos by: Marcus Lehman
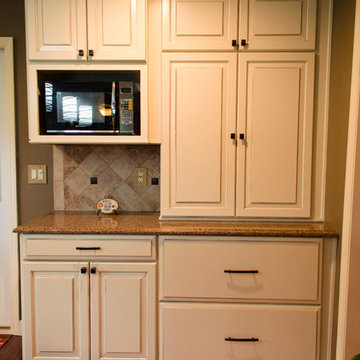
Mid-sized elegant galley dark wood floor open concept kitchen photo in Chicago with an undermount sink, raised-panel cabinets, white cabinets, quartzite countertops, beige backsplash, porcelain backsplash, stainless steel appliances and an island
Mid-sized elegant galley dark wood floor open concept kitchen photo in Chicago with an undermount sink, raised-panel cabinets, white cabinets, quartzite countertops, beige backsplash, porcelain backsplash, stainless steel appliances and an island


Find the right local pro for your project
 DesignIY
Photos by: Marcus Lehman
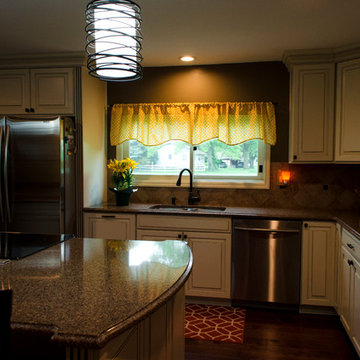
Open concept kitchen - mid-sized traditional galley dark wood floor open concept kitchen idea in Chicago with an undermount sink, raised-panel cabinets, white cabinets, quartzite countertops, beige backsplash, porcelain backsplash, stainless steel appliances and an island
Open concept kitchen - mid-sized traditional galley dark wood floor open concept kitchen idea in Chicago with an undermount sink, raised-panel cabinets, white cabinets, quartzite countertops, beige backsplash, porcelain backsplash, stainless steel appliances and an island
 DesignIY
Photos by: Marcus Lehman
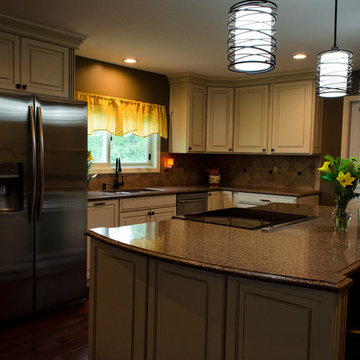
Mid-sized elegant galley dark wood floor open concept kitchen photo in Chicago with an undermount sink, raised-panel cabinets, white cabinets, quartzite countertops, beige backsplash, porcelain backsplash, stainless steel appliances and an island
Mid-sized elegant galley dark wood floor open concept kitchen photo in Chicago with an undermount sink, raised-panel cabinets, white cabinets, quartzite countertops, beige backsplash, porcelain backsplash, stainless steel appliances and an island
 OPUS.AD
Alison Gootee, Studio D
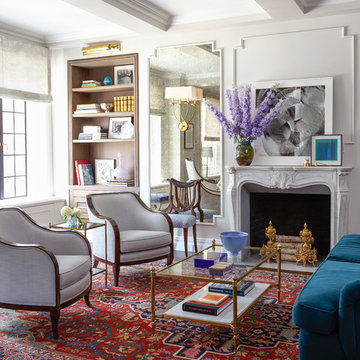
Inspiration for a timeless living room library remodel in New York with gray walls, a standard fireplace and a stone fireplace
Inspiration for a timeless living room library remodel in New York with gray walls, a standard fireplace and a stone fireplace
 DesignIY
Photos by: Marcus Lehman
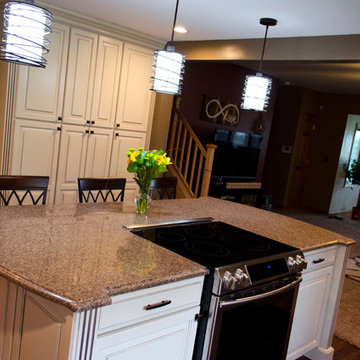
Mid-sized elegant galley dark wood floor open concept kitchen photo in Chicago with an undermount sink, raised-panel cabinets, white cabinets, quartzite countertops, beige backsplash, porcelain backsplash, stainless steel appliances and an island
Mid-sized elegant galley dark wood floor open concept kitchen photo in Chicago with an undermount sink, raised-panel cabinets, white cabinets, quartzite countertops, beige backsplash, porcelain backsplash, stainless steel appliances and an island

Sponsored
Columbus, OH

Hope Restoration & General Contracting
Columbus Design-Build, Kitchen & Bath Remodeling, Historic Renovations
 DesignIY
Photos by: Marcus Lehman
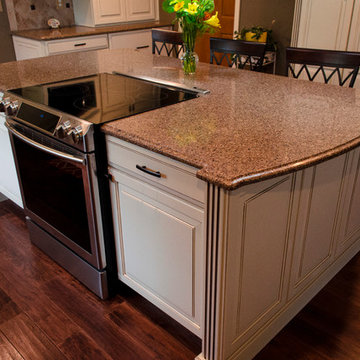
Inspiration for a mid-sized timeless galley dark wood floor open concept kitchen remodel in Chicago with an undermount sink, raised-panel cabinets, white cabinets, quartzite countertops, beige backsplash, porcelain backsplash, stainless steel appliances and an island
Inspiration for a mid-sized timeless galley dark wood floor open concept kitchen remodel in Chicago with an undermount sink, raised-panel cabinets, white cabinets, quartzite countertops, beige backsplash, porcelain backsplash, stainless steel appliances and an island
 DesignIY
Photos by: Marcus Lehman
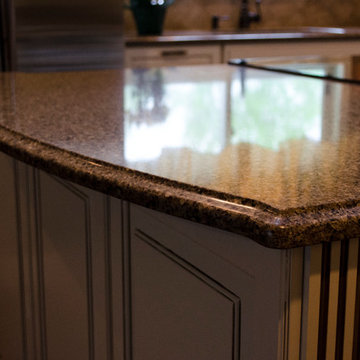
Open concept kitchen - mid-sized traditional galley dark wood floor open concept kitchen idea in Chicago with an undermount sink, raised-panel cabinets, white cabinets, quartzite countertops, beige backsplash, porcelain backsplash, stainless steel appliances and an island
Open concept kitchen - mid-sized traditional galley dark wood floor open concept kitchen idea in Chicago with an undermount sink, raised-panel cabinets, white cabinets, quartzite countertops, beige backsplash, porcelain backsplash, stainless steel appliances and an island
 DesignIY
Photos by: Marcus Lehman
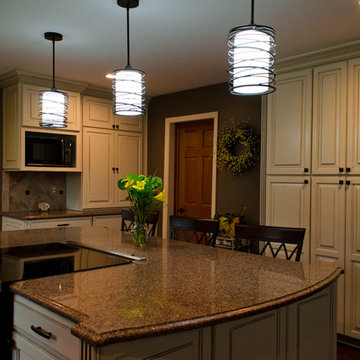
Inspiration for a mid-sized timeless galley dark wood floor open concept kitchen remodel in Chicago with an undermount sink, raised-panel cabinets, white cabinets, quartzite countertops, beige backsplash, porcelain backsplash, stainless steel appliances and an island
Inspiration for a mid-sized timeless galley dark wood floor open concept kitchen remodel in Chicago with an undermount sink, raised-panel cabinets, white cabinets, quartzite countertops, beige backsplash, porcelain backsplash, stainless steel appliances and an island
 DesignIY
Photos by: Marcus Lehman
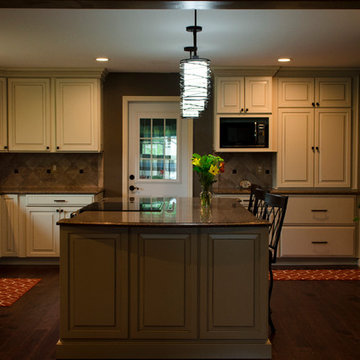
Example of a mid-sized classic galley dark wood floor open concept kitchen design in Chicago with an undermount sink, raised-panel cabinets, white cabinets, quartzite countertops, beige backsplash, porcelain backsplash, stainless steel appliances and an island
Example of a mid-sized classic galley dark wood floor open concept kitchen design in Chicago with an undermount sink, raised-panel cabinets, white cabinets, quartzite countertops, beige backsplash, porcelain backsplash, stainless steel appliances and an island
 DesignIY
Photos by: Marcus Lehman
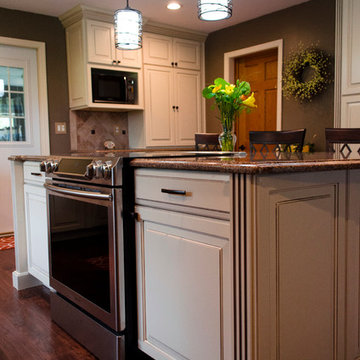
Open concept kitchen - mid-sized traditional galley dark wood floor open concept kitchen idea in Chicago with an undermount sink, raised-panel cabinets, white cabinets, quartzite countertops, beige backsplash, porcelain backsplash, stainless steel appliances and an island
Open concept kitchen - mid-sized traditional galley dark wood floor open concept kitchen idea in Chicago with an undermount sink, raised-panel cabinets, white cabinets, quartzite countertops, beige backsplash, porcelain backsplash, stainless steel appliances and an island
 DesignIY
Photos by: Marcus Lehman
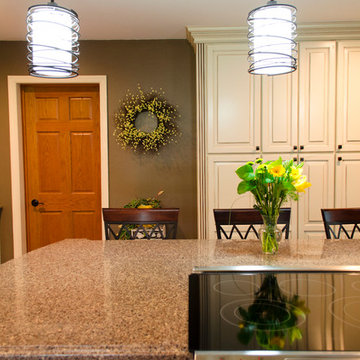
Inspiration for a mid-sized timeless galley dark wood floor open concept kitchen remodel in Chicago with an undermount sink, raised-panel cabinets, white cabinets, quartzite countertops, beige backsplash, porcelain backsplash, stainless steel appliances and an island
Inspiration for a mid-sized timeless galley dark wood floor open concept kitchen remodel in Chicago with an undermount sink, raised-panel cabinets, white cabinets, quartzite countertops, beige backsplash, porcelain backsplash, stainless steel appliances and an island


 DesignIY
Photos by: Marcus Lehman
Inspiration for a mid-sized timeless galley dark wood floor open concept kitchen remodel in Chicago with an undermount sink, raised-panel cabinets, white cabinets, quartzite countertops, beige backsplash, porcelain backsplash, stainless steel appliances and an island
Inspiration for a mid-sized timeless galley dark wood floor open concept kitchen remodel in Chicago with an undermount sink, raised-panel cabinets, white cabinets, quartzite countertops, beige backsplash, porcelain backsplash, stainless steel appliances and an island
 Elegant Woodwork & Construction Ltd.

Family room - contemporary medium tone wood floor and brown floor family room idea in Calgary with a bar and white walls

 William T Baker
James Lockhart photo
Example of a large classic master dark wood floor bedroom design in Atlanta with white walls and no fireplace
Example of a large classic master dark wood floor bedroom design in Atlanta with white walls and no fireplace

 JMDG Architecture | Planning + Interiors
Interior design by SOCO Interiors. Photography by Giovanni. Built by Stock Development.
Living room - transitional formal and enclosed living room idea in Miami with gray walls and a standard fireplace
Living room - transitional formal and enclosed living room idea in Miami with gray walls and a standard fireplace



 Chesney's
Wadia Associates Design
Example of a mid-sized transitional formal and open concept dark wood floor and brown floor living room design in New York with gray walls, a standard fireplace, a stone fireplace and no tv
Example of a mid-sized transitional formal and open concept dark wood floor and brown floor living room design in New York with gray walls, a standard fireplace, a stone fireplace and no tv

 Studio M Interiors
Scott Amundson Photography
Example of a classic formal and open concept living room design in Minneapolis with gray walls
Example of a classic formal and open concept living room design in Minneapolis with gray walls

 Mitchell Wall Architecture and Design
The entry herringbone floor pattern leads way to a wine room that becomes the jewel of the home with a viewing window from the dining room that displays a wine collection on a floating stone counter lit by Metro Lighting. The hub of the home includes the kitchen with midnight blue & white custom cabinets by Beck Allen Cabinetry, a quaint banquette & an artful La Cornue range that are all highlighted with brass hardware. The kitchen connects to the living space with a cascading see-through fireplace that is surfaced with an undulating textural tile.
10