
Search results for "Elegant coffee" in Home Design Ideas
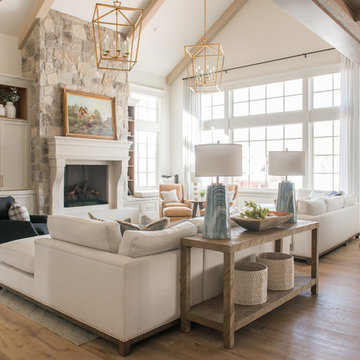
 Carrick Custom Home Design
Rebecca Westover
Large elegant formal and enclosed light wood floor and beige floor living room photo in Salt Lake City with white walls, a standard fireplace, a stone fireplace and no tv
Large elegant formal and enclosed light wood floor and beige floor living room photo in Salt Lake City with white walls, a standard fireplace, a stone fireplace and no tv

Huge beach style formal and open concept light wood floor family room photo in Miami with white walls, a wall-mounted tv, a standard fireplace and a tile fireplace

 Anne Hepfer Designs Inc.
Inspiration for a timeless carpeted living room remodel in Toronto with a music area, gray walls, a standard fireplace and a wall-mounted tv
Find the right local pro for your project
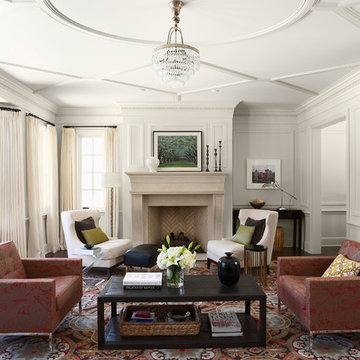
 Rehkamp Larson Architects, Inc.
Susan Gilmore Photography
Example of a transitional living room design in Minneapolis with white walls, a standard fireplace and a tile fireplace
Example of a transitional living room design in Minneapolis with white walls, a standard fireplace and a tile fireplace

 NOTION, LLC
Inspiration for a transitional single-wall dark wood floor home bar remodel with no sink, glass-front cabinets, beige cabinets and white countertops


 Locati Architects
Rustic Zen Residence by Locati Architects, Interior Design by Cashmere Interior, Photography by Audrey Hall
Inspiration for a rustic family room remodel with a standard fireplace and a wall-mounted tv
Inspiration for a rustic family room remodel with a standard fireplace and a wall-mounted tv

Sponsored
Columbus, OH

Wannemacher Interiors
Customized Award-Winning Interior Design Solutions in Franklin Cnty OH

 A.S.D. Interiors - Shirry Dolgin, Owner
family room and breakfast area
Living room - traditional formal and open concept living room idea in Los Angeles with beige walls
Living room - traditional formal and open concept living room idea in Los Angeles with beige walls

 Altura Architects
Photography by Todd Crawford
Large farmhouse stone porch idea in Charlotte with a roof extension
Large farmhouse stone porch idea in Charlotte with a roof extension

 Nukitchens
We designed this kitchen using Plain & Fancy custom cabinetry with natural walnut and white pain finishes. The extra large island includes the sink and marble countertops. The matching marble backsplash features hidden spice shelves behind a mobile layer of solid marble. The cabinet style and molding details were selected to feel true to a traditional home in Greenwich, CT. In the adjacent living room, the built-in white cabinetry showcases matching walnut backs to tie in with the kitchen. The pantry encompasses space for a bar and small desk area. The light blue laundry room has a magnetized hanger for hang-drying clothes and a folding station. Downstairs, the bar kitchen is designed in blue Ultracraft cabinetry and creates a space for drinks and entertaining by the pool table. This was a full-house project that touched on all aspects of the ways the homeowners live in the space.
Photos by Kyle Norton

 Dale Gardon Design
High Res Media
Living room - large mediterranean open concept travertine floor and beige floor living room idea in Phoenix with white walls, a two-sided fireplace, a wall-mounted tv and a stone fireplace
Living room - large mediterranean open concept travertine floor and beige floor living room idea in Phoenix with white walls, a two-sided fireplace, a wall-mounted tv and a stone fireplace

 Third Coast Interiors
Inspiration for a mid-sized transitional open concept dark wood floor and brown floor living room remodel in Chicago with gray walls, a standard fireplace, a tile fireplace and no tv
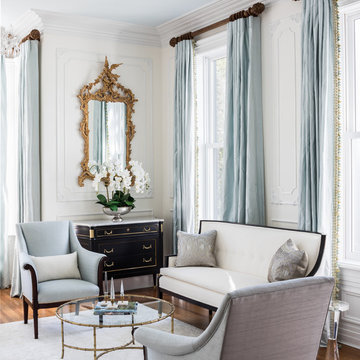
 DesignDot
Example of a classic formal medium tone wood floor living room design in New York with white walls

Sponsored
Columbus, OH
Wannemacher Interiors
Customized Award-Winning Interior Design Solutions in Franklin Cnty OH
 Connie Anderson Photography
Connie Anderson Photography
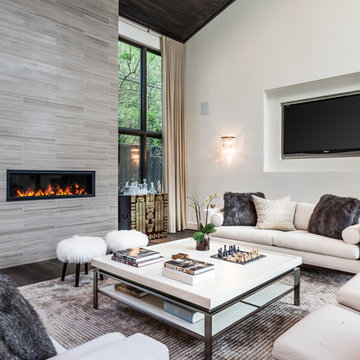
Inspiration for a mid-sized transitional open concept and formal medium tone wood floor living room remodel in Houston with white walls, a ribbon fireplace and a wall-mounted tv
Inspiration for a mid-sized transitional open concept and formal medium tone wood floor living room remodel in Houston with white walls, a ribbon fireplace and a wall-mounted tv
 Julia Vikander Decoration
Eric Hausman

Example of a classic formal and open concept dark wood floor living room design in St Louis with white walls
Example of a classic formal and open concept dark wood floor living room design in St Louis with white walls
 lisa furey interiors

Mid-sized country light wood floor sunroom photo in Philadelphia with a standard ceiling and no fireplace



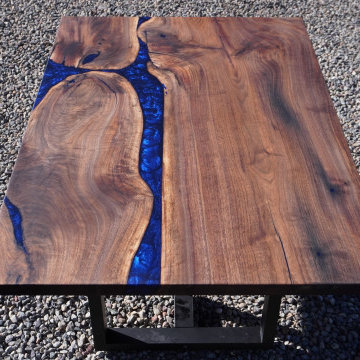
 Legacy Furniture LLC
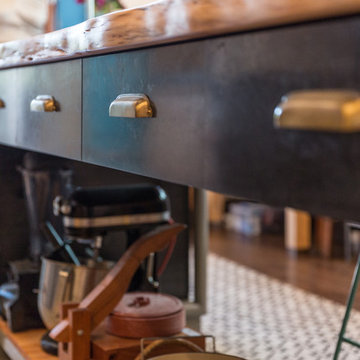
This custom Black Walnut Live Edge Coffee Table was designed and crafted for a beautiful home in Steamboat, Colorado. The rich walnut slab, with its striking grain pattern and natural edges, brings warmth and character to any living space. The table rests on sleek, black powder-coated steel legs, blending rustic charm with modern elegance. Every piece we create is handcrafted, ensuring no two are alike, making this table a true one-of-a-kind addition. Salvaged locally in Colorado, the wood retains its organic beauty while being sustainably sourced.
At Legacy Furniture, we specialize in American-made, custom live edge furniture tailored to your style and space. Whether it’s a coffee table, dining table, or kitchen island, we bring your vision to life with high-quality craftsmanship and personalized service.

 Grounded Homes
Example of a large transitional master and open concept light wood floor, brown floor and exposed beam living room design in Orange County with gray walls, a standard fireplace, a wood fireplace surround and a wall-mounted tv

 Jan Jones LLC
Mid-sized elegant master dark wood floor and brown floor bedroom photo in Dallas with gray walls and no fireplace
6