
Search results for "Element separate" in Home Design Ideas

 The Brooklyn Studio
This residence was a complete gut renovation of a 4-story row house in Park Slope, and included a new rear extension and penthouse addition. The owners wished to create a warm, family home using a modern language that would act as a clean canvas to feature rich textiles and items from their world travels. As with most Brooklyn row houses, the existing house suffered from a lack of natural light and connection to exterior spaces, an issue that Principal Brendan Coburn is acutely aware of from his experience re-imagining historic structures in the New York area. The resulting architecture is designed around moments featuring natural light and views to the exterior, of both the private garden and the sky, throughout the house, and a stripped-down language of detailing and finishes allows for the concept of the modern-natural to shine.
Upon entering the home, the kitchen and dining space draw you in with views beyond through the large glazed opening at the rear of the house. An extension was built to allow for a large sunken living room that provides a family gathering space connected to the kitchen and dining room, but remains distinctly separate, with a strong visual connection to the rear garden. The open sculptural stair tower was designed to function like that of a traditional row house stair, but with a smaller footprint. By extending it up past the original roof level into the new penthouse, the stair becomes an atmospheric shaft for the spaces surrounding the core. All types of weather – sunshine, rain, lightning, can be sensed throughout the home through this unifying vertical environment. The stair space also strives to foster family communication, making open living spaces visible between floors. At the upper-most level, a free-form bench sits suspended over the stair, just by the new roof deck, which provides at-ease entertaining. Oak was used throughout the home as a unifying material element. As one travels upwards within the house, the oak finishes are bleached to further degrees as a nod to how light enters the home.
The owners worked with CWB to add their own personality to the project. The meter of a white oak and blackened steel stair screen was designed by the family to read “I love you” in Morse Code, and tile was selected throughout to reference places that hold special significance to the family. To support the owners’ comfort, the architectural design engages passive house technologies to reduce energy use, while increasing air quality within the home – a strategy which aims to respect the environment while providing a refuge from the harsh elements of urban living.
This project was published by Wendy Goodman as her Space of the Week, part of New York Magazine’s Design Hunting on The Cut.
Photography by Kevin Kunstadt

 Vision Interiors
The Holloway blends the recent revival of mid-century aesthetics with the timelessness of a country farmhouse. Each façade features playfully arranged windows tucked under steeply pitched gables. Natural wood lapped siding emphasizes this homes more modern elements, while classic white board & batten covers the core of this house. A rustic stone water table wraps around the base and contours down into the rear view-out terrace.
Inside, a wide hallway connects the foyer to the den and living spaces through smooth case-less openings. Featuring a grey stone fireplace, tall windows, and vaulted wood ceiling, the living room bridges between the kitchen and den. The kitchen picks up some mid-century through the use of flat-faced upper and lower cabinets with chrome pulls. Richly toned wood chairs and table cap off the dining room, which is surrounded by windows on three sides. The grand staircase, to the left, is viewable from the outside through a set of giant casement windows on the upper landing. A spacious master suite is situated off of this upper landing. Featuring separate closets, a tiled bath with tub and shower, this suite has a perfect view out to the rear yard through the bedroom's rear windows. All the way upstairs, and to the right of the staircase, is four separate bedrooms. Downstairs, under the master suite, is a gymnasium. This gymnasium is connected to the outdoors through an overhead door and is perfect for athletic activities or storing a boat during cold months. The lower level also features a living room with a view out windows and a private guest suite.
Architect: Visbeen Architects
Photographer: Ashley Avila Photography
Builder: AVB Inc.
 Nick Lee Architecture

Cottage red one-story wood exterior home photo in San Francisco with a metal roof
Find the right local pro for your project
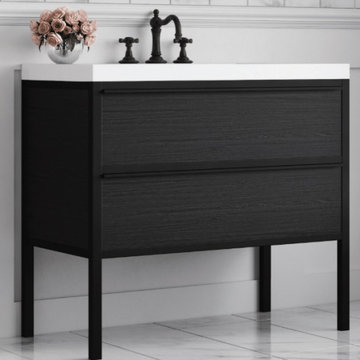
 Focal Point Hardware
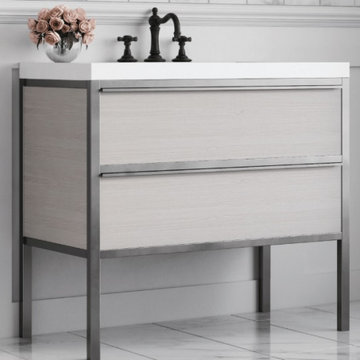
This Chameleon Concepts Product Features:
Color: White & Polished Chrome
Collection: Element
Dimensions: 36" x 21" x 34"
Material: Element vanities are manufactured using plywood with a melamine face. Plywood is a sheet material manufactured from thin layers or “plies” of wood veneer that are glued together with adjacent layers having their wood grain rotated up to 90 degrees to one another. The melamine faced laminate is a hard resin used as an overlay on the plywood.
Metal Frame: The vanities metal frame and handle is made from 304 stainless steel.
Installation: The Element Collection vanities are freestanding. Professional installation is required.
Internal Hardware: Each vanity is outfitted with 16” Blum, full extension, soft closing glides.
Tops, sinks and accessories sold separately.
 Vintage Elements/Narrative Design Co
Martha Wirth
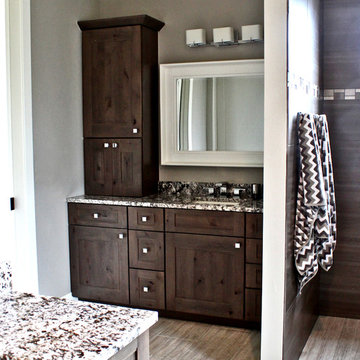
Bathroom - large craftsman master gray tile and ceramic tile ceramic tile bathroom idea in Denver with an undermount sink, shaker cabinets, medium tone wood cabinets, granite countertops and gray walls
Bathroom - large craftsman master gray tile and ceramic tile ceramic tile bathroom idea in Denver with an undermount sink, shaker cabinets, medium tone wood cabinets, granite countertops and gray walls
 Focal Point Hardware
This Chameleon Concepts Product Features:
Color: Charcoal & Matte Black
Collection: Element
Dimensions: 48" x 21" x 34"
Material: Element vanities are manufactured using plywood with a melamine face. Plywood is a sheet material manufactured from thin layers or “plies” of wood veneer that are glued together with adjacent layers having their wood grain rotated up to 90 degrees to one another. The melamine faced laminate is a hard resin used as an overlay on the plywood.
Metal Frame: The vanities metal frame and handle is made from 304 stainless steel.
Installation: The Element Collection vanities are freestanding. Professional installation is required.
Internal Hardware: Each vanity is outfitted with 16” Blum, full extension, soft closing glides.
Tops, sinks and accessories sold separately.
 John Cannon Homes

Muted colors lead you to The Victoria, a 5,193 SF model home where architectural elements, features and details delight you in every room. This estate-sized home is located in The Concession, an exclusive, gated community off University Parkway at 8341 Lindrick Lane. John Cannon Homes, newest model offers 3 bedrooms, 3.5 baths, great room, dining room and kitchen with separate dining area. Completing the home is a separate executive-sized suite, bonus room, her studio and his study and 3-car garage.
Gene Pollux Photography

Sponsored
Sunbury, OH

J.Holderby - Renovations
Franklin County's Leading General Contractors - 2X Best of Houzz!
 Kettle Valley Woodworks
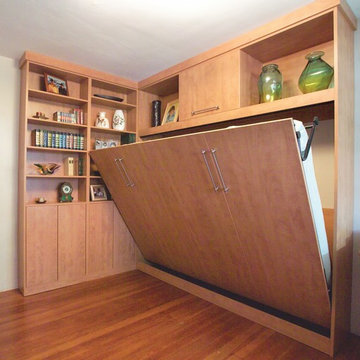
Mid-sized transitional guest medium tone wood floor bedroom photo in Vancouver with white walls and no fireplace
 Cottage Home, Inc.
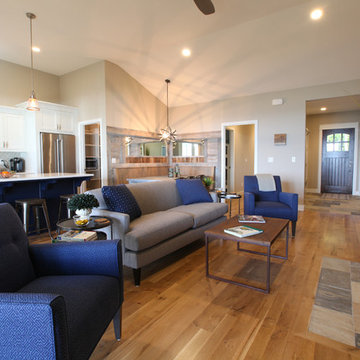
Bigger is not always better, but something of highest quality is. This amazing, size-appropriate Lake Michigan cottage is just that. Nestled in an existing historic stretch of Lake Michigan cottages, this new construction was built to fit in the neighborhood, but outperform any other home in the area concerning energy consumption, LEED certification and functionality. It features 3 bedrooms, 3 bathrooms, an open concept kitchen/living room, a separate mudroom entrance and a separate laundry. This small (but smart) cottage is perfect for any family simply seeking a retreat without the stress of a big lake home. The interior details include quartz and granite countertops, stainless appliances, quarter-sawn white oak floors, Pella windows, and beautiful finishing fixtures. The dining area was custom designed, custom built, and features both new and reclaimed elements. The exterior displays Smart-Side siding and trim details and has a large EZE-Breeze screen porch for additional dining and lounging. This home owns all the best products and features of a beach house, with no wasted space. Cottage Home is the premiere builder on the shore of Lake Michigan, between the Indiana border and Holland.
 John Cannon Homes
Muted colors lead you to The Victoria, a 5,193 SF model home where architectural elements, features and details delight you in every room. This estate-sized home is located in The Concession, an exclusive, gated community off University Parkway at 8341 Lindrick Lane. John Cannon Homes, newest model offers 3 bedrooms, 3.5 baths, great room, dining room and kitchen with separate dining area. Completing the home is a separate executive-sized suite, bonus room, her studio and his study and 3-car garage.
Gene Pollux Photography

 Briggs Freeman Sotheby's International Realty
Contemporary LEED Platinum certified one story home built in 2010 in coveted sustainable community of Urban Reserve. The home has 2 bedrooms and 2 bathrooms each located on opposite ends of the 1200 square foot well equipped home. The sophisticated GREEN design elements intertwined with the sustainable elements such as the Geo Thermal HVAC system, the polished concrete floors and solar panels. Upon entering the front door from the private courtyard the living area and dining area await, overlooking the spacious custom kitchen. Beautifully designed by Wendy Konradi, there is a separate work area that is tucked behind the house with the refrigerator and washer and dryer area. The master bedroom is down the hallway, complete with barn closing doors and a luscious master bath with Ann Sacks tile work and full floor to ceiling ocean colored frosted glass doors that house the shower and separate water closest. The master bedroom overlooks a private terrace and creek view for coffee in the morning. This home exemplifies simplicity, modern comfort and contemporary design.
All information is from sources believed to be reliable and is subject to change of price, rental, commission or other conditions, prior sale, lease or financing or withdrawal without notice. No representation is made as to the accuracy of any description. All measurements and square footage are approximate and all information should be confirmed by customer.
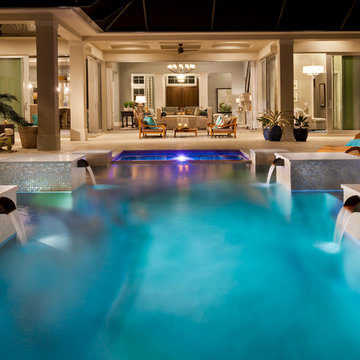 John Cannon Homes
Muted colors lead you to The Victoria, a 5,193 SF model home where architectural elements, features and details delight you in every room. This estate-sized home is located in The Concession, an exclusive, gated community off University Parkway at 8341 Lindrick Lane. John Cannon Homes, newest model offers 3 bedrooms, 3.5 baths, great room, dining room and kitchen with separate dining area. Completing the home is a separate executive-sized suite, bonus room, her studio and his study and 3-car garage.
Gene Pollux Photography
 John Cannon Homes
Muted colors lead you to The Victoria, a 5,193 SF model home where architectural elements, features and details delight you in every room. This estate-sized home is located in The Concession, an exclusive, gated community off University Parkway at 8341 Lindrick Lane. John Cannon Homes, newest model offers 3 bedrooms, 3.5 baths, great room, dining room and kitchen with separate dining area. Completing the home is a separate executive-sized suite, bonus room, her studio and his study and 3-car garage.
Gene Pollux Photography
Sponsored
Sunbury, OH
J.Holderby - Renovations
Franklin County's Leading General Contractors - 2X Best of Houzz!
 Ulrich Inc
Ulrich designer: Julia Kleyman
Photography by: ozzie(rvoiiiphoto.com)
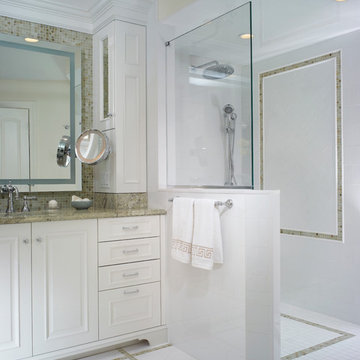
A “his” and “hers” area were a priority. We created a separate toilet room and two vanity areas using beautiful cabinetry - designed with interiors that addressed their individual storage needs – makeup, toiletries, and a hamper and shared linen storage. The tall linen closet provides the perfect separation between the lady’s and gentleman’s areas. Two slender wall cabinets resting on marble bases atop the vanities and alongside the linen closet soften the transition from one area to another while providing discrete storage. The gentleman’s area had a little more space allowing for an open shelf area – perfect for display of small objects. Thasos tile was perfect for the client’s desire to have a crisp white look. We used it on the floor and combined it with glass glazed porcelain tile in the shower. Polished green onyx mosaic was used as a border accent on the shower wall, around the vanity mirrors and on the electric heated floor. Together they create a soft and harmonious statement.
Electric mirrors with built-in lighting create a pattern of rectangles along the perimeter of the room. This strong rectangular design element flows from the frosted glass of the door to private toilet room opposite the vanities, to the existing window, moving to “his” mirror, “her” mirror, to the clear glass shower panel, and finishes dramatically at the shower wall mural. Green Surf granite was chosen for the countertops. The onyx backsplash, a mosaic composition of beautiful green, white and cream, was the connecting design element bringing the drams of the countertop color vertically to the walls. The floating shower seat and shower jambs in Caesar Stone add a distinctive but soft transition from the main bath area to the shower. This seamless flow passes in to the shower through an open doorway and a clear glass panel. A linear drain gives a clean, architectural look and blocking for the future grab bar installation has been located in the shower wall. Crisp bright painted cabinetry and polished chrome hardware complete this bright, sophisticated and highly functional bathroom.
 The Room Design Studio
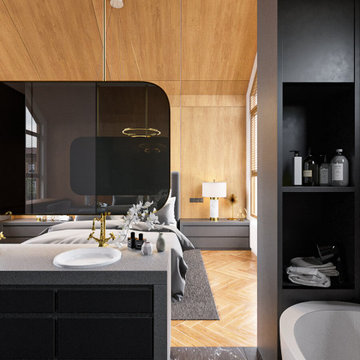
This contemporary city apartment combines the bedroom and bathroom areas into an open and dynamic space in Poland’s capital of Warsaw. The interplay between light wood patterns next to dark colours and materials, including carpet and marble, is immediately striking and makes for a sleek and stylish living space. The contrast also acts as a functional element which separates the boundary between the bedroom and bathroom. High, sloping ceilings with large windows allow natural light to flow through the room and enliven and enlarge the space – and combined with modern amenities like a bathtub, keep it feeling comfortable yet modern.
#apartment #warsaw #woodpattern #highceiling #woodcladding #darkcolors #corona #3ds #vray #photoshop #3dvisual #cgartist #theroom

 D2 Architects
"We often rush to divide everything as white and black and store them separately in a separate place. But seemingly opposing things that are inseparable - that is the world - are a mixture of different things." _Matisyahu_
The contrast between black and white is not only a choice but also a way to make it special. When stepping into an all-white or all-black living space, it is easy to feel purity or luxury, but it can also suggest a little skepticism about the monotony or oppressiveness it brings. So using black and white is therefore not difficult but definitely not easy.
In the apartment project at Vinhomes Symphony apartment that we implemented this time, white and black are no longer just two opposing colors, but they are combined and mixed, intertwined creatively to create a unity. As an expression of day and night, brilliance and mystery, white and black have adopted tricks and materials, arrays of blocks and light, blending together with the goal of creating living spaces with comfort, convenience and luxury.
"This is probably a very special and interesting project for me and my colleagues, right from the first approach, the investor is also a sister, a person with a young, dynamic way of thinking with a very special and very own taste. After each actual project, we keep a diary of the conceptualization, design and execution process. Join us to look back on the process of project formation as well as better understand the philosophy, ideas and functions that have been sent in the project" - Kts. Dang Duong - Founder of D2Architects.
The current status of the project is 2 apartments located at location A-20 and A-21 in S6A building of Vinhomes Symphony apartment. With an east-facing façade, the apartment is endowed with the advantage of natural light as well as excellent panoramic views. The highlight of this apartment is the view opening to the Phuc Loi lotus lagoon with a large area, more than 10 hectares and airy landscape by the Duong River.
These are not merely apartments, but they are also places to express creativity and make harmonious use of natural light and surrounding nature. Every view from these apartments not only opens up amazing scenery but also a lifestyle full of relaxation and tranquility amidst the noisy city.
With the special importance of location and unique views, making perfect use of space and light here is not only an advantage but also a great potential to create a sophisticated and classy living space. The sophistication in design and handling of space has been put on top by us, in order to make the most of these extremely special advantages.
In order for a living space to truly become a place called "Home" – a place where we want to return and feel peaceful while there, we have carefully researched the preferences and desires of the owner. Sharing with me about her hobby, Ms. Yen expressed that she loves a modern space with minimalist style and cool tones, creating a sense of tranquility and elegance. This is clearly reflected in the original idea for the apartment.
What's even more interesting is his teenage son's hobby of playing Lego. This is not only a personal preference but also a special source of inspiration for the design process. From these data, we built a preliminary idea for the comprehensive living space of the apartment.
The combination of the requirement of modern, minimalist space and cool tones along with creative elements from his son's personal hobby of playing Lego has created a unique living space, both reflecting the owner's own personality and meeting the needs of living and personal preferences. This is the foundation for creating a real home, where each member of the family feels content and peaceful every time they return.
The project uses the main tone of industrial wood painted in dark gray, white and dark veneer. Versatile combination with other modern materials such as smoke glass and artificial stone,... Create a work of architectural art where everything intersects harmoniously with natural light like a great symphony.
The contrast between the bass of the cool tone and the warm, gentle touch of the light creates an impressive picture of a delicate blend of opposing elements. The soft, beautiful touch of this space is hidden in the strength and modernity of the materials used. This is not only a house, but also a mirror that clearly reflects the personality and philosophy of life of the owner.
The modern, youthful spirit is clearly shown from the moment you cross the threshold to enter the house. Flexibility, creativity and the harmonious intersection of materials and light have created a colorful and sophisticated living space, while celebrating the beauty of modernity and youthful vitality.
LIVING ROOM:
The living room is not merely a living area or common living space of the family, but according to feng shui concept, this is the place where the best energy of the house is concentrated. Therefore, creating a special living room space is extremely important.
Neutral gray-white tones are made in the background, creating the foundation for sophistication and elegance. Color accents are subtly applied, creating a unique touch for the house, increasing the creativity and style of the owner.
Maintaining the spirit of LEGO - unlimited creativity - through every corner, every architectural line has created an interesting space experience right in the living room. It stimulates the imagination of all ages, opening up space for each person to freely create, build and connect with each other through the common language of LEGO.
KITCHEN & DINNING ROOM:
The kitchen is an indispensable piece in every family, this place is likened to the heart of the whole house. All one needs to create great taste is love and creativity in the kitchen. Because the kitchen with family meals is the emotional bond between members. Therefore, designing a beautiful and functional kitchen requires a delicate combination of colors, shapes and meticulousness in choosing the right materials.
Today's kitchen is invested by many people in both form and quality, so a beautiful, luxurious, modern, comfortable kitchen that fully meets the needs of each family is the design criterion D2 Architects aims for.
The Lego House project is not just a project anymore but it is really the result of sending all our core values and creative spirit to create a living space that symbolizes the interconnectedness of design, art and soul.
D2Architects
A : Khuat Duy Tien -Thanh Xuan Bac - Ha Noi – Viet Nam
M: d2architects.vn@gmail.com
W: d2architects.vn
P: 0965551101 - 0965554792
 Ulrich Inc
Ulrich designer: Julia Kleyman
Photography by: ozzie(rvoiiiphoto.com)
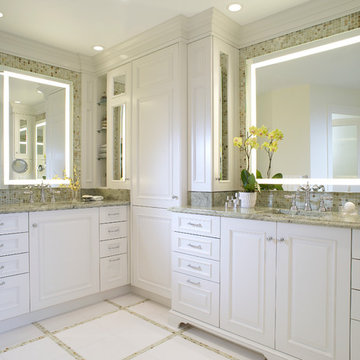
A “his” and “hers” area were a priority. We created a separate toilet room and two vanity areas using beautiful cabinetry - designed with interiors that addressed their individual storage needs – makeup, toiletries, and a hamper and shared linen storage. The tall linen closet provides the perfect separation between the lady’s and gentleman’s areas. Two slender wall cabinets resting on marble bases atop the vanities and alongside the linen closet soften the transition from one area to another while providing discrete storage. The gentleman’s area had a little more space allowing for an open shelf area – perfect for display of small objects. Thasos tile was perfect for the client’s desire to have a crisp white look. We used it on the floor and combined it with glass glazed porcelain tile in the shower. Polished green onyx mosaic was used as a border accent on the shower wall, around the vanity mirrors and on the electric heated floor. Together they create a soft and harmonious statement.
Electric mirrors with built-in lighting create a pattern of rectangles along the perimeter of the room. This strong rectangular design element flows from the frosted glass of the door to private toilet room opposite the vanities, to the existing window, moving to “his” mirror, “her” mirror, to the clear glass shower panel, and finishes dramatically at the shower wall mural. Green Surf granite was chosen for the countertops. The onyx backsplash, a mosaic composition of beautiful green, white and cream, was the connecting design element bringing the drams of the countertop color vertically to the walls. The floating shower seat and shower jambs in Caesar Stone add a distinctive but soft transition from the main bath area to the shower. This seamless flow passes in to the shower through an open doorway and a clear glass panel. A linear drain gives a clean, architectural look and blocking for the future grab bar installation has been located in the shower wall. Crisp bright painted cabinetry and polished chrome hardware complete this bright, sophisticated and highly functional bathroom.

Sponsored
Columbus, OH

Structural Remodeling
Franklin County's Heavy Timber Specialists | Best of Houzz 2020!
 John Cannon Homes

Muted colors lead you to The Victoria, a 5,193 SF model home where architectural elements, features and details delight you in every room. This estate-sized home is located in The Concession, an exclusive, gated community off University Parkway at 8341 Lindrick Lane. John Cannon Homes, newest model offers 3 bedrooms, 3.5 baths, great room, dining room and kitchen with separate dining area. Completing the home is a separate executive-sized suite, bonus room, her studio and his study and 3-car garage.
Gene Pollux Photography
 John Cannon Homes

Muted colors lead you to The Victoria, a 5,193 SF model home where architectural elements, features and details delight you in every room. This estate-sized home is located in The Concession, an exclusive, gated community off University Parkway at 8341 Lindrick Lane. John Cannon Homes, newest model offers 3 bedrooms, 3.5 baths, great room, dining room and kitchen with separate dining area. Completing the home is a separate executive-sized suite, bonus room, her studio and his study and 3-car garage.
Gene Pollux Photography
 John Cannon Homes
Muted colors lead you to The Victoria, a 5,193 SF model home where architectural elements, features and details delight you in every room. This estate-sized home is located in The Concession, an exclusive, gated community off University Parkway at 8341 Lindrick Lane. John Cannon Homes, newest model offers 3 bedrooms, 3.5 baths, great room, dining room and kitchen with separate dining area. Completing the home is a separate executive-sized suite, bonus room, her studio and his study and 3-car garage.
Gene Pollux Photography
38