
Search results for "Elemento" in Home Design Ideas

 ldl interiors
©Randall Perry
Mid-sized beach style single-wall medium tone wood floor and brown floor open concept kitchen photo in Miami with white cabinets, flat-panel cabinets, white backsplash and stainless steel appliances
Mid-sized beach style single-wall medium tone wood floor and brown floor open concept kitchen photo in Miami with white cabinets, flat-panel cabinets, white backsplash and stainless steel appliances

 Dressing Rooms
Photo Credit: Eric Roth
Cottage l-shaped medium tone wood floor kitchen photo in Boston with a farmhouse sink, flat-panel cabinets, white cabinets and an island
Cottage l-shaped medium tone wood floor kitchen photo in Boston with a farmhouse sink, flat-panel cabinets, white cabinets and an island

 Gale Goff Architect
Warren Jagger
Example of a country beige tile freestanding bathtub design in Providence with an undermount sink, flat-panel cabinets, white cabinets and white walls
Example of a country beige tile freestanding bathtub design in Providence with an undermount sink, flat-panel cabinets, white cabinets and white walls
Find the right local pro for your project


 +mm/a Studio - marco magagnin architetto
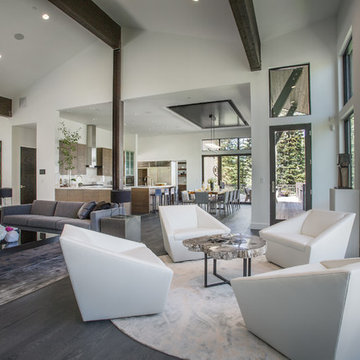
Il soggiorno-living si apre sulla grande terrazza parzialmente coperta che rapprenta l'appendice fondamentale dello spazio domestico ed il suo valore aggiunto. Un sistema di porte scorrevoli permette il passaggio tra questi ambiti dell'appartamento, dando vita ad un diaframma mobile e trasparente tra interno ed esterno . Essenziali gli elementi che arredano la scatola bianca del living e comprendono : un mobile madia sospeso - finitura laccato opaco - creato su disegno, per contenere ed alloggiare tutta la parte tecnologica legata alla funzione tv ed hi-fi.
Un divano componibile che comprende un elemento chaise-longue, una serie di piccoli accessori incluso il tavolino in cristallo su ruote, icona del design italiano. Un sintetico accenno, per così dire esotico, ai colori e materiali di rivestimento, rimando alla passione per i viaggi dei proprietari, inclusa la "zebra" vintage usata come tappeto.
Le luci sono anch'esse pensate come elementi presenti ma non sovrastanti e così risolte con una serie di applique a muro,con doppia emissione, più una serie di lampade da terra "Parentesi" che assolvono alla funzione lettura.Tutto a catalogo Flos.
Enrico Dal Zotto fotografo.

 Nimú
Example of a mid-sized eclectic formal and open concept medium tone wood floor living room design in Madrid with white walls, no fireplace and no tv

 Indivar Sivanathan
Living room, fireplace, dining room and kitchen.
DESIGNER: Rozewski & Co.
PHOTO: Indivar Sivanathan Photo & Design
Living room - contemporary open concept living room idea with beige walls and a wall-mounted tv
Living room - contemporary open concept living room idea with beige walls and a wall-mounted tv

 DSArchitecture
http://www.dsa.archi - Dimitris Sagonas
Eat-in kitchen - small modern single-wall light wood floor eat-in kitchen idea with a double-bowl sink, white cabinets and wood countertops
Eat-in kitchen - small modern single-wall light wood floor eat-in kitchen idea with a double-bowl sink, white cabinets and wood countertops

 Egue y Seta
Víctor Hugo www.vicugo.com
Inspiration for a mid-sized scandinavian ceramic tile great room remodel in Madrid with white walls and no fireplace
Inspiration for a mid-sized scandinavian ceramic tile great room remodel in Madrid with white walls and no fireplace
 +mm/a Studio - marco magagnin architetto
L'ambiente cucina è una presenza discreta all'interno della zona living, separata da un diaframma in vetro che ne segna il limite ed allo stesso tempo lo dissolve, facendosi attraversare da un mobile - laccato grigio opaco - che riscrive le proporzioni dell'intera composizione, in armonia con lo spazio circostante.
Lo sviluppo della cucina comprende un piano-snack integrato, utile per la colazione ed i pasti più veloci, una serie di basi attrezzate sviluppate a U, un unico elemento pensile sospeso e la cappa in acciaio che sovrasta l'area della cottura. Un rivestimento materico a parete sottolinea l'ambito operativo tra fuochi ed acqua.
Enrico Dal Zotto fotografo.


 Creative Builders
Living room - large victorian formal and enclosed dark wood floor and brown floor living room idea in Los Angeles with no fireplace, a wall-mounted tv and beige walls

 The Room Studio
Proyecto realizado por Meritxell Ribé - The Room Studio
Construcción: The Room Work
Fotografías: Mauricio Fuertes
Inspiration for a large contemporary formal and enclosed medium tone wood floor living room remodel with gray walls, no fireplace and no tv
Inspiration for a large contemporary formal and enclosed medium tone wood floor living room remodel with gray walls, no fireplace and no tv


 Canvas Homes
Photography by Luke Potter
Large trendy three-story mixed siding flat roof photo in Vancouver with a mixed material roof
Large trendy three-story mixed siding flat roof photo in Vancouver with a mixed material roof

Inspiration for a contemporary dark wood floor sunroom remodel with a standard fireplace, a stone fireplace and a standard ceiling

 Kenneth Mitchell Architect, LLC
Jeffrey Totaro, Photographer
Large cottage green three-story wood exterior home idea in Philadelphia
Large cottage green three-story wood exterior home idea in Philadelphia

 Diego Alejandro Interior Design
From the beginning, I envisioned creating a clean, white palette for the overall look of the apartment, but I also wanted to create some beautiful, unexpected surprises through blocks of color. On the master bedroom wall behind the bed, I installed a vibrant turquoise green silk wallpaper. The color evokes the green waters of la Ciénaga Grande de Santa Marta (Spanish for Large Marsh of Santa Marta) in Colombia, where the black and white Leo Matíz photograph “Pavo Real del Mar” hanging over the bed was taken more than 60 years ago. I saw a smaller version of the photograph for the first time in a gallery in Chelsea, NY.
Photography by Diego Alejandro Design, LLC


7