
Search results for "Elemento" in Home Design Ideas
 Nordic Homeworx | Kährs Swedish Wood Flooring
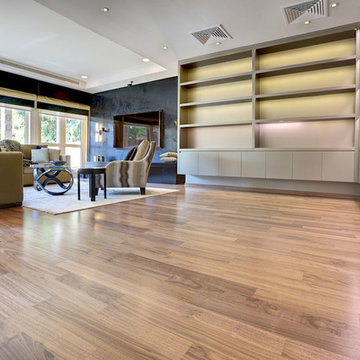
Walnut Bloom is a 2-strip walnut floor in a clean grade with no/few knots or significant colour variation. Found in this ultra-contemporary Saheel Villa in Arabian Ranches, Dubai. Villa designed by Elemento Interiors and Photography by Marko Zirdum from Studio Zee Dubai
 Nordic Homeworx | Kährs Swedish Wood Flooring
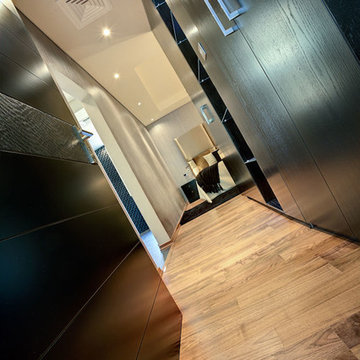
Walnut Bloom is a 2-strip walnut floor in a clean grade with no/few knots or significant colour variation. Found in this ultra-contemporary Saheel Villa in Arabian Ranches, Dubai. Villa designed by Elemento Interiors and Photography by Marko Zirdum from Studio Zee Dubai
 Nordic Homeworx | Kährs Swedish Wood Flooring
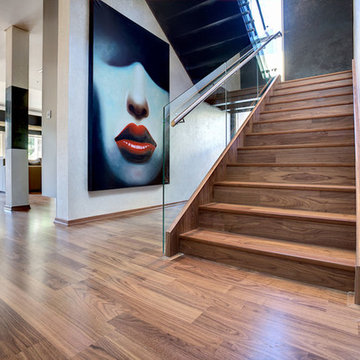
Walnut Bloom is a 2-strip walnut floor in a clean grade with no/few knots or significant colour variation. Found in this ultra-contemporary Saheel Villa in Arabian Ranches, Dubai. Villa designed by Elemento Interiors and Photography by Marko Zirdum from Studio Zee Dubai
Find the right local pro for your project
 Nordic Homeworx | Kährs Swedish Wood Flooring
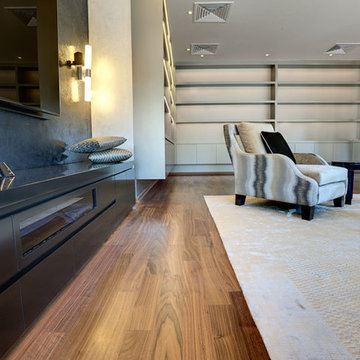
Walnut Bloom is a 2-strip walnut floor in a clean grade with no/few knots or significant colour variation. Found in this ultra-contemporary Saheel Villa in Arabian Ranches, Dubai. Villa designed by Elemento Interiors and Photography by Marko Zirdum from Studio Zee Dubai

 COMPAC
Nuestro Unique Calacatta™ de #QuartzCOMPAC destaca en este espacio abierto y luminoso dando paso a una magnífica encimera infinita y fusionándose armoniosamente con elementos en madera.
Our Unique Calacatta™ by #QuartzCOMPAC stands out in this bright and open space giving way to a magnificent endless countertop and blending harmoniously with elements of wood.
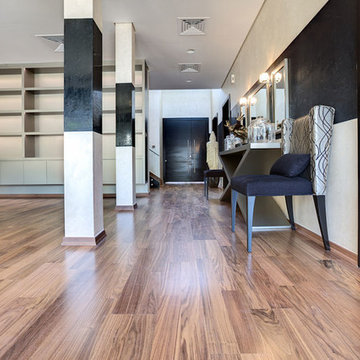 Nordic Homeworx | Kährs Swedish Wood Flooring
Walnut Bloom is a 2-strip walnut floor in a clean grade with no/few knots or significant colour variation. Found in this ultra-contemporary Saheel Villa in Arabian Ranches, Dubai. Villa designed by Elemento Interiors and Photography by Marko Zirdum from Studio Zee Dubai
 SERGIO HALFON | Architecture & Interior Design
English
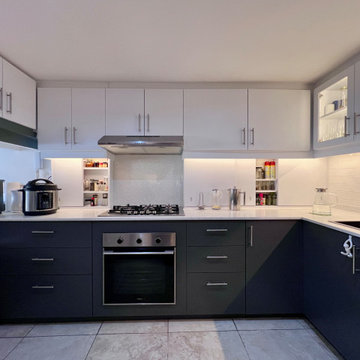
This kitchen renovation focused on transforming a visually cluttered and spatially inefficient space into a calm, functional, and architecturally coherent environment. The original kitchen felt overcrowded, dark, and constrained, limiting both usability and spatial clarity.
A key strategic decision was relocating the refrigerator to the adjacent patio, which functions as a natural extension of the kitchen. This intervention significantly improved circulation, freed valuable workspace, and enhanced the perception of openness within the interior.
The material palette was developed in response to the client’s preference for neutral, timeless tones, combining white quartz countertops, soft gray cabinetry, and warm wood accents to create visual balance and spatial continuity.
Custom millwork plays a central role in the project. Upper cabinets with glass fronts and integrated interior lighting introduce depth, transparency, and a lighter visual presence, while concealed spice storage was integrated directly into the backsplash through sliding panels, optimizing accessibility without introducing visual clutter.
Under-cabinet lighting enhances functionality and provides a soft ambient glow, reinforcing the clarity of surfaces and work zones. The installation of a separate cooktop and built-in oven, instead of a conventional range, contributes to a cleaner and more contemporary architectural expression.
An existing counter was redefined and fully integrated as a breakfast bar for four people, improving the kitchen’s social function and reinforcing its role as a central living space.
The result is a kitchen that prioritizes spatial efficiency, material clarity, and functional precision, transforming a previously constrained space into a calm, modern, and highly usable architectural environment.
Español
La remodelación de esta cocina se centró en transformar un espacio visualmente saturado y espacialmente ineficiente en un entorno funcional, claro y arquitectónicamente coherente. La cocina original se percibía oscura, sobrecargada y limitada, lo que afectaba tanto su uso cotidiano como la calidad espacial.
Una decisión clave fue reubicar el refrigerador en el patio adyacente, el cual funciona como una extensión natural de la cocina. Esta intervención permitió liberar superficie de trabajo, mejorar la circulación y generar una percepción mucho mayor de amplitud.
La selección de materiales respondió a la preferencia de la clienta por tonos neutros y atemporales, incorporando cubiertas de cuarzo blanco, gabinetes en tonos grises y acentos en madera cálida, creando un equilibrio visual y continuidad espacial.
La carpintería diseñada a medida es un elemento central del proyecto. Los gabinetes superiores con frentes de vidrio e iluminación interior aportan ligereza visual y profundidad, mientras que los especieros ocultos integrados en el backsplash, mediante puertas corredizas, optimizan la funcionalidad sin generar ruido visual.
La iluminación bajo gabinetes mejora la ergonomía del espacio y aporta una iluminación ambiental cálida que refuerza la claridad de las superficies. La instalación de parrilla y horno independientes, en lugar de una estufa convencional, contribuye a una expresión más limpia y contemporánea.
La barra existente fue rediseñada y plenamente integrada como desayunador para cuatro personas, fortaleciendo el carácter social de la cocina y ampliando su funcionalidad.
El resultado es una cocina que prioriza la eficiencia espacial, la claridad material y la precisión funcional, transformando un espacio previamente limitado en un entorno contemporáneo, sereno y altamente funcional.
 Bruno Sgrillo Arquitetura
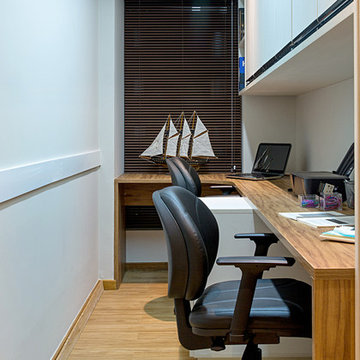
Sala de trabalho com duas estações, decoração com elementos navais e iluminação adequada. Photo Lucas Silva
PHOTO Lucas Silva
Inspiration for a small contemporary vinyl floor home office remodel in Other with beige walls
Inspiration for a small contemporary vinyl floor home office remodel in Other with beige walls
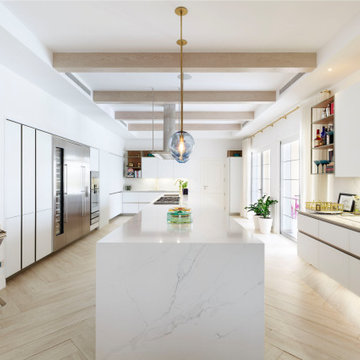 COMPAC
Nuestro Unique Calacatta™ de #QuartzCOMPAC destaca en este espacio abierto y luminoso dando paso a una magnífica encimera infinita y fusionándose armoniosamente con elementos en madera.
Our Unique Calacatta™ by #QuartzCOMPAC stands out in this bright and open space giving way to a magnificent endless countertop and blending harmoniously with elements of wood.
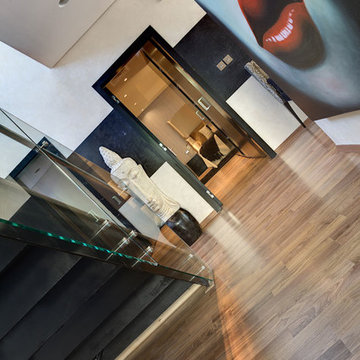 Nordic Homeworx | Kährs Swedish Wood Flooring
Walnut Bloom is a 2-strip walnut floor in a clean grade with no/few knots or significant colour variation. Found in this ultra-contemporary Saheel Villa in Arabian Ranches, Dubai. Villa designed by Elemento Interiors and Photography by Marko Zirdum from Studio Zee Dubai
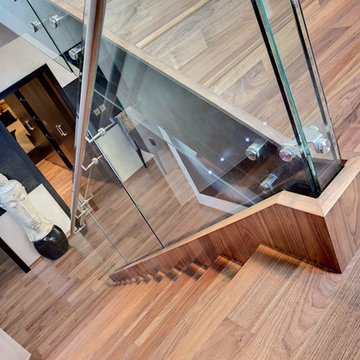 Nordic Homeworx | Kährs Swedish Wood Flooring
Walnut Bloom is a 2-strip walnut floor in a clean grade with no/few knots or significant colour variation. Found in this ultra-contemporary Saheel Villa in Arabian Ranches, Dubai. Villa designed by Elemento Interiors and Photography by Marko Zirdum from Studio Zee Dubai
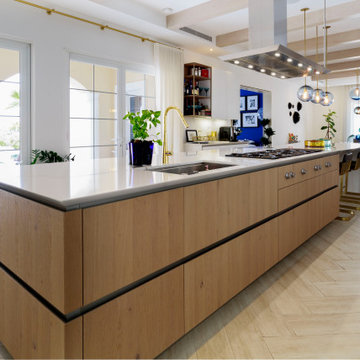 COMPAC
Nuestro Unique Calacatta™ de #QuartzCOMPAC destaca en este espacio abierto y luminoso dando paso a una magnífica encimera infinita y fusionándose armoniosamente con elementos en madera.
Our Unique Calacatta™ by #QuartzCOMPAC stands out in this bright and open space giving way to a magnificent endless countertop and blending harmoniously with elements of wood.
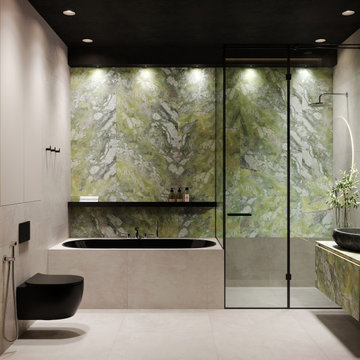
 Katerina Churina
La pared verde en el baño se ha convertido en un elemento destacado de este proyecto. Los acentos negros añaden un toque de contraste.
Inspiration for a mid-sized contemporary master beige tile ceramic tile and beige floor bathroom remodel in Other with green walls and a hinged shower door
Inspiration for a mid-sized contemporary master beige tile ceramic tile and beige floor bathroom remodel in Other with green walls and a hinged shower door
 Nordic Homeworx | Kährs Swedish Wood Flooring
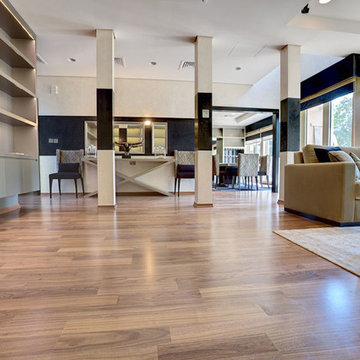
Walnut Bloom is a 2-strip walnut floor in a clean grade with no/few knots or significant colour variation. Found in this ultra-contemporary Saheel Villa in Arabian Ranches, Dubai. Villa designed by Elemento Interiors and Photography by Marko Zirdum from Studio Zee Dubai
 COMPAC
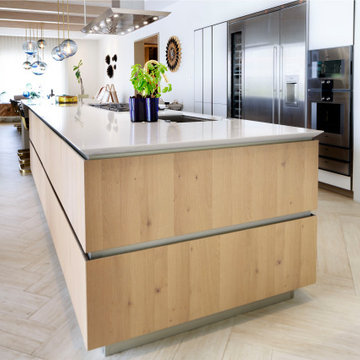
Nuestro Unique Calacatta™ de #QuartzCOMPAC destaca en este espacio abierto y luminoso dando paso a una magnífica encimera infinita y fusionándose armoniosamente con elementos en madera.
Our Unique Calacatta™ by #QuartzCOMPAC stands out in this bright and open space giving way to a magnificent endless countertop and blending harmoniously with elements of wood.
 Nordic Homeworx | Kährs Swedish Wood Flooring
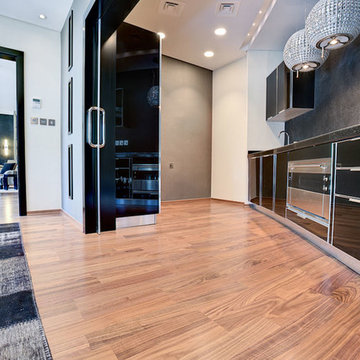
Walnut Bloom is a 2-strip walnut floor in a clean grade with no/few knots or significant colour variation. Found in this ultra-contemporary Saheel Villa in Arabian Ranches, Dubai. Villa designed by Elemento Interiors and Photography by Marko Zirdum from Studio Zee Dubai
 A to Z Renovations
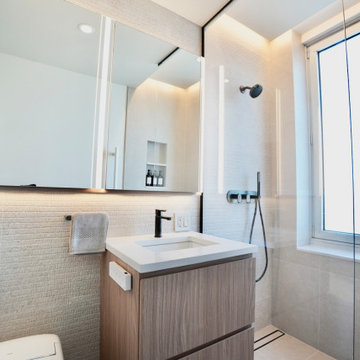
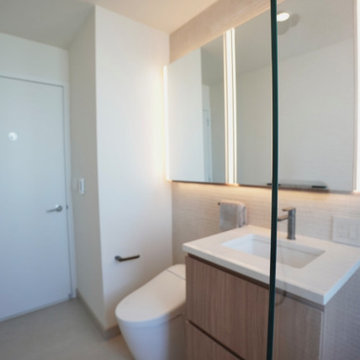
This complete bathroom renovation transforms a dated tub layout into a sleek, modern curbless shower sanctuary. The design features sophisticated large-format Nasco Story Cream floor tiles paired with Nasco Poe Sand chiseled wall tiles, complemented by Caesarstone Solenna quartz surfaces. Premium fixtures include matte Brushed Onyx Graff Phase plumbing controls and a matching lavatory faucet, a Kohler undermount sink, a smart washlet toilet, and an Infinity Drain linear tile-insert drain. Ambient lighting is enhanced through Robern lighted medicine cabinets with electrical upgrades, Juno recessed ceiling lights, and custom perimeter and cove LED strip lighting. The space is finished with a vertical kitchen vanity, a white Elemento heated towel warmer, and custom architectural paint details.
 A to Z Renovations
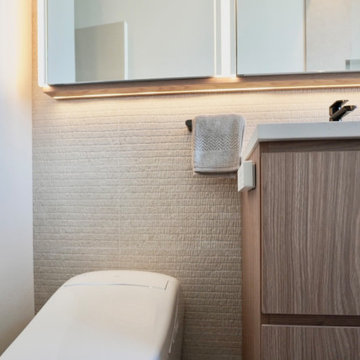
This complete bathroom renovation transforms a dated tub layout into a sleek, modern curbless shower sanctuary. The design features sophisticated large-format Nasco Story Cream floor tiles paired with Nasco Poe Sand chiseled wall tiles, complemented by Caesarstone Solenna quartz surfaces. Premium fixtures include matte Brushed Onyx Graff Phase plumbing controls and a matching lavatory faucet, a Kohler undermount sink, a smart washlet toilet, and an Infinity Drain linear tile-insert drain. Ambient lighting is enhanced through Robern lighted medicine cabinets with electrical upgrades, Juno recessed ceiling lights, and custom perimeter and cove LED strip lighting. The space is finished with a vertical kitchen vanity, a white Elemento heated towel warmer, and custom architectural paint details.
 A to Z Renovations
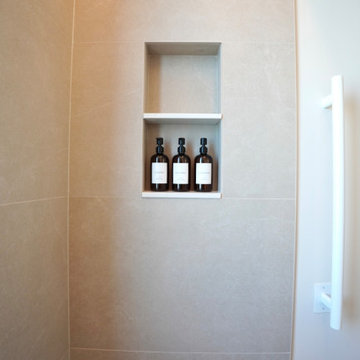
This complete bathroom renovation transforms a dated tub layout into a sleek, modern curbless shower sanctuary. The design features sophisticated large-format Nasco Story Cream floor tiles paired with Nasco Poe Sand chiseled wall tiles, complemented by Caesarstone Solenna quartz surfaces. Premium fixtures include matte Brushed Onyx Graff Phase plumbing controls and a matching lavatory faucet, a Kohler undermount sink, a smart washlet toilet, and an Infinity Drain linear tile-insert drain. Ambient lighting is enhanced through Robern lighted medicine cabinets with electrical upgrades, Juno recessed ceiling lights, and custom perimeter and cove LED strip lighting. The space is finished with a vertical kitchen vanity, a white Elemento heated towel warmer, and custom architectural paint details.
 A to Z Renovations
This complete bathroom renovation transforms a dated tub layout into a sleek, modern curbless shower sanctuary. The design features sophisticated large-format Nasco Story Cream floor tiles paired with Nasco Poe Sand chiseled wall tiles, complemented by Caesarstone Solenna quartz surfaces. Premium fixtures include matte Brushed Onyx Graff Phase plumbing controls and a matching lavatory faucet, a Kohler undermount sink, a smart washlet toilet, and an Infinity Drain linear tile-insert drain. Ambient lighting is enhanced through Robern lighted medicine cabinets with electrical upgrades, Juno recessed ceiling lights, and custom perimeter and cove LED strip lighting. The space is finished with a vertical kitchen vanity, a white Elemento heated towel warmer, and custom architectural paint details.
8