
Search results for "Elements consist" in Home Design Ideas
 Bridges Const.
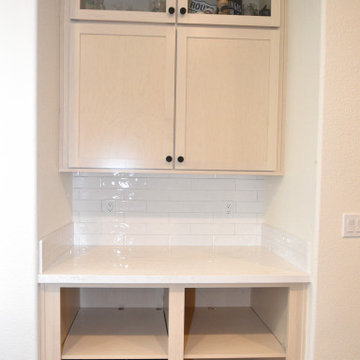
We started by removing the existing peninsula that closed off the kitchen. Opening up the space allowed us to create a massive island but making that vision a reality required some serious work. Plumbing and electrical had to be relocated, which meant carefully cutting into the slab foundation to accommodate the new island layout. We also removed the existing walk-in pantry and replaced it with beautifully integrated pantry cabinetry featuring convenient roll-out trays—giving the homeowners excellent storage while maintaining a clean, consistent cabinetry layout. The homeowners made some fantastic selections, including whitewashed oak cabinetry paired with stunning jumbo Cambria slabs for the countertops. A clean, modern white porcelain full-tile backsplash completes the look and keeps the space feeling bright and timeless. The cabinetry was taken all the way to the ceiling, maximizing storage and giving the kitchen a custom-built-in appearance. Glass-front cabinets with LED backlighting add an elegant display element, while under-cabinet lighting provides practical task lighting and a warm evening glow. And the kitchen got a serious appliance upgrade! The new layout features an induction cooktop and two ovens, giving the homeowners plenty of capability for everyday cooking and entertaining. To tie everything together, we also built a custom entertainment center, creating a cohesive look that extends beyond the kitchen and into the living space.
 Spire Integrated Systems Inc.
You are walking quietly through the tall grass next to a wide river, brown and fast moving from fresh floods. The hot sun setting slowly overhead. Just as the sun begins to touch the horizon, the whole sky is brushed in a rich orange hue. You emerge from the grass to be greeted by your first sight of African lions in their natural habitat and a Serengeti sunset that will stay with you for the rest of your life.
This was the moment that began this project, inspiring the client to recreate that moment for their sport hunting trophy room in their home. The goal was to be able to recreate that experience as closely as possible, while also ensuring that every mount in the collection had the ideal amount and type of light directed at it.
Nature exhibits an infinite amount of unique color and light environments. From rich color in every hue and temperature, to light of all different intensities and quality. In order to deliver the client’s expectations, we needed a solution that can reflect the diverse lighting environments the client was looking to recreate.
Using a Ketra lighting system, controlled through a Lutron HomeWorks QS system, tied in seamlessly to an existing Lutron HomeWorks Illumination system, we were able to meet all of these challenges. Tying into the existing system meant that we could achieve these results in the space that the client was focused on without having to replace the whole system.
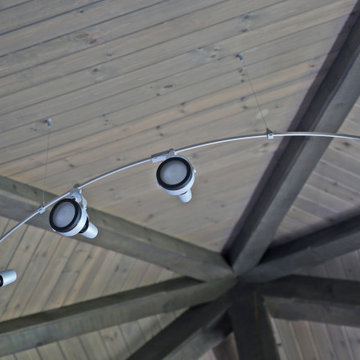
In that focused space, creating dynamic lighting environments was central to several elements of the design, and Ketra’s color temperature settings enabled us to be extremely flexible while still providing high quality light in all circumstances. Using a large track system consisting of 30 S30 lamps, each individually addressed, we were able to create the ideal lighting settings for each mount. Additionally, we designed the system so that it can be set to match the unique warm standard Edison-style bulbs in the main chandelier, it can be set to a “Natural” mode that replicates the outdoor conditions throughout the day, or it can simulate the exact color temperature progression of that unforgettable Serengeti sunset.
Control of the lighting environment and a smooth transition to the lighting systems in the rest of the home was also a priority. As a result, we installed 3 Lutron motorized shades in the space to account for ambient light, and 6 A20 lamps in an adjacent bar area to create a natural transition to the rest of the lighting system. This ensures that all of the lighting transitions, whether from the rest of the home to the trophy room or the trophy room to the outside, are continuous and smooth. The end result is an impressive and flexible display space with an added “wow factor” that is out of this hemisphere!
 Professional Interiors, Inc. Atlanta
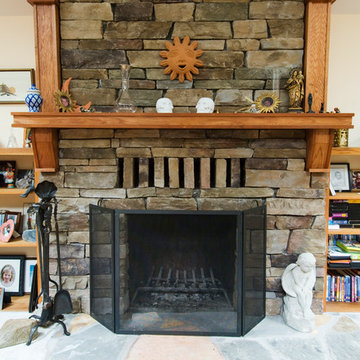
A complete renovation, as well as a two story addition, consisting of 6 bedrooms and 4.5 bathrooms. The house has very modern elements, such as a very open floor plan, and several skylights throughout the house. Photos by Marty Maxwell
Find the right local pro for your project
 Shepel Homes - Kitchen and Bath
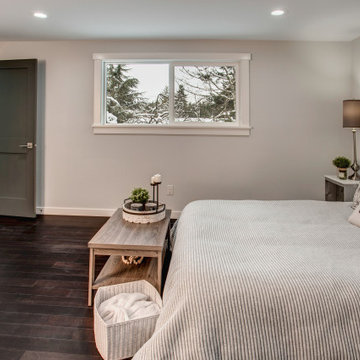
For this bedroom remodel, we matched the bedroom’s interior doors to the kitchen cabinets to keep a consistent color palette across the house. We also used minimalist design elements and dark hardwood floors for the bedrooms like we did on the rest of the house’s interior.
 Chopper Landscaping
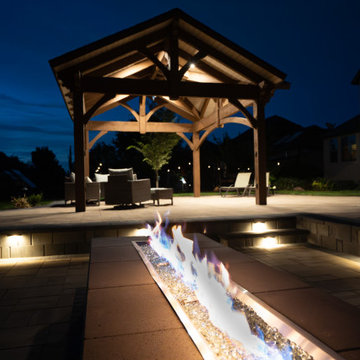
The backbone of the entire design is the multilevel paver system — installed using Belgard pavers, the professional-grade hardscape brand trusted by premium landscape contractors across North America for their durability, freeze-thaw resistance, and the quality of their surface and color consistency.
Belgard pavers were selected for this project because this backyard needed to perform at the highest level — aesthetically and structurally — through Utah's demanding seasonal range. The multilevel layout creates distinct zones at different grades: an upper entertaining level, a main patio zone, and the sunken spa level below. Each level transitions to the next through precisely constructed steps and retaining wall elements, all in the same Belgard material palette, creating visual continuity across the full space.
As a CMHA-certified contractor in pavers, Chopper Landscaping's paver installation standards go beyond surface appearance. Base preparation, drainage engineering, edge restraint specification, and compaction standards ensure that the Belgard paver system performs for decades — not just looks good on installation day.
 Twist Interior Design
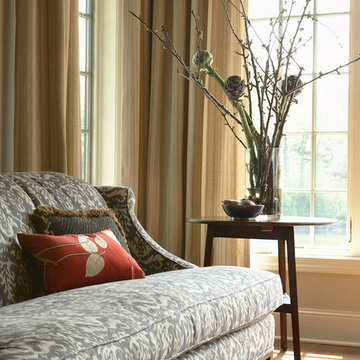
In a room already warmed by natural light, we enhanced the feeling of comfort by incorporating foliage and other natural elements into the space. Shared tones and textures created a consistent flow throughout the family room, without detracting from each piece’s distinctive attributes.
 Spire Integrated Systems Inc.
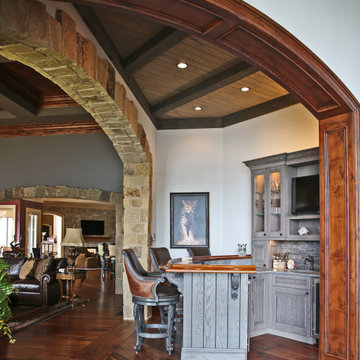
You are walking quietly through the tall grass next to a wide river, brown and fast moving from fresh floods. The hot sun setting slowly overhead. Just as the sun begins to touch the horizon, the whole sky is brushed in a rich orange hue. You emerge from the grass to be greeted by your first sight of African lions in their natural habitat and a Serengeti sunset that will stay with you for the rest of your life.
This was the moment that began this project, inspiring the client to recreate that moment for their sport hunting trophy room in their home. The goal was to be able to recreate that experience as closely as possible, while also ensuring that every mount in the collection had the ideal amount and type of light directed at it.
Nature exhibits an infinite amount of unique color and light environments. From rich color in every hue and temperature, to light of all different intensities and quality. In order to deliver the client’s expectations, we needed a solution that can reflect the diverse lighting environments the client was looking to recreate.
Using a Ketra lighting system, controlled through a Lutron HomeWorks QS system, tied in seamlessly to an existing Lutron HomeWorks Illumination system, we were able to meet all of these challenges. Tying into the existing system meant that we could achieve these results in the space that the client was focused on without having to replace the whole system.
In that focused space, creating dynamic lighting environments was central to several elements of the design, and Ketra’s color temperature settings enabled us to be extremely flexible while still providing high quality light in all circumstances. Using a large track system consisting of 30 S30 lamps, each individually addressed, we were able to create the ideal lighting settings for each mount. Additionally, we designed the system so that it can be set to match the unique warm standard Edison-style bulbs in the main chandelier, it can be set to a “Natural” mode that replicates the outdoor conditions throughout the day, or it can simulate the exact color temperature progression of that unforgettable Serengeti sunset.
Control of the lighting environment and a smooth transition to the lighting systems in the rest of the home was also a priority. As a result, we installed 3 Lutron motorized shades in the space to account for ambient light, and 6 A20 lamps in an adjacent bar area to create a natural transition to the rest of the lighting system. This ensures that all of the lighting transitions, whether from the rest of the home to the trophy room or the trophy room to the outside, are continuous and smooth. The end result is an impressive and flexible display space with an added “wow factor” that is out of this hemisphere!

Sponsored
Columbus, OH

Wannemacher Interiors
Customized Award-Winning Interior Design Solutions in Franklin Cnty OH
 LandArt
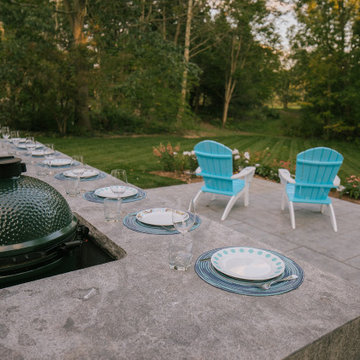
The homeowners were looking to update their Cape Cod-style home with some transitional and art-deco elements. The project included a new front entrance, side entrance, walkways, gardens, raised planters, patio, BBQ surround, retaining wall, irrigation and lighting.
Hampton Limestone, a natural flagstone was used for all the different features to create a consistent look – raised planters, retaining walls, pathways, stepping stones, patios, porches, countertop. This created a blend with the home, while at the same time creating the transitional feeling that the client was looking for. The planting was also transitional, while still featuring a few splashes of loud, beautiful colour.
We wanted the BBQ surround to feel like an interior feature – with clean lines and a waterfall finish on both sides. Using Sandeka Hardwood for the inlay on the BBQ surround helped to achieve this.

 Reyes Landscape Construction
This project consisted of stone masonry decorative walls at the front of the estate leading to the gated entry, where we also installed a decorative stone elements.
 Professional Interiors, Inc. Atlanta
A complete renovation, as well as a two story addition, consisting of 6 bedrooms and 4.5 bathrooms. The house has very modern elements, such as a very open floor plan, and several skylights throughout the house. Photos by Marty Maxwell

 Brandner Design
The Ross Peak Great Room Guillotine Fireplace is the perfect focal point for this contemporary room. The guillotine fireplace door consists of a custom formed brass mesh door, providing a geometric element when the door is closed. The fireplace surround is Natural Etched Steel, with a complimenting brass mantle. Shown with custom niche for Fireplace Tools.
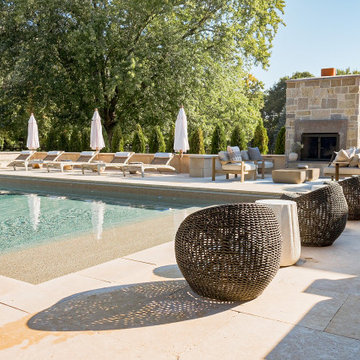
 yardscapes Inc.
This Edina, MN project started when the client’s contacted me about their desire to create a family friendly entertaining space as well as a great place to entertain friends. The site amenities that were incorporated into the landscape design-build include a swimming pool, hot tub, outdoor dining space with grill/kitchen/bar combo, a mortared stone wood burning fireplace, and a pool house.
The house was built in 2015 and the rear yard was left essentially as a clean slate. Existing construction consisted of a covered screen porch with screens opening out to another covered space. Both were built with the floor constructed of composite decking (low lying deck, one step off to grade). The deck also wrapped over to doorways out of the kitchenette & dining room. This open amount of deck space allowed us to reconsider the furnishings for dining and how we could incorporate the bar and outdoor kitchen. We incorporated a self-contained spa within the deck to keep it closer to the house for winter use. It is surrounded by a raised masonry seating wall for “hiding” the spa and comfort for access. The deck was dis-assembled as needed to accommodate the masonry for the spa surround, bar, outdoor kitchen & re-built for a finished look as it attached back to the masonry.
The layout of the 20’x48’ swimming pool was determined in order to accommodate the custom pool house & rear/side yard setbacks. The client wanted to create ample space for chaise loungers & umbrellas as well as a nice seating space for the custom wood burning fireplace. Raised masonry walls are used to define these areas and give a sense of space. The pool house is constructed in line with the swimming pool on the deep/far end.
The swimming pool was installed with a concrete subdeck to allow for a custom stone coping on the pool edge. The patio material and coping are made out of 24”x36” Ardeo Limestone. 12”x24” Ardeo Limestone is used as veneer for the masonry items. The fireplace is a main focal point, so we decided to use a different veneer than the other masonry areas so it could stand out a bit more.
The clients have been enjoying all of the new additions to their dreamy coastal backyard. All of the elements flow together nicely and entertaining family and friends couldn’t be easier in this beautifully remodeled space.
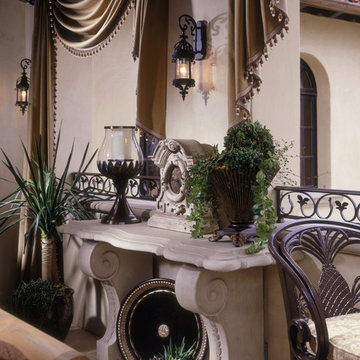
 Gayle Lee & Company
Martin King Photography -- The Project: This outdoor space was an extension of the family/game room and even though it was open air, it needed to act and feel like indoor space consistent with the Italian Architecture.
The Challenge: To provide opportunities for gathering to watch a ball game on the flat screen or sit by the fireplace, feel the fresh air and enjoy the incredible views all with the knowledge that all elements needed to withstand the weather.
The Solution: The use of the best in outdoor furnishings and fabrics that would handle the weather but look and feel like indoor pieces. We also used marine grade varnish on the custom designed and detailed mahogany mantle over the fireplace and the cabinetry that housed the pop-up flat screen.
The Result: A room that draws people outside to take advantage of the open air space without sacrificing style and beauty. It truly blurs the line between inside and outside spaces.

Sponsored
Columbus, OH

Trish Takacs Design
Award Winning & Highly Skilled Kitchen & Bath Designer in Columbus

 Luxury Antonovich Design AE
Solid and expressive image of the bedroom interior consists of many charming details. Interior designer Katrina Antonovich offered a refined interior in the style of modern classics for the villa in Dubai. Every element of the decor has the charm of tenderness and warmth. Almost the entire surface of the floor made of natural wood is covered with soft carpet with a fluffy pile. Interior lighting is provided by an elegant crystal chandelier with additional lighting lines. And to create more relaxed lighting, you can use the charming scones. To expand the bedroom interior space visually, designer uses light range of shades, as well as additional ways in the form of large mirrors. In the interior there is absolute harmony. Interior Designer gracefully repeats curls of carved headboard in the stucco on the ceiling. Here, everything adjusts to cozy serenity, tenderness and warmth. This is a new masterpiece of interior design studio Luxory Antonovich Design
 Infinite Home
Kitchen & Breakfast Room
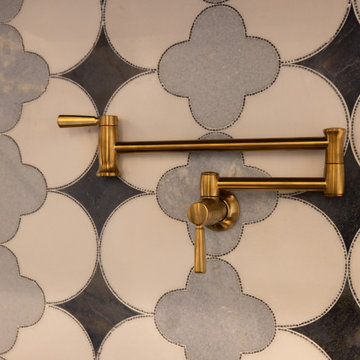
This kitchen renovation balances timeless design with expressive, nature-inspired details—a hallmark of our custom design-build homes. A blue marble mosaic backsplash adds visual interest without overwhelming the space, while glass-front cabinetry keeps the room feeling open and airy.
Warm wood cabinetry and consistent finishes create continuity throughout the home, reinforced by brass hardware, lighting, and plumbing fixtures. The breakfast room pendant introduces a sculptural element that echoes floral and organic forms—proof that even everyday spaces can feel thoughtfully designed.
With generous prep areas, ample storage, and seamless flow, this kitchen supports both daily living and effortless entertaining.

 Roeser Home Remodeling
This Mid-Century home had been updated except for the kitchen and master bath. After a few years of being empty nesters, and with the neighborhood turning over drastically to infill property in the millions, this couple decided the time was right to update the last remaining rooms.
Starting in the Kitchen
Taking a dark, u-shaped kitchen out of the past and updating it for the future, was a dream come true for this family. They knew what they wanted in order to entertain their large extended family, which included their three kids; plus, his family, consisting of nine children, spouses, and now grandchildren. Requirements of an open space to hang out and help out, a banquet for food presentation without obstruction, bright and clean, easy storage, a place for her mother’s china decanters, and an instant hot for tea were all part of the “must haves” for this kitchen. We also needed to work around the homeowners’ existing appliances since many of them were practically new.
Vaulted ceilings, lots of high windows, and large openings to other spaces in the house, were challenges that only a galley style kitchen could address. Blending and lacing the hardwood floor with new flooring required both the new and existing to be sanded down and refinished. This provided a coherent look to the entire first floor of this home. Matching casings, baseboards and base shoe helped to make the updates look fresh, but original to the house.
In the kitchen, choosing the sandstone slate finish on our Wellborn Maple select series cabinets kept the space soft; but really opened it, making the space lighter and brighter. The Harmony style door choice blended with the décor in the rest of the house, while also giving straight clean lines the homeowner desired. Grounding the row of cabinets with their refrigerator and a pantry cabinet, gave symmetry to this side of the kitchen.
On the opposite side, a built-in pantry cabinet mirrors the refrigerator. A row of drawer cabinets expanded the storage and banquet space, to lay out food for entertaining. Also added were some much-needed wall cabinets with glass inserts to mirror the windows and keep the space open. This also allowed the taller canister to be displayed and admired. A few smaller shelves were added above the window space, to house the smaller canisters so loved by the homeowner.
An artist by trade, this homeowner added two narrow cabinets to the side of the pantry and the side of the refrigerator panel to house and create easy access to the various spices her husband loves to use while cooking. She painted them to blend with Wellborn’s Sandstone finish. The Caesarstone countertop with a 3cm eased edge in London Gray has a small pattern that is subtle and interesting. Cutting down the Caesarstone to 2 cm and carrying the same London Gray pattern up the backsplash area, lended to the clean lines and easy cleaning this homeowner requested.
Choosing chrome plumbing fixtures from Moen’s Brantford line is timeless choice. Chrome is always popular and yet in today’s market, also very trendy. The Brantford faucet has a pull-down spray and one side handle, leaving space for the all-important request of a Transcape hot water dispenser, also in chrome.
Scraping away the past included smoothing out the popcorn ceiling. Adding LED slope cans to the vaulted ceilings provided the necessary task lighting to elevate these homeowners’ joy of cooking. Removing the dated “popcorn look” enhanced the clean and spacious feel created by the architecture of the ceiling. Adding Top Knob chrome hardware was the final element that tied the kitchen all together.
Master Bathroom
The original dated Master Bathroom had dark cabinets, a huge Jacuzzi tub and a small shower stall that provided barely enough room for even a child to shower. Removing the Jacuzzi tub that was never used, opened this floor plan to a grand shower that is comfortable and spacious. For easy cleaning, these homeowners opted for a panel system in their shower. Onyx shower walls with a shower seat and recess wide shower caddy were installed in place of the old Jacuzzi style tub.
The large panels were quite a challenge for our team, with an eight foot door and vaulted ceilings; but they were determined not to have a seam. These seamless panels are beautiful and very easy to clean. Keeping with the original floor plan, a double sink vanity from Wellborn’s select line with the Harmony door style in a pebble finish was installed. New Kohler Caxton under mount sinks were installed, along with the Moen Kinsley 8” wide spread faucets in chrome. Matching Kingsley 18” grab bars were added to the shower area, along with the Kohler Brantford fixed shower head and handheld slide bar.
The countertop was a beautiful Caesarstone in Frosty Carrina with an eased edge and 4” back and side splash. Matching Kinsley towel hooks were added, along with mirrors the homeowner purchased and we installed for her. Top Knobs chrome cabinet hardware finished the look along with a beautiful tile floor AO Mira 1224-S Silver Maple laid in a broken joint pattern. Matching marble sills were added on top of the knee walls and threshold in the doorway. A 3/8” frameless custom shower door with fixed panels surrounded the shower creating an open airy feel to the space.
Not shown: Kohler’s Wellworth highline toilet with a slow-close seat replaces the original toilet. The original shower stall became a space used to house a stackable washer and dryer, a top a safety pan and drain to slop sink in the basement. There was even enough room for small shelving to provide storage for laundry essentials. Adding a louver door keeps the laundry area behind the scene and opens the master area to multiple tasks needed.
Master Bedroom Fireplace
This homeowner really missed a bedroom fireplace they had in a previous home. Since we were going to be working on their master bathroom anyway; was there a way to create a fireplace without making it feel too odd in their large bedroom area? They had purchased a ventless gas fireplace and they had their original television as well.
Challenged by windows, a vaulted ceiling and the natural light streaming from the back window; this divided wall was created, keeping the lighting from the other side of the room and providing a dressing area opposite the fireplace. This was a perfect idea since the closets are now in the dressing area and the creative wall houses the fireplace and TV for cold winter nights of snuggling to a movie. Better yet, the fireplace and TV are all on remote control!
 Jess Diab Studio
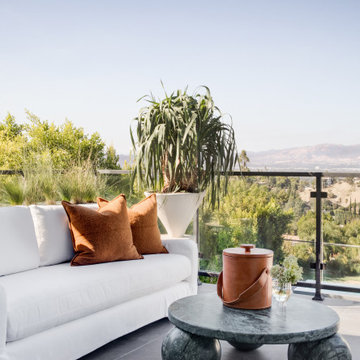
Define spaces through furniture groupings, rugs, and subtle architectural transitions. Natural light and consistent materials help maintain harmony throughout the home. Focus on simplifying architectural details while introducing natural materials. Linen drapery, stone surfaces, and warm wood elements create balance between modernity and comfort.
 Misiaszek Turpin pllc
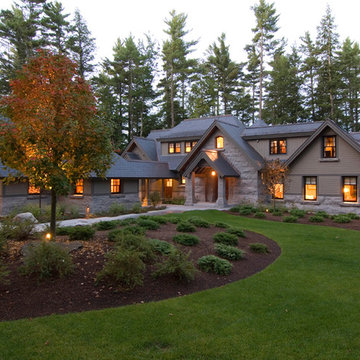
This 4,800 square-foot guesthouse is a three-story residence consisting of a main-level master suite, upper-level guest suite, and a large bunkroom. The exterior finishes were selected for their durability and low-maintenance characteristics, as well as to provide a unique, complementary element to the site. Locally quarried granite and a sleek slate roof have been united with cement fiberboard shingles, board-and-batten siding, and rustic brackets along the eaves.
The public spaces are located on the north side of the site in order to communicate with the public spaces of a future main house. With interior details picking up on the picturesque cottage style of architecture, this space becomes ideal for both large and small gatherings. Through a similar material dialogue, an exceptional boathouse is formed along the water’s edge, extending the outdoor recreational space to encompass the lake.
Photographer: Bob Manley
 Parker Rose Design
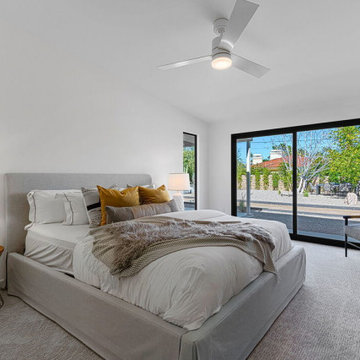
The aesthetic for this home is organic modernism. It combines natural materials and colors with modern elements for an airy and sophisticated look. The furniture consists of clean lines, rounded shapes and smooth surfaces that are accentuated with a variety of leathers, metals, and neutral linens to introduce texture and an organic feel. To give the home just a splash of color we used the warmth from cognac leathers and deep soft blues throughout the accessories. Overall, the contrast between modern and organic creates the perfect balance between clean and comfortable that will appeal to any future homeowner.
 BLUE RIBBON BUILDERS INC
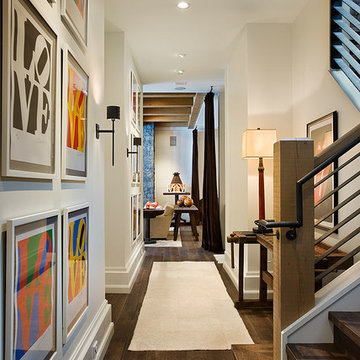
Approaching this beautiful mountain home is a feast for the eyes. The allure and stunning beauty not only comes from the minute details of the home and landscaping but from the grand vistas that encompass it. Be prepared ….the moment one steps over the threshold all perception of what a typical mountain home can be changes in an instant.
A perfect explanation of what is presented is modern meets mountain. The elegant, simply unique home features a fresh approach to mountain living. Consistency and continuity are the fundamental features of this special home. Certain elements run throughout the interior; engineered wide oak flooring, white horizontal plank paneling, and gray fresh split stone adorn the walls and limestone countertops in various rooms. However, as your eye follows the quiet, clean lines they are intermittently interrupted with a dash of splash here and a pop of color there that are placed precisely in the right spots.
Photography: Rodger Wade
104