
Search results for "Elevate baths" in Home Design Ideas

 The Collection by Hughes
Mid-sized trendy 3/4 porcelain tile freestanding bathtub photo in Miami with blue walls


 CarsonSpeer Builders
This project completely renovated and remodeled this 50’s era home. The owners wanted to modernize and update over 3,800 square feet but maintain the traditional feel and stately appearance of the home. Elements included a fully modern kitchen, residential sprinkler system, a new three story elevator, gentleman's parlor, and all new baths and closets.
photo: Inspiro8
Find the right local pro for your project

 Wright Jenkins Home Design
This second-story addition to an already 'picture perfect' Naples home presented many challenges. The main tension between adding the many 'must haves' the client wanted on their second floor, but at the same time not overwhelming the first floor. Working with David Benner of Safety Harbor Builders was key in the design and construction process – keeping the critical aesthetic elements in check. The owners were very 'detail oriented' and actively involved throughout the process. The result was adding 924 sq ft to the 1,600 sq ft home, with the addition of a large Bonus/Game Room, Guest Suite, 1-1/2 Baths and Laundry. But most importantly — the second floor is in complete harmony with the first, it looks as it was always meant to be that way.
©Energy Smart Home Plans, Safety Harbor Builders, Glenn Hettinger Photography

 SCM Design Group
Minimalist master gray tile and ceramic tile ceramic tile freestanding bathtub photo in Houston with a vessel sink, recessed-panel cabinets, dark wood cabinets, marble countertops and gray walls
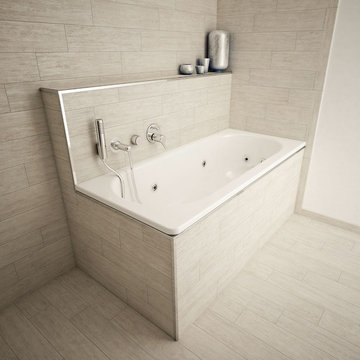
 Old Country Ceramic Tile
NaturaHDP from Florida tile. Originally from the Italian word natura, which means “natural”, Florida Tile’s Natura is exactly that. A modern interpretation of one of the most natural building blocks of civilization, wood. Organic in its wood grain, but thoroughly contemporary in its colorful design palate, Natura is the perfect marriage. This evolution of a wood has brought a true commercial vehicle that will perform technically and aesthetically in any environment.
Available in 7 distinct colors, the NaturaHDP is created in a 6x24 plank with a slightly distressed wood grain surface. The graphic and texture are based on a traditional Oak plank, but the style has been refined to meet the demand of current interior design needs. Complimented by a 24” bullnose, the line boasts a color body with 40% recycled content and third party certification. The surface is compliant with the new ANSI DCOF Acutest requirements for surfaces (commercial or residential) expected to be walked upon when wet and the product has been tested for indoor air quality and water absorption.





 Northwest Tile & Floors
Ryan Cottrill
Tub/shower combo - mid-sized rustic kids' beige tile and ceramic tile tub/shower combo idea in Seattle
Tub/shower combo - mid-sized rustic kids' beige tile and ceramic tile tub/shower combo idea in Seattle

 Brooks Brothers Cabinetry
BBC - Custom line Shaker door w/3" Beadboard Paint is Snow
Photograph taken by Paul Kohlman of Paul Kohlman Photography
Small trendy 3/4 bathroom photo in Denver with beaded inset cabinets, white cabinets, beige walls and glass countertops
Small trendy 3/4 bathroom photo in Denver with beaded inset cabinets, white cabinets, beige walls and glass countertops
 DreamMaker Bath & Kitchen
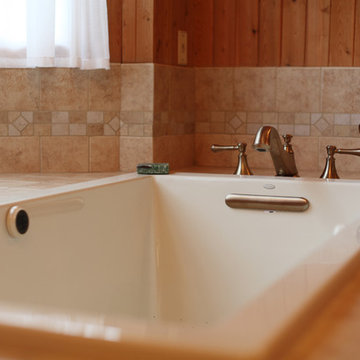
Large, beautiful Kohler soaking tub in Almond, matched with Daltile Brixton wall tile in Mushroom.
Eclectic bathroom photo in Detroit
Eclectic bathroom photo in Detroit



Sponsored
Sunbury, OH

J.Holderby - Renovations
Franklin County's Leading General Contractors - 2X Best of Houzz!
 New Explode Construction
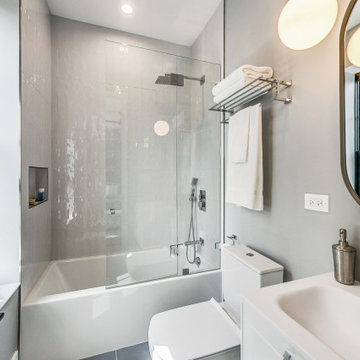
Elegant shower featuring a clear glass door, geometric patterned tiles, and contemporary fixtures, creating a luxurious and functional bathing space suitable for high-end bathroom designs.
 Ball Homes
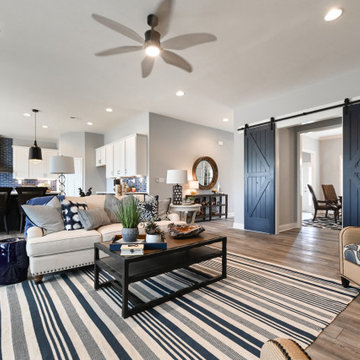
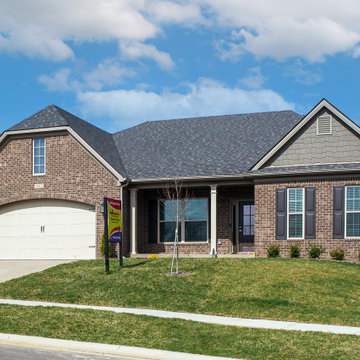
The Marshall plan is an open layout ranch with three bedrooms and two baths. A second floor bonus room option is available with half bath or full bath offered, along with an unfinished storage area over the garage. Main living areas include a flex room open to the entry and a large family room with optional built-in bookcases and fireplace. The kitchen features a serving/dining counter, breakfast area, and pantry. A covered patio is included at the rear of the home and sheltered by the breakfast area and master bedroom wings of the house for maximum privacy. The primary bedroom suite overlooks the rear yard and includes a spacious bedroom with trey ceiling, a luxury bath with garden tub, separate shower, double vanity, linen closet, and a large walk-in closet. The utility room with folding area can be accessed through the family room or primary bath. Two front elevations are offered, both with covered porch and hip roof elements and varied gable designs.
 Ball Homes
The Marshall plan is an open layout ranch with three bedrooms and two baths. A second floor bonus room option is available with half bath or full bath offered, along with an unfinished storage area over the garage. Main living areas include a flex room open to the entry and a large family room with optional built-in bookcases and fireplace. The kitchen features a serving/dining counter, breakfast area, and pantry. A covered patio is included at the rear of the home and sheltered by the breakfast area and master bedroom wings of the house for maximum privacy. The primary bedroom suite overlooks the rear yard and includes a spacious bedroom with trey ceiling, a luxury bath with garden tub, separate shower, double vanity, linen closet, and a large walk-in closet. The utility room with folding area can be accessed through the family room or primary bath. Two front elevations are offered, both with covered porch and hip roof elements and varied gable designs.
 Compassion Construction
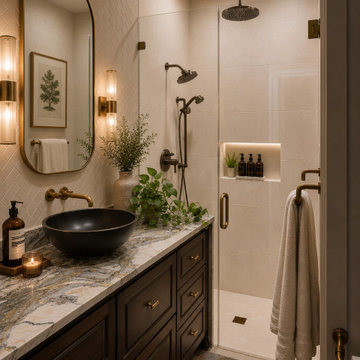
This sophisticated bathroom remodel by Compassion Construction blends timeless elegance with modern luxury in a beautifully curated space designed for both comfort and relaxation. Rich custom cabinetry paired with warm brass hardware creates depth and contrast, while the dramatic natural stone countertop serves as a stunning focal point.
The spa-inspired walk-in shower features oversized neutral tile, a frameless glass enclosure, and layered shower fixtures for a high-end resort feel. Thoughtfully integrated lighting, textured wall tile, and curated décor elements add warmth, dimension, and ambiance throughout the space.
Every detail was carefully selected to create a bathroom that feels refined, functional, and effortlessly inviting—showcasing Compassion Construction’s dedication to quality craftsmanship and elevated design.



 User
"Round Hill," created with the concept of a private, exquisite and exclusive resort, and designed for the discerning Buyer who seeks absolute privacy, security and luxurious accommodations for family, guests and staff, this just-completed resort-compound offers an extraordinary blend of amenity, location and attention to every detail.
Ideally located between Napa, Yountville and downtown St. Helena, directly across from Quintessa Winery, and minutes from the finest, world-class Napa wineries, Round Hill occupies the 21+ acre hilltop that overlooks the incomparable wine producing region of the Napa Valley, and is within walking distance to the world famous Auberge du Soleil.
An approximately 10,000 square foot main residence with two guest suites and private staff apartment, approximately 1,700-bottle wine cellar, gym, steam room and sauna, elevator, luxurious master suite with his and her baths, dressing areas and sitting room/study, and the stunning kitchen/family/great room adjacent the west-facing, sun-drenched, view-side terrace with covered outdoor kitchen and sparkling infinity pool, all embracing the unsurpassed view of the richly verdant Napa Valley. Separate two-bedroom, two en-suite-bath guest house and separate one-bedroom, one and one-half bath guest cottage.
Total of seven bedrooms, nine full and three half baths and requiring five uninterrupted years of concept, design and development, this resort-estate is now offered fully furnished and accessorized.
Quintessential resort living.

 ELEVATIONS | Design Solutions by Myers
Visit Our Showroom
8000 Locust Mill St.
Ellicott City, MD 21043
Timberlake Bathroom Cabinets - Durango Maple Mocha
Small island style gray tile and ceramic tile bathroom photo in Baltimore with raised-panel cabinets, medium tone wood cabinets and gray walls
Small island style gray tile and ceramic tile bathroom photo in Baltimore with raised-panel cabinets, medium tone wood cabinets and gray walls

 Homekeepers LLC
Custom build with elevator, double height great room with custom made coffered ceiling, custom cabinets and woodwork throughout, salt water pool with terrace and pergola, waterfall feature, covered terrace with built-in outdoor grill, heat lamps, and all-weather TV, master bedroom balcony, master bath with his and hers showers, dog washing station, and more.
236