
Search results for "Elevate baths" in Home Design Ideas

 Cerami Builders Inc
Sunlight waterfall falls into a modern slipper tub with beautiful Heath tile backdrop.
Photography by Ryan Wilson.
Example of a mid-sized eclectic master green tile and ceramic tile freestanding bathtub design in San Francisco with white walls
Example of a mid-sized eclectic master green tile and ceramic tile freestanding bathtub design in San Francisco with white walls

 TaylorPro Design and Remodeling, Inc.
This space was created as a master bath for this client and was part of a larger master suite and dance studio addition. Textured tile makes a perfect transition between the shower wall tile, porcelain plank flooring, and shower floor in this soothing space. Brushed nickel hardware and fixtures also serve to tie the space together. Blue glass mosaic tile on the side of the corner seat echoes the backsplash above the vanity, as well as one of the shower cubbies.
With home prices rising and residential lots getting smaller, this Encinitas couple decided to stay in place and add on to their beloved home and neighborhood. Retired, but very active, they planned for the golden years while having fun along the way. This Master Suite now fosters their passion for dancing as a studio for practice and dance parties. With every detail meticulously designed and perfected, their new indoor/outdoor space is the highlight of their home.
"We found Kerry at TaylorPro early on in our decision process. He was the only contractor to give us a detailed budgetary bid for are original vision of our addition. This level of detail was ultimately the decision factor for us to go with TaylorPro. Throughout the design process the communication was thorough, we knew exactly what was happening and didn’t feel like we were in the dark. Construction was well run and their attention to detail was a predominate character of Kerry and his team. Dancing is such a large part of our life and our new space is the loved by all that visit."
~ Liz & Gary O.
Photos by: Jon Upson
 Dinstec Construction
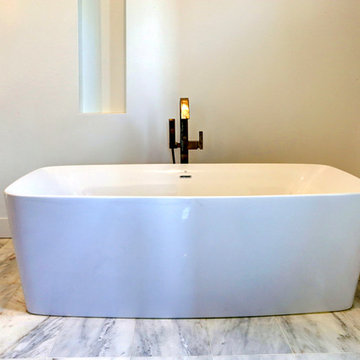
Master Bath and freestanding tub with carrera marble floors and walls
Inspiration for a large transitional master white tile and stone tile marble floor freestanding bathtub remodel in Houston with an undermount sink, raised-panel cabinets, green cabinets, marble countertops, a one-piece toilet and white walls
Inspiration for a large transitional master white tile and stone tile marble floor freestanding bathtub remodel in Houston with an undermount sink, raised-panel cabinets, green cabinets, marble countertops, a one-piece toilet and white walls
Find the right local pro for your project


 Premier Copper Products
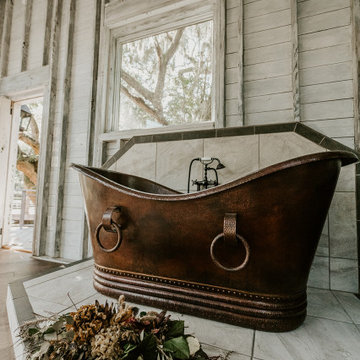
Envelop yourself in luxury! Our freestanding copper bathtubs transform ordinary bathrooms into spa-like sanctuaries. The richness of the copper coupled with its natural heat-conducting elements allow you to luxuriate in the tub longer, elevating bath time bliss and bathroom style to unprecedented levels.
 BPL Design Group
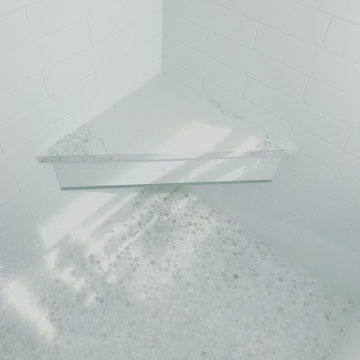
Custom floating shower bench with quartz stone top
Mid-sized elegant 3/4 white tile and subway tile ceramic tile and beige floor walk-in shower photo with shaker cabinets, white cabinets, a two-piece toilet, blue walls, an undermount sink, quartzite countertops, a hinged shower door and white countertops
Mid-sized elegant 3/4 white tile and subway tile ceramic tile and beige floor walk-in shower photo with shaker cabinets, white cabinets, a two-piece toilet, blue walls, an undermount sink, quartzite countertops, a hinged shower door and white countertops





 Baine Contracting, Inc.
Inspiration for a large coastal u-shaped medium tone wood floor open concept kitchen remodel in New York with a farmhouse sink, beaded inset cabinets, white cabinets, marble countertops, white backsplash, porcelain backsplash, black appliances and an island

 Homekeepers LLC
Custom build with elevator, double height great room with custom made coffered ceiling, custom cabinets and woodwork throughout, salt water pool with terrace and pergola, waterfall feature, covered terrace with built-in outdoor grill, heat lamps, and all-weather TV, master bedroom balcony, master bath with his and hers showers, dog washing station, and more.

 The Bath Studio
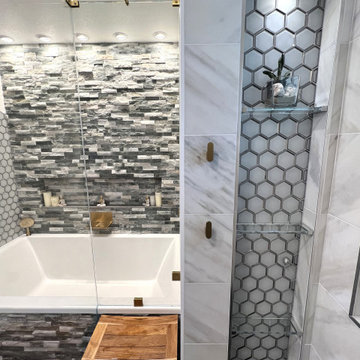
Step into luxury in our newly renovated master bathroom. The focal point of the space is an exquisite large tub, inviting you to unwind and indulge in ultimate relaxation. Adjacent to it stands a modern walk-in shower, providing both convenience and style. Accent walls adorned with tasteful textures and colors add a touch of elegance and character to the room. The brushed gold hardware throughout the bathroom exudes a sense of opulence, elevating the overall aesthetic. A large white vanity with ample storage space and a tower completes the ensemble, offering practicality without sacrificing sophistication. This master bath is a haven of tranquility and refinement, promising a spa-like experience in the comfort of your home.
 The Bath Studio
Step into luxury in our newly renovated master bathroom. The focal point of the space is an exquisite large tub, inviting you to unwind and indulge in ultimate relaxation. Adjacent to it stands a modern walk-in shower, providing both convenience and style. Accent walls adorned with tasteful textures and colors add a touch of elegance and character to the room. The brushed gold hardware throughout the bathroom exudes a sense of opulence, elevating the overall aesthetic. A large white vanity with ample storage space and a tower completes the ensemble, offering practicality without sacrificing sophistication. This master bath is a haven of tranquility and refinement, promising a spa-like experience in the comfort of your home.
 Traditions in Tile
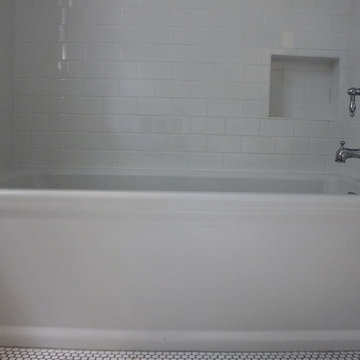
Classic Bathroom design with white penny round tile flooring, white 3x6 subway tile in the shower and grey stone accents set on the vertical create height.

 Don Ziebell
Lisa Romerein (photography)
Oz Architects (architecture) Don Ziebell Principal, Zahir Poonawala Project Architect
Oz Interiors (interior design) Inga Rehmann Principal, Tiffani Mosset Designer
Magelby Construction (Contractor)
Joe Rametta (Construction Coordination)

Sponsored
Fredericksburg, OH

High Point Cabinets
Columbus' Experienced Custom Cabinet Builder | 4x Best of Houzz Winner

 FIVE STAR BATHS
About FIVE STAR BATHS
Five Star Baths, in Nashua, NH, is your go-to destination for exceptional bathroom transformations. With over 10 years of experience, we offer a wide range of services:
NO1: BATHROOM REMODELING
NO2: SHOWER CONVERSIONS
NO3:WALK-IN INSTALLATION
NO4:BATH SURROUND
NO5: SHOWER REMODELER
NO6:SHOWER ENCLOSURES
NO7: SHOWER DOOR
we are dedicated to enhancing both the functionality and aesthetic of your space. Dedicated to customer satisfaction, we prioritize quality craftsmanship, ensuring that every project meets your needs and style. From initial design to final installation, Five Star Baths is committed to delivering stunning results that elevate your bathing experience. Trust us to create your dream bathroom today!
FOR MORE INFO CLICK ON GOOGLE MY BUSINESS LINK NOW: https://maps.app.goo.gl/aVHKZkVk4R1Rcf549

 MCA Stone
Inspiration for a transitional master stone tile marble floor bathroom remodel in Houston with marble countertops
 Baine Contracting, Inc.
Mid-sized beach style master beige tile and ceramic tile porcelain tile claw-foot bathtub photo in New York with a pedestal sink, beaded inset cabinets, marble countertops, a one-piece toilet and white walls

 StoneUnlimited Kitchen and Bath Remodeling
This beautiful secondary bathroom is a welcoming space that will spoil and comfort any guest. The 8x8 decorative Nola Orleans tile is the focal point of the room and creates movement in the design. The 3x12 cotton white subway tile and deep white Kohler tub provide a clean backdrop to allow the flooring to take center stage, while making the room appear spacious. A shaker style vanity in Harbor finish and shadow storm vanity top elevate the space and Kohler chrome fixtures throughout add a perfect touch of sparkle. We love the mirror that was chosen by our client which compliments the floor pattern and ties the design perfectly together in an elegant way.
You don’t have to feel limited when it comes to the design of your secondary bathroom. We can design a space for you that every one of your guests will love and that you will be proud to showcase in your home.


 Ball Homes
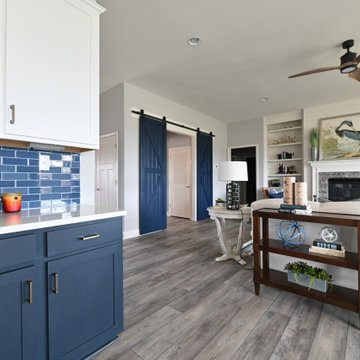
The Marshall plan is an open layout ranch with three bedrooms and two baths. A second floor bonus room option is available with half bath or full bath offered, along with an unfinished storage area over the garage. Main living areas include a flex room open to the entry and a large family room with optional built-in bookcases and fireplace. The kitchen features a serving/dining counter, breakfast area, and pantry. A covered patio is included at the rear of the home and sheltered by the breakfast area and master bedroom wings of the house for maximum privacy. The primary bedroom suite overlooks the rear yard and includes a spacious bedroom with trey ceiling, a luxury bath with garden tub, separate shower, double vanity, linen closet, and a large walk-in closet. The utility room with folding area can be accessed through the family room or primary bath. Two front elevations are offered, both with covered porch and hip roof elements and varied gable designs.
 Premier Copper Products
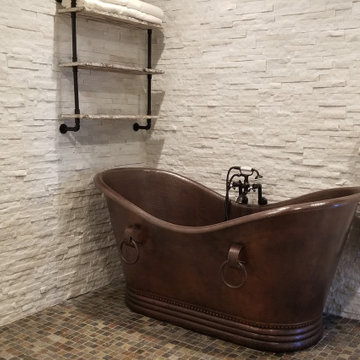
Envelop yourself in luxury! Our freestanding copper bathtubs transform ordinary bathrooms into spa-like sanctuaries. The richness of the copper coupled with its natural heat-conducting elements allow you to luxuriate in the tub longer, elevating bath time bliss and bathroom style to unprecedented levels.
 Premier Copper Products
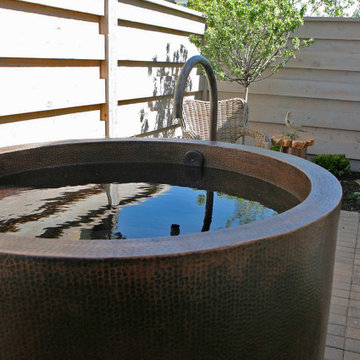
Envelop yourself in luxury! Our freestanding copper bathtubs transform ordinary bathrooms into spa-like sanctuaries. The richness of the copper coupled with its natural heat-conducting elements allow you to luxuriate in the tub longer, elevating bath time bliss and bathroom style to unprecedented levels.
234