
Search results for "Elevated house" in Home Design Ideas
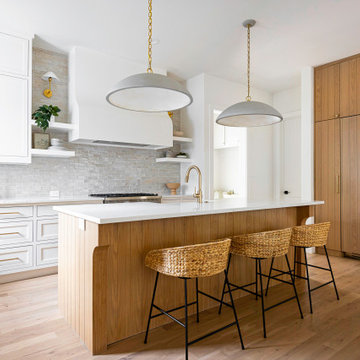
 Castro Residential
Inspiration for a cottage l-shaped medium tone wood floor and brown floor kitchen remodel in Dallas with a farmhouse sink, shaker cabinets, white cabinets, gray backsplash, paneled appliances, an island and white countertops

 VictorEric Design+Build
Example of a mid-sized minimalist gray three-story mixed siding house exterior design in Vancouver with a shed roof

Find the right local pro for your project


 Bernardo Pozas Residential Design
Example of a trendy brown two-story glass exterior home design in Austin

 Aria Homes, Inc.
Jessie Preza Photography
Large trendy multicolored two-story mixed siding house exterior photo in Jacksonville with a metal roof and a hip roof
Large trendy multicolored two-story mixed siding house exterior photo in Jacksonville with a metal roof and a hip roof

 Bruns Architecture
Tricia Shay Photography
Mid-sized trendy black two-story concrete exterior home photo in Milwaukee
Mid-sized trendy black two-story concrete exterior home photo in Milwaukee


Sponsored
Westerville, OH

Custom Home Works
Franklin County's Award-Winning Design, Build and Remodeling Expert

 VictorEric Design+Build
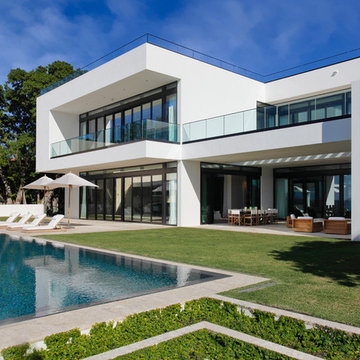
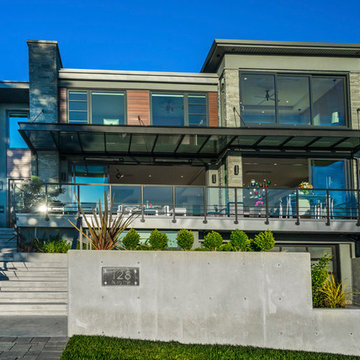
Large contemporary gray three-story mixed siding exterior home idea in Vancouver
 Herron Horton Architects, Inc.
Nancy Nolan Photography

Inspiration for a huge transitional beige two-story brick exterior home remodel in Little Rock with a shingle roof and a gray roof
Inspiration for a huge transitional beige two-story brick exterior home remodel in Little Rock with a shingle roof and a gray roof

 Corbin Reeves Construction
Large tuscan beige two-story stone exterior home photo in Orange County with a tile roof

 Richard Bubnowski Design LLC
North Elevation
photography by Sam Oberter
Inspiration for a large victorian gray three-story vinyl exterior home remodel in New York with a metal roof
Inspiration for a large victorian gray three-story vinyl exterior home remodel in New York with a metal roof
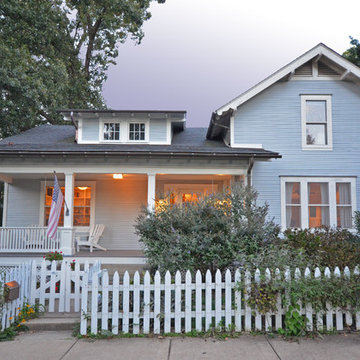
 FitzHarris Designs, Architects + Designers
Bungalow renovation.
by FitzHarris Designs
Mid-sized traditional blue two-story exterior home idea in DC Metro
Mid-sized traditional blue two-story exterior home idea in DC Metro








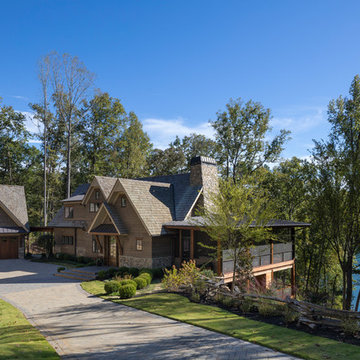
 R.R. CONSTRUCTION & DEVELOPMENT, LLC
Large mountain style brown two-story wood exterior home photo in Other with a shingle roof

Sponsored
Westerville, OH
Custom Home Works
Franklin County's Award-Winning Design, Build and Remodeling Expert
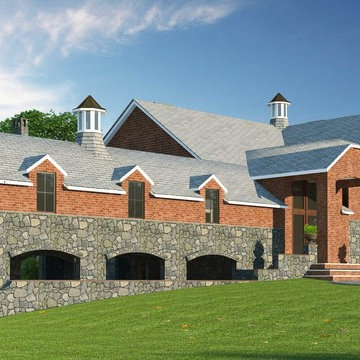
 JS Engineering - 3D Visualization Studio
An example of 3D House Front Elevation Rendering Services carried out for a project in New York. Full spectrum of Architectural 3D Rendering Services. We are an interdisciplinary team of professionals with more than 8 years of experience in the development of local and international projects to residential and commercial clients across the United States, UK, Europe( Spain, Germany, Italy, and Finland), Australia and SAARC and Gulf countries. Our expertise extends across domains like Urban Design and Interior Design, Academic Buildings, Civic Projects, Residential and Integrated Housing Townships.

 FireRock Building Materials
Mid-sized trendy beige one-story stucco house exterior photo in Dallas with a shingle roof and a hip roof

 Middlefork Luxury Home Builders
Beautiful French inspired home in the heart of Lincoln Park Chicago.
Rising amidst the grand homes of North Howe Street, this stately house has more than 6,600 SF. In total, the home has seven bedrooms, six full bathrooms and three powder rooms. Designed with an extra-wide floor plan (21'-2"), achieved through side-yard relief, and an attached garage achieved through rear-yard relief, it is a truly unique home in a truly stunning environment.
The centerpiece of the home is its dramatic, 11-foot-diameter circular stair that ascends four floors from the lower level to the roof decks where panoramic windows (and views) infuse the staircase and lower levels with natural light. Public areas include classically-proportioned living and dining rooms, designed in an open-plan concept with architectural distinction enabling them to function individually. A gourmet, eat-in kitchen opens to the home's great room and rear gardens and is connected via its own staircase to the lower level family room, mud room and attached 2-1/2 car, heated garage.
The second floor is a dedicated master floor, accessed by the main stair or the home's elevator. Features include a groin-vaulted ceiling; attached sun-room; private balcony; lavishly appointed master bath; tremendous closet space, including a 120 SF walk-in closet, and; an en-suite office. Four family bedrooms and three bathrooms are located on the third floor.
This home was sold early in its construction process.
Nathan Kirkman
12