
Search results for "Elevated house" in Home Design Ideas


 Asta Homes
Exterior Elevation
Asta Homes
Great Falls, VA 22066

Elegant beige three-story brick house exterior photo in DC Metro with a hip roof
Elegant beige three-story brick house exterior photo in DC Metro with a hip roof
 Matt Diana Housewright
1668 Capt. Joseph Wilcomb House
Ipswich, MA

Renovation of unfinished attic of this 1st period home creating a secluded attic bedroom and cozy home office. Unique characteristics of the space include custom dormer window seat, interior window sash for more natural light, wide pine floors and a rope handrail.
Eric Roth
Find the right local pro for your project

 Cotner Building & Remodeling Company, LLC

Example of a classic brown one-story mixed siding exterior home design in Boise with a shingle roof
 Tindall Architecture Workshop

In town modern farmhouse. Inspiro8 Studios
Farmhouse white two-story exterior home idea in Other with a shingle roof
Farmhouse white two-story exterior home idea in Other with a shingle roof

 Superior Exterior
French Blue Photography

Example of a classic white two-story brick house exterior design in Houston with a shingle roof and a hip roof
Example of a classic white two-story brick house exterior design in Houston with a shingle roof and a hip roof
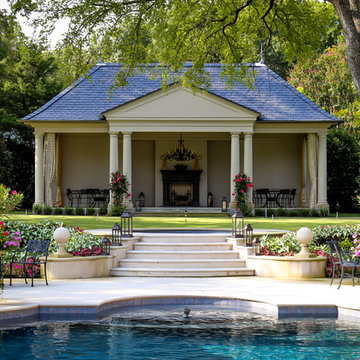


 SHKS Architects
Overlooking Puget Sound in Seattle’s Sunset Hill neighborhood, this DADU was designed to flexibly evolve to serve a variety of uses for the client over time: initially as a studio and play space with guest space, transitioning into a leasable unit , and eventually to serve as her primary residence after her son moves out on his own. The DADU will begin use as her “urban basecamp” – a compact yet spacious living area above the gear storage to recharge and resupply between outdoor adventures.
All images © Benjamin Benschneider Photography
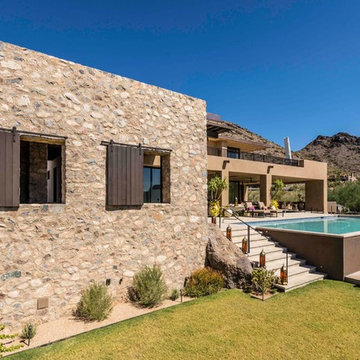
 Stephen Sullivan Designs
Project: Sonoran Desert House, Arizona
Design Architect: Stephen Sullivan AIA
Architect of Record: Stephen Sullivan Designs
Project Team: Andrea Ermolli (project architect), Maria Simon, Freya Johnson
Interior Designer: Doug Rasar Interior Design
Contractor: AZ-GKO, Kyle Kartic
Landscape Architect: Donna M. Winters and Associates Photographer: Andrea Ermolli
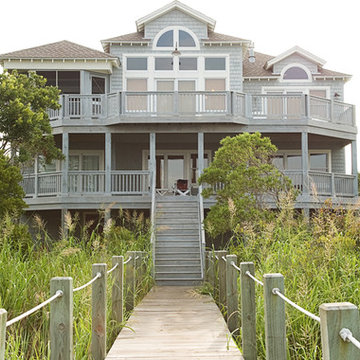
 Griggs & Co. Homes Inc.
© Elizabeth Kiourtzidis
Inspiration for a coastal gray exterior home remodel in Huntington
Inspiration for a coastal gray exterior home remodel in Huntington

 Harvest Timber Specialty Products
Jordan Iverson Signature Homes
Inspiration for a large contemporary brown three-story mixed siding exterior home remodel in Portland
Inspiration for a large contemporary brown three-story mixed siding exterior home remodel in Portland
 DLB Custom Home Design
Holger Obenaus Photography

Beach style blue three-story wood exterior home photo in Charleston
Beach style blue three-story wood exterior home photo in Charleston
 All Phase Home Solutions
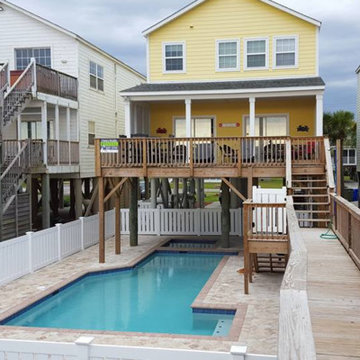
Example of a mid-sized classic yellow two-story wood house exterior design in Phoenix with a shingle roof
 Lovelace Interiors
Photography: Colleen Duffley

Large transitional white two-story brick exterior home photo in Miami with a mixed material roof
Large transitional white two-story brick exterior home photo in Miami with a mixed material roof
 kbh architects, ltd.

Located on a tight corner lot, the design of this addition left one wall standing and built a new home around it. The home fits wonderfully into a neighborhood full of mature trees and front porches. We placed generous porches on both the front and back of the house to maximize the owners' use of the lot. There's even a balcony off of the master bedroom with planters for herbs and flowers. The kitchen, though compact, is a chef's dream. There are also windows placed behind the upper cabinets to create a backlighting effect during the day and bring more natural light into the space. Here's what the owner had to say about the project:
 Pelco Builders
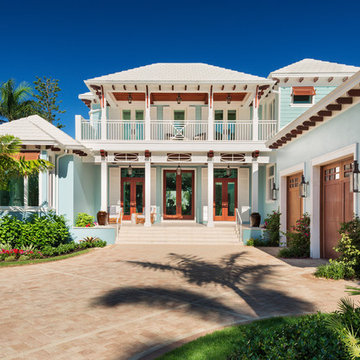

Mid-sized coastal green two-story wood exterior home idea in Houston with a shingle roof



 Edgewater Design Group
Our clients already had a cottage on Torch Lake that they loved to visit. It was a 1960s ranch that worked just fine for their needs. However, the lower level walkout became entirely unusable due to water issues. After purchasing the lot next door, they hired us to design a new cottage. Our first task was to situate the home in the center of the two parcels to maximize the view of the lake while also accommodating a yard area. Our second task was to take particular care to divert any future water issues. We took necessary precautions with design specifications to water proof properly, establish foundation and landscape drain tiles / stones, set the proper elevation of the home per ground water height and direct the water flow around the home from natural grade / drive. Our final task was to make appealing, comfortable, living spaces with future planning at the forefront. An example of this planning is placing a master suite on both the main level and the upper level. The ultimate goal of this home is for it to one day be at least a 3/4 of the year home and designed to be a multi-generational heirloom.
- Jacqueline Southby Photography
8