
Search results for "Elevated pool" in Home Design Ideas
 Tod Brown with Dreamscapes Pools and Spas
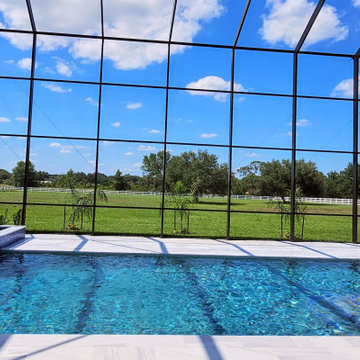
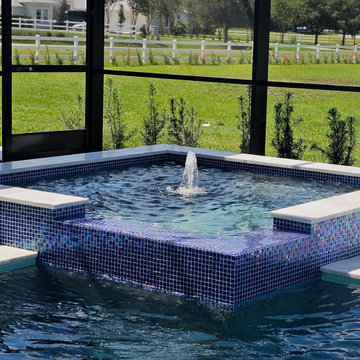
This backyard takes luxury to another level—literally. Featuring a raised spa with NPT Equinox tile, a sun shelf, and a Keystone Snow White marble deck, this space is all about modern elegance and functionality. The pool shines with a Wet Edge Tahoe interior, and the entire setup is wrapped in a two-story screen enclosure that makes outdoor living effortless.
From smooth finishes to bold design choices, this pool brings serious staycation vibes. Whether you’re looking to unwind, entertain, or just soak up the Florida sunshine—this setup does it all.
 Platinum Poolcare
Request Free Quote
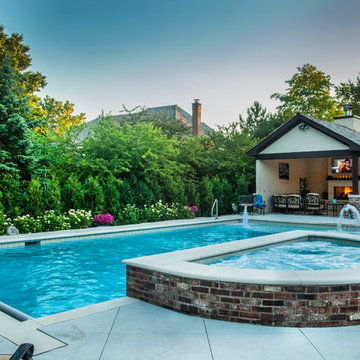
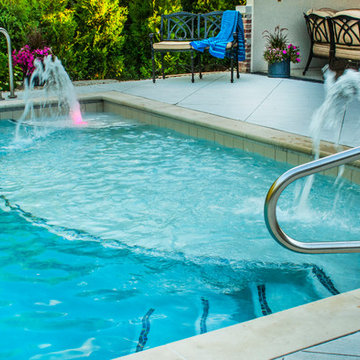
This Chicagoland swimming pool measures 20'0" x 40'0", and is 3'6 to 6'0" deep. The raised hot tub measures 7'0" x 12'6", is elevated 18", and has brick fascia. The pool has two sets of shallow end steps that crown the sunshelf. The deep end also features two swim in benches. The LED bubblers on the steps provide a dramatic vertical element to the vista. The pool also has an automatic pool safety cover with custom stone lid system, Valders Wisconsin Limestone Coping, Volleyball and Basketball systems. Photos by Larry Huene.
 Platinum Poolcare
Request Free Quote
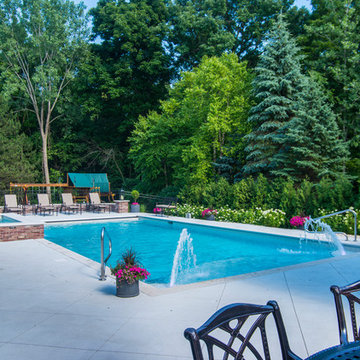
This Chicagoland swimming pool measures 20'0" x 40'0", and is 3'6 to 6'0" deep. The raised hot tub measures 7'0" x 12'6", is elevated 18", and has brick fascia. The pool has two sets of shallow end steps that crown the sunshelf. The deep end also features two swim in benches. The LED bubblers on the steps provide a dramatic vertical element to the vista. The pool also has an automatic pool safety cover with custom stone lid system, Valders Wisconsin Limestone Coping, Volleyball and Basketball systems. Photos by Larry Huene.
Find the right local pro for your project
 Pools of Charleston
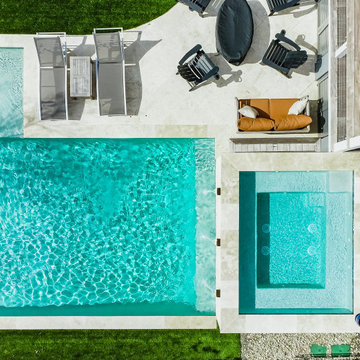
An XL, 10 x 8 spa, elevated 5 feet above the pool with 3 dramatic copper spillways, set this pool and backyard apart from the rest. Classic tones and colors make this pool very easy on the eyes.
The customers vision was to have easy access to the spa from the master bedroom's french doors onto the existing deck. Through careful coordination with the renovation contractor, who increased the size of the covered porch and much more, we helped to make this great vision a reality.
 Tod Brown with Dreamscapes Pools and Spas
This backyard takes luxury to another level—literally. Featuring a raised spa with NPT Equinox tile, a sun shelf, and a Keystone Snow White marble deck, this space is all about modern elegance and functionality. The pool shines with a Wet Edge Tahoe interior, and the entire setup is wrapped in a two-story screen enclosure that makes outdoor living effortless.
From smooth finishes to bold design choices, this pool brings serious staycation vibes. Whether you’re looking to unwind, entertain, or just soak up the Florida sunshine—this setup does it all.
 Platinum Poolcare
Request Free Quote
This Chicagoland swimming pool measures 20'0" x 40'0", and is 3'6 to 6'0" deep. The raised hot tub measures 7'0" x 12'6", is elevated 18", and has brick fascia. The pool has two sets of shallow end steps that crown the sunshelf. The deep end also features two swim in benches. The LED bubblers on the steps provide a dramatic vertical element to the vista. The pool also has an automatic pool safety cover with custom stone lid system, Valders Wisconsin Limestone Coping, Volleyball and Basketball systems. Photos by Larry Huene.
 Platinum Poolcare
Request Free Quote
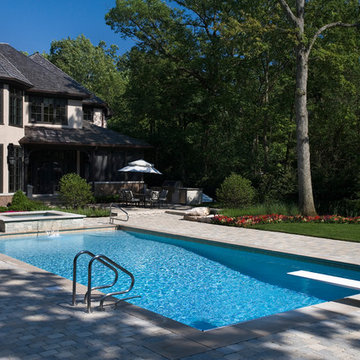
This pool is perfect for swimming laps or for diving. Both the swimming pool and raised hot tub have Indiana Limestone coping, and the deck is brussels block pavers. The pool has an automatic safety cover with custom stone walk-on lid system, and the hot tub has a waterfall spillover feature. Photos by Linda Oyama Bryan

Sponsored
Delaware, OH

Buckeye Basements, Inc.
Central Ohio's Basement Finishing ExpertsBest Of Houzz '13-'21
 Alka Pool Construction Ltd
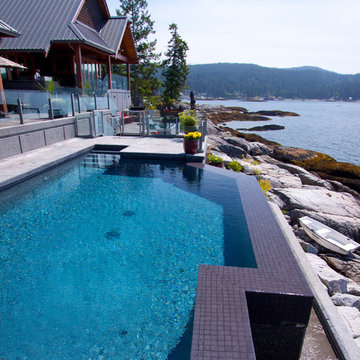
Built on solid rock, the elevation is constantly changing and therefore the pool was contoured and designed to meet these challenges.
Wildman Photography
 Platinum Poolcare
Request Free Quote
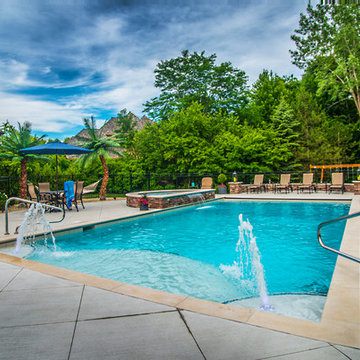
This Chicagoland swimming pool measures 20'0" x 40'0", and is 3'6 to 6'0" deep. The raised hot tub measures 7'0" x 12'6", is elevated 18", and has brick fascia. The pool has two sets of shallow end steps that crown the sunshelf. The deep end also features two swim in benches. The LED bubblers on the steps provide a dramatic vertical element to the vista. The pool also has an automatic pool safety cover with custom stone lid system, Valders Wisconsin Limestone Coping, Volleyball and Basketball systems. Photos by Larry Huene.

 Meridian Custom Pools Inc
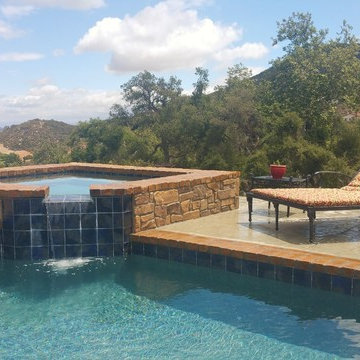
Spanish Rustic Spa with waterfall feature into pool Combination of stone and tile work complimented the peaceful view
Pool - rustic pool idea in Orange County
Pool - rustic pool idea in Orange County
 Platinum Poolcare
Request Free Quote
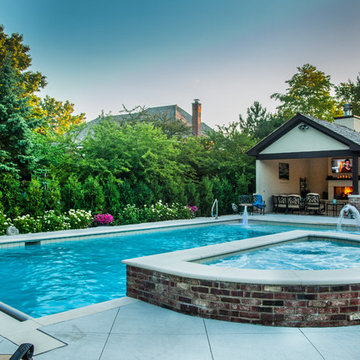
This Chicagoland swimming pool measures 20'0" x 40'0", and is 3'6 to 6'0" deep. The raised hot tub measures 7'0" x 12'6", is elevated 18", and has brick fascia. The pool has two sets of shallow end steps that crown the sunshelf. The deep end also features two swim in benches. The LED bubblers on the steps provide a dramatic vertical element to the vista. The pool also has an automatic pool safety cover with custom stone lid system, Valders Wisconsin Limestone Coping, Volleyball and Basketball systems. Photos by Larry Huene.


 United Lawnscape & Pools
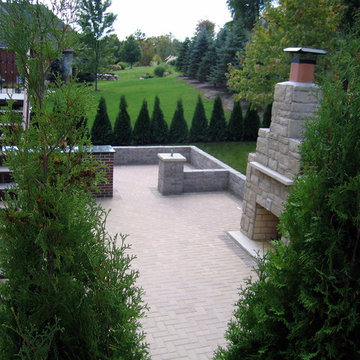
At this home, United Lawnscape was given the task of creating an outdoor space that created visual interest at all levels. This 2 story home was built with a forced walkout basement. To accomadate the elevation differences within the backyard, our design incorporated 2 distint areas. One, leading from the walkout basement that includes a brick paver patio, custom fireplace and custom bar with grill and the second space which is slightly elevated and includes an inground swimming pool. Thick, lush plant material was chosen to offer a scenic backdrop and allow for privacy from neighboring homes.

 Fratantoni Interior Designers
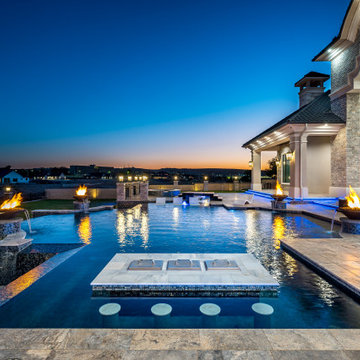

The backyard of the Modern Estate is designed as a sophisticated outdoor retreat that blends luxury, entertainment, and modern architectural design. A stunning swimming pool serves as the focal point of the space, featuring a unique in-pool bar that allows guests to enjoy refreshments without ever leaving the water. This resort-style feature creates a vibrant atmosphere for both entertaining and relaxing.
Surrounding the pool, expansive patio areas provide space for lounging and gathering while maintaining a seamless connection to the home’s modern architecture. Clean lines, refined materials, and carefully planned landscaping enhance the backyard’s elegant yet inviting ambiance. The integration of the pool, in-water seating, and outdoor entertaining areas transforms the backyard into a private luxury resort, perfectly complementing the elevated lifestyle of the Modern Estate.
 Drewett Works
The backyard exudes a contemporary zen-like vibe with its linear pool and limestone stairway reminiscent of pyramid-style steps. A glassed-in second-floor patio offers mountain views.
Project Details // Now and Zen
Renovation, Paradise Valley, Arizona
Architecture: Drewett Works
Builder: Brimley Development
Interior Designer: Ownby Design
Photographer: Dino Tonn
Exterior limestone: Solstice Stone
Windows (Arcadia): Elevation Window & Door
https://www.drewettworks.com/now-and-zen/

Sponsored
Columbus, OH
Free consultation for landscape design!

Peabody Landscape Group
Franklin County's Reliable Landscape Design & Contracting
 Crystal Pools LLC
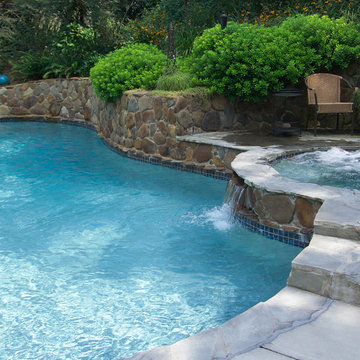
Large mountain style backyard stone and custom-shaped natural hot tub photo in Charlotte

 Vetter Architects
The owners requested a Private Resort that catered to their love for entertaining friends and family, a place where 2 people would feel just as comfortable as 42. Located on the western edge of a Wisconsin lake, the site provides a range of natural ecosystems from forest to prairie to water, allowing the building to have a more complex relationship with the lake - not merely creating large unencumbered views in that direction. The gently sloping site to the lake is atypical in many ways to most lakeside lots - as its main trajectory is not directly to the lake views - allowing for focus to be pushed in other directions such as a courtyard and into a nearby forest.
The biggest challenge was accommodating the large scale gathering spaces, while not overwhelming the natural setting with a single massive structure. Our solution was found in breaking down the scale of the project into digestible pieces and organizing them in a Camp-like collection of elements:
- Main Lodge: Providing the proper entry to the Camp and a Mess Hall
- Bunk House: A communal sleeping area and social space.
- Party Barn: An entertainment facility that opens directly on to a swimming pool & outdoor room.
- Guest Cottages: A series of smaller guest quarters.
- Private Quarters: The owners private space that directly links to the Main Lodge.
These elements are joined by a series green roof connectors, that merge with the landscape and allow the out buildings to retain their own identity. This Camp feel was further magnified through the materiality - specifically the use of Doug Fir, creating a modern Northwoods setting that is warm and inviting. The use of local limestone and poured concrete walls ground the buildings to the sloping site and serve as a cradle for the wood volumes that rest gently on them. The connections between these materials provided an opportunity to add a delicate reading to the spaces and re-enforce the camp aesthetic.
The oscillation between large communal spaces and private, intimate zones is explored on the interior and in the outdoor rooms. From the large courtyard to the private balcony - accommodating a variety of opportunities to engage the landscape was at the heart of the concept.
Overview
Chenequa, WI
Size
Total Finished Area: 9,543 sf
Completion Date
May 2013
Services
Architecture, Landscape Architecture, Interior Design
 Thursday Pools
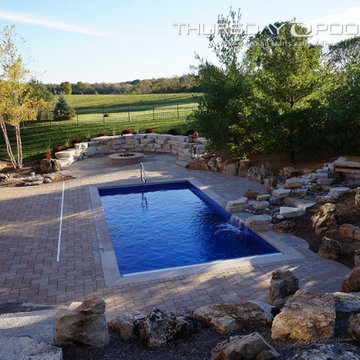
Get ready to elevate your back yard next season with an inground fiberglass pool from Thursday Pools. Check out our pool gallery for some inspiration to get you started!
114