
Search results for "Elevated pool" in Home Design Ideas
 Latham Pool Products Inc.
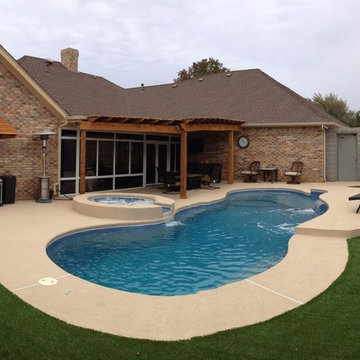
This Viking Fiberglass Fiji model pool and spa combo is one to be envious of! Installed by David Pool and Spa in Odessa, TX - this family added beautiful features like custom benches and flowing cascades to create their backyard paradise.
 Mike Farley Pool Designer, SWD, ASLA

This is a beautiful natural freeform pool and spa located in Dallas, TX. The big thing about this project that was unique was the trees. We were required to save all the trees. There are a lot of areas where the paving is not mortared together to allow moisture and air through to help the trees. There is a 6' elevation change that helps incorporate the boulders and waterfall into the hillside for a more natural look. There was an existing green house that was removed and the existing garage was turned it into a cabana/pool house with a covered area to relax in with furniture by the deep end of the pool. There is a big deep end for lots of activity along with a nice size shallow end for water sports, including basketball. The clients' wish list included a cave, slide, and waterfalls along with a firepit. The cave can comfortably sit 6 people and is cool in the hot Texas weather. We used pockets of plants around to soften things and break up all the rock to create a more natural look with the overall setting. A bridge was built between the pool and the spa to look like an illusion that the water is running from the pool down into the spa. 2013 APSP Region3 Bronze Award - Designed by Mike Farley. FarleyPoolDesigns.com
 Haven Pools, Inc.
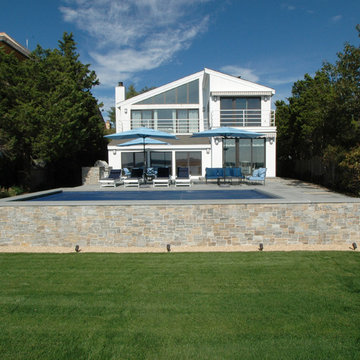
The perfect alignment of form and function and the seamless elevation change, achieved prudently and practically, allow for graceful and unimpeded views throughout the yard. A massive key was built into the structure of the floor to prevent slippage and frost damage. The raised wall of the pool on the bay side satisfies the requirements for a barrier fence. Impeccable craftsmanship and careful planning allow this beautiful covered water vessel to blend harmoniously with the natural beauty.
Find the right local pro for your project
 Haven Pools, Inc.
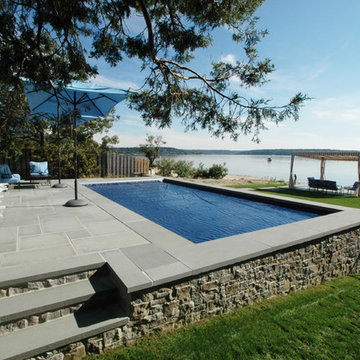
The perfect alignment of form and function and the seamless elevation change, achieved prudently and practically, allow for graceful and unimpeded views throughout the yard. A massive key was built into the structure of the floor to prevent slippage and frost damage. The raised wall of the pool on the bay side satisfies the requirements for a barrier fence. Impeccable craftsmanship and careful planning allow this beautiful covered water vessel to blend harmoniously with the natural beauty.

 KBC Developments
Overlooking Semiamhoo Bay, Galadriel is a refined, modern home with the warmth and strength inherently found in West Coast architecture. Textures of natural stone, Douglas fir, glass and steel unify the interior with its geographical setting - surrounded by evergreens and unrestricted views of the ocean. The entrance to the home is accessed by a crossing above a reflecting pool, in which sits a stunning and solitary bonsai which is illuminated from above through an oculus in the roof’s overhang. Expansive outdoor spaces featuring fire features and seating areas are connected by a curved metal staircase set over a blackened steel reflecting pool, adding a graphic element to the rear of the home. Clerestory glazing in an elevated roof area offers an opening into the tree canopy towards the front of the property and allows light to permeate the interior of the home, while full height windows throughout maximize the impressive views. Living spaces throughout provide ample room for entertaining and comfort. Creativity is shown in the many colourful and whimsical accents. The master bedroom features two ensuite baths - a unique request that makes good sense for the owners. Spaces for work, writing and art were given priority reflecting the values and livelihood of our clients. Projecting from a stone clad wall, cantilevered white oak stair treads lead to an extraordinary wine display that incorporates a sculptural component taken as a memento from our client’s work as a producer in the film industry, adding a strong personal dimension.
This home reflects a successful collaboration between Peter Hildebrand and Stefan Walsh of Iredale Group Architecture and KBC Developments.
Photography by Ema Peter | www.emapeter.com
 Concept Design + Build
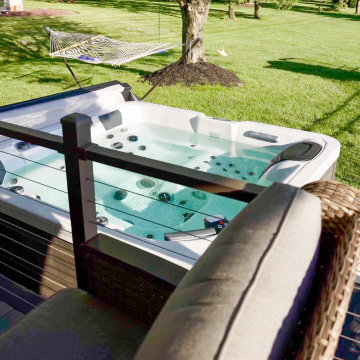
Elevated composite pool deck with a covered gable roof, skylight, cable railing, hot tub integration, gazebo, and paver patio, designed as a full backyard outdoor living retreat in Hanover, PA.
 Concept Design + Build
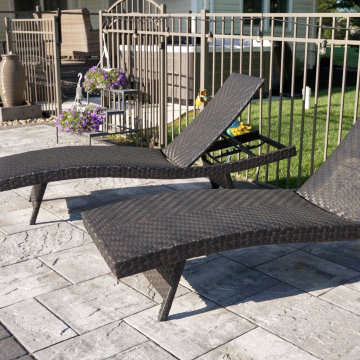
Elevated composite pool deck with a covered gable roof, skylight, cable railing, hot tub integration, gazebo, and paver patio, designed as a full backyard outdoor living retreat in Hanover, PA.

Sponsored
Delaware, OH

Buckeye Basements, Inc.
Central Ohio's Basement Finishing ExpertsBest Of Houzz '13-'21
 Concept Design + Build
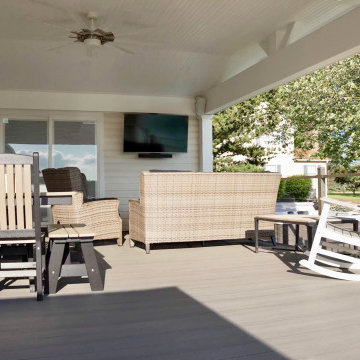
Elevated composite pool deck with a covered gable roof, skylight, cable railing, hot tub integration, gazebo, and paver patio, designed as a full backyard outdoor living retreat in Hanover, PA.
 Concept Design + Build
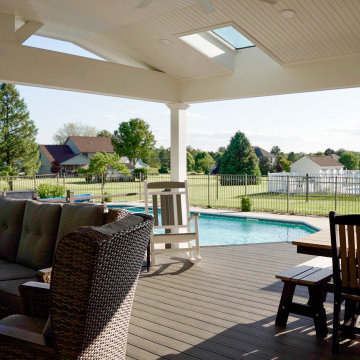
Elevated composite pool deck with a covered gable roof, skylight, cable railing, hot tub integration, gazebo, and paver patio, designed as a full backyard outdoor living retreat in Hanover, PA.
 Concept Design + Build
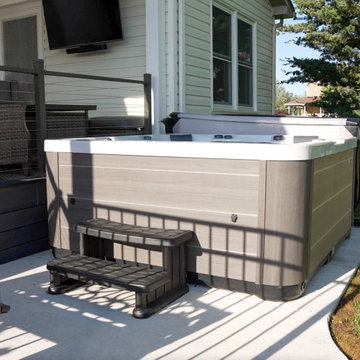
Elevated composite pool deck with a covered gable roof, skylight, cable railing, hot tub integration, gazebo, and paver patio, designed as a full backyard outdoor living retreat in Hanover, PA.
 Concept Design + Build
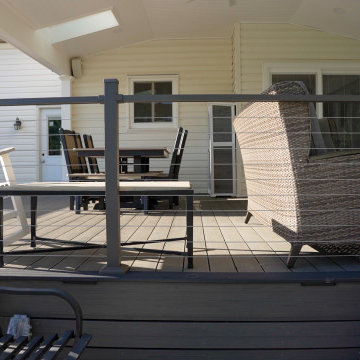
Elevated composite pool deck with a covered gable roof, skylight, cable railing, hot tub integration, gazebo, and paver patio, designed as a full backyard outdoor living retreat in Hanover, PA.
 Concept Design + Build
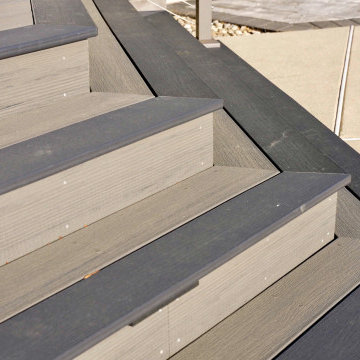
Elevated composite pool deck with a covered gable roof, skylight, cable railing, hot tub integration, gazebo, and paver patio, designed as a full backyard outdoor living retreat in Hanover, PA.
 Better Builders
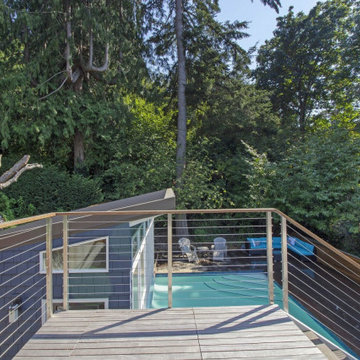
Nestled on a steep, hard-to-access lot, this home and pool presented unique challenges. The aging pool had tilted more than four inches downhill, and with limited backyard access and a tight budget, a full replacement wasn’t an option. Instead, a creative design solution—one of our specialties—allowed for a seamless repair, featuring a new concrete coping and a vibrant tile accent that revitalized the space.
The outdoor transformation didn’t stop there. The deteriorating decks required a complete rebuild, and the homeowners envisioned a detached art studio tucked into their nature-filled backyard. By embracing the site’s complexities, we crafted a design that connected the elevated outdoor living areas to the pool and studio, creating a cohesive, functional retreat.
Every detail was executed with precision. Linear decking and cable rail demanded meticulous planning, while IPE wood was chosen for its natural beauty and durability. Thoughtful design elements—like the IPE wood cap that unifies the pool’s edge and art studio wall and a horizontal privacy fence that visually expands the space—elevate the project beyond a renovation. This is a space built not just for beauty, but for lasting enjoyment.

Sponsored
Delaware, OH
Buckeye Basements, Inc.
Central Ohio's Basement Finishing ExpertsBest Of Houzz '13-'21
 Better Builders
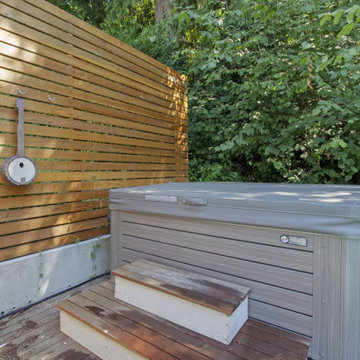
Nestled on a steep, hard-to-access lot, this home and pool presented unique challenges. The aging pool had tilted more than four inches downhill, and with limited backyard access and a tight budget, a full replacement wasn’t an option. Instead, a creative design solution—one of our specialties—allowed for a seamless repair, featuring a new concrete coping and a vibrant tile accent that revitalized the space.
The outdoor transformation didn’t stop there. The deteriorating decks required a complete rebuild, and the homeowners envisioned a detached art studio tucked into their nature-filled backyard. By embracing the site’s complexities, we crafted a design that connected the elevated outdoor living areas to the pool and studio, creating a cohesive, functional retreat.
Every detail was executed with precision. Linear decking and cable rail demanded meticulous planning, while IPE wood was chosen for its natural beauty and durability. Thoughtful design elements—like the IPE wood cap that unifies the pool’s edge and art studio wall and a horizontal privacy fence that visually expands the space—elevate the project beyond a renovation. This is a space built not just for beauty, but for lasting enjoyment.
 Concept Design + Build
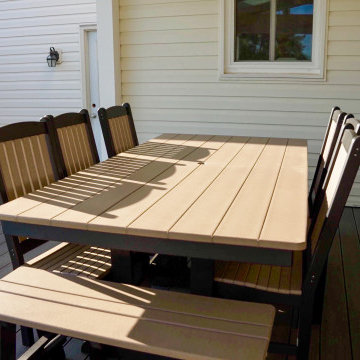
Elevated composite pool deck with a covered gable roof, skylight, cable railing, hot tub integration, gazebo, and paver patio, designed as a full backyard outdoor living retreat in Hanover, PA.
 Concept Design + Build
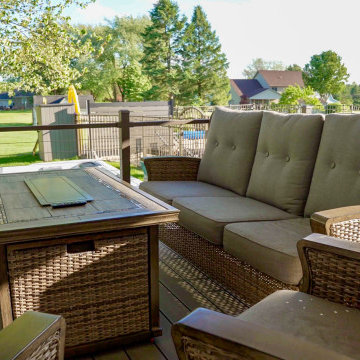
Elevated composite pool deck with a covered gable roof, skylight, cable railing, hot tub integration, gazebo, and paver patio, designed as a full backyard outdoor living retreat in Hanover, PA.
 Concept Design + Build
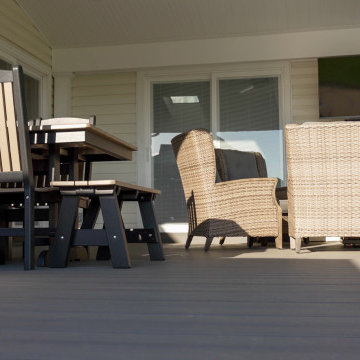
Elevated composite pool deck with a covered gable roof, skylight, cable railing, hot tub integration, gazebo, and paver patio, designed as a full backyard outdoor living retreat in Hanover, PA.


 Concept Design + Build
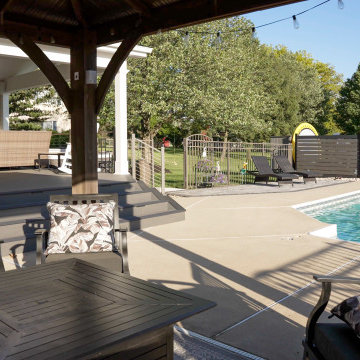
Elevated composite pool deck with a covered gable roof, skylight, cable railing, hot tub integration, gazebo, and paver patio, designed as a full backyard outdoor living retreat in Hanover, PA.
 Concept Design + Build
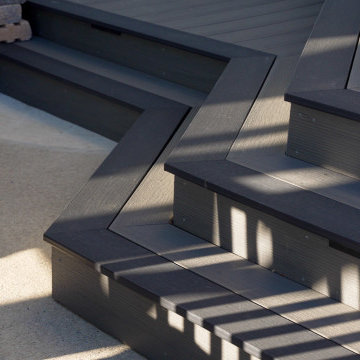
Elevated composite pool deck with a covered gable roof, skylight, cable railing, hot tub integration, gazebo, and paver patio, designed as a full backyard outdoor living retreat in Hanover, PA.
 Concept Design + Build
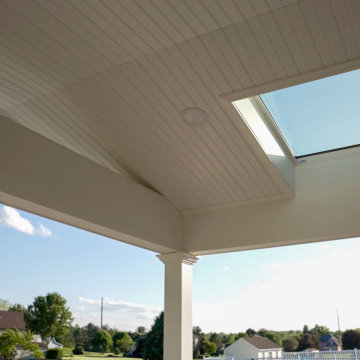
Elevated composite pool deck with a covered gable roof, skylight, cable railing, hot tub integration, gazebo, and paver patio, designed as a full backyard outdoor living retreat in Hanover, PA.
110