
Search results for "Elevated pool" in Home Design Ideas

 Isla Homes

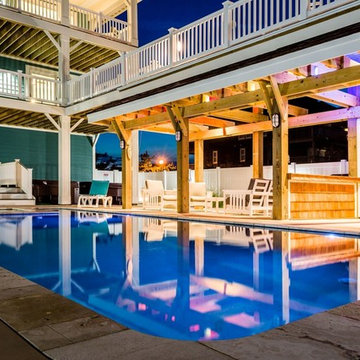
BeachHaus is built on a previously developed site on Siesta Key. It sits directly on the bay but has Gulf views from the upper floor and roof deck.
The client loved the old Florida cracker beach houses that are harder and harder to find these days. They loved the exposed roof joists, ship lap ceilings, light colored surfaces and inviting and durable materials.
Given the risk of hurricanes, building those homes in these areas is not only disingenuous it is impossible. Instead, we focused on building the new era of beach houses; fully elevated to comfy with FEMA requirements, exposed concrete beams, long eaves to shade windows, coralina stone cladding, ship lap ceilings, and white oak and terrazzo flooring.
The home is Net Zero Energy with a HERS index of -25 making it one of the most energy efficient homes in the US. It is also certified NGBS Emerald.
Photos by Ryan Gamma Photography
 Build Trust Remodeling
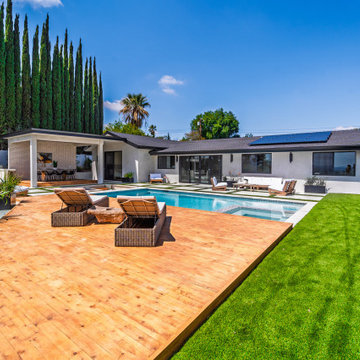
The timber sun deck runs down one side of the pool with lawn picking up on the other, giving the yard both a hard and a soft edge. Behind them the ranch shows its full length, single storey with the covered patio at the far end.
Find the right local pro for your project
 SHELTER Custom-Built Living
Patrick Brickman
Inspiration for a mid-sized coastal backyard stone and rectangular aboveground hot tub remodel in Charleston
Inspiration for a mid-sized coastal backyard stone and rectangular aboveground hot tub remodel in Charleston
 SAGA Realty & Construction
Large elegant backyard concrete paver and rectangular lap hot tub photo in Other
 Southwest Fence & Deck, Inc.
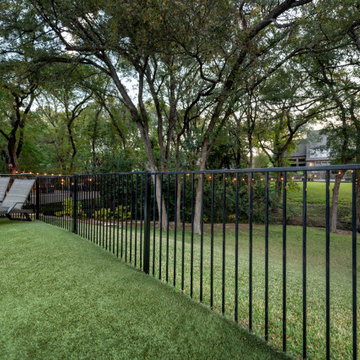
Inspiration for a large modern backyard second story privacy and mixed material railing deck remodel in Dallas



 Southwest Fence & Deck, Inc.
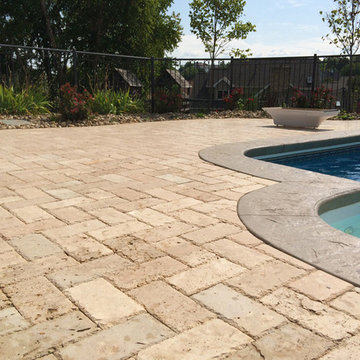
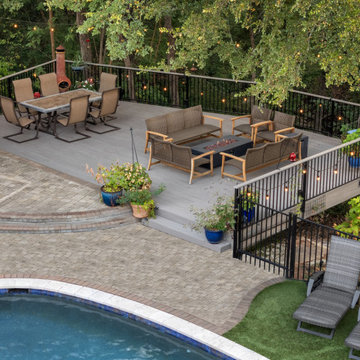
Large minimalist backyard second story privacy and mixed material railing deck photo in Dallas

 SAGA Realty & Construction
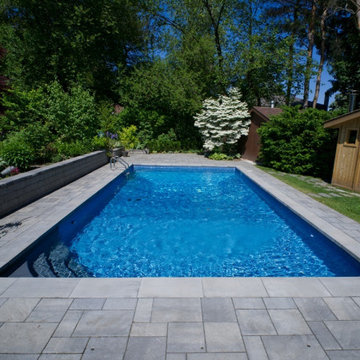

Example of a beach style backyard concrete and rectangular pool design in Other
 Isla Homes

BeachHaus is built on a previously developed site on Siesta Key. It sits directly on the bay but has Gulf views from the upper floor and roof deck.
The client loved the old Florida cracker beach houses that are harder and harder to find these days. They loved the exposed roof joists, ship lap ceilings, light colored surfaces and inviting and durable materials.
Given the risk of hurricanes, building those homes in these areas is not only disingenuous it is impossible. Instead, we focused on building the new era of beach houses; fully elevated to comfy with FEMA requirements, exposed concrete beams, long eaves to shade windows, coralina stone cladding, ship lap ceilings, and white oak and terrazzo flooring.
The home is Net Zero Energy with a HERS index of -25 making it one of the most energy efficient homes in the US. It is also certified NGBS Emerald.
Photos by Ryan Gamma Photography
 Isla Homes
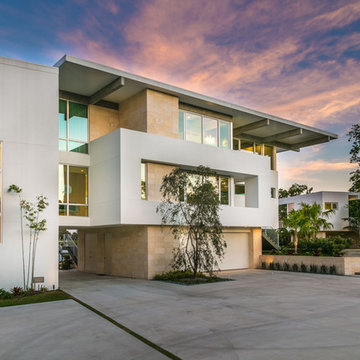
BeachHaus is built on a previously developed site on Siesta Key. It sits directly on the bay but has Gulf views from the upper floor and roof deck.
The client loved the old Florida cracker beach houses that are harder and harder to find these days. They loved the exposed roof joists, ship lap ceilings, light colored surfaces and inviting and durable materials.
Given the risk of hurricanes, building those homes in these areas is not only disingenuous it is impossible. Instead, we focused on building the new era of beach houses; fully elevated to comfy with FEMA requirements, exposed concrete beams, long eaves to shade windows, coralina stone cladding, ship lap ceilings, and white oak and terrazzo flooring.
The home is Net Zero Energy with a HERS index of -25 making it one of the most energy efficient homes in the US. It is also certified NGBS Emerald.
Photos by Ryan Gamma Photography
 Isla Homes

BeachHaus is built on a previously developed site on Siesta Key. It sits directly on the bay but has Gulf views from the upper floor and roof deck.
The client loved the old Florida cracker beach houses that are harder and harder to find these days. They loved the exposed roof joists, ship lap ceilings, light colored surfaces and inviting and durable materials.
Given the risk of hurricanes, building those homes in these areas is not only disingenuous it is impossible. Instead, we focused on building the new era of beach houses; fully elevated to comfy with FEMA requirements, exposed concrete beams, long eaves to shade windows, coralina stone cladding, ship lap ceilings, and white oak and terrazzo flooring.
The home is Net Zero Energy with a HERS index of -25 making it one of the most energy efficient homes in the US. It is also certified NGBS Emerald.
Photos by Ryan Gamma Photography

Sponsored
Columbus, OH
Free consultation for landscape design!

Peabody Landscape Group
Columbus' Reliable Landscape Design & Contracting
 SAGA Realty & Construction
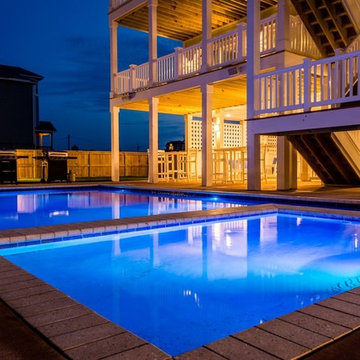
Example of a large transitional backyard concrete paver and rectangular lap hot tub design in Other
 Oak Wells Aquatics

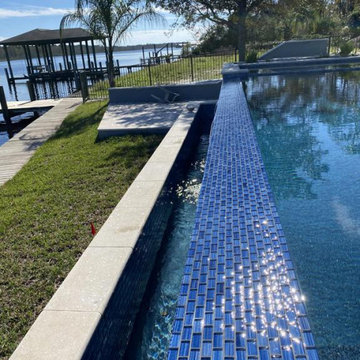
This custom pool was designed with simplicity in mind. A small backyard with steep elevations is a great setup for an infinity edge pool. this pool is 26'x11' (not including spa). This pool has 1x2 blue glass tile on the horizontal surfaces and 2x4 glass tile tile on the vertical surfaces. Interior finish is Rotan. Pavers and coping are tan shellock 12x24. All pool equipment is by Jandy


Sponsored
Delaware, OH

Buckeye Basements, Inc.
Central Ohio's Basement Finishing ExpertsBest Of Houzz '13-'21
 Southwest Fence & Deck, Inc.
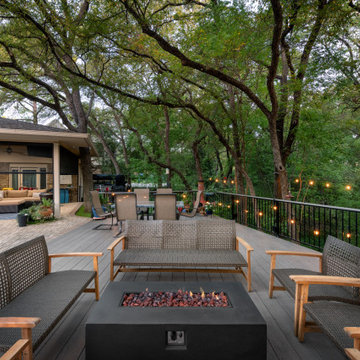
Large minimalist backyard second story privacy and mixed material railing deck photo in Dallas
 Southwest Fence & Deck, Inc.
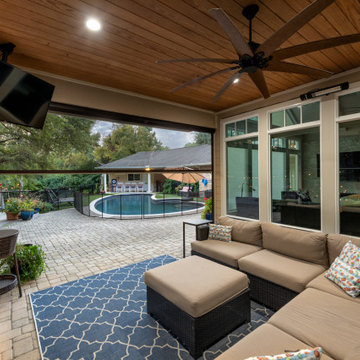
Example of a large minimalist backyard second story privacy and mixed material railing deck design in Dallas
 Yardworks, Inc.
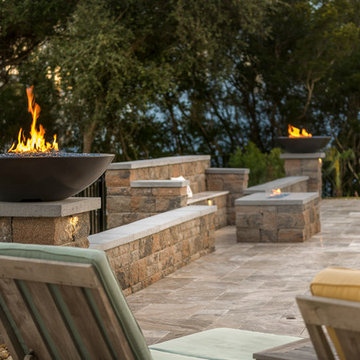
Our clients wanted to upgrade their backyard space at their home in a beach front community. They decided to install a pool with a spa and spillway surrounding the pool with luxurious travertine. The pool deck features columns that support gas fed fire bowls, a seat wall with a linear gas fed fire pit to accentuate the space. It was then decided to landscape using a tropical flair with palm trees and illuminate them and the rear of their home with low voltage LED lighting. To say that the homeowners are thrilled with their new outdoor pool space is an understatement.
175