
Search results for "Elevated" in Home Design Ideas
 Nationwide Lifts of Massachusetts
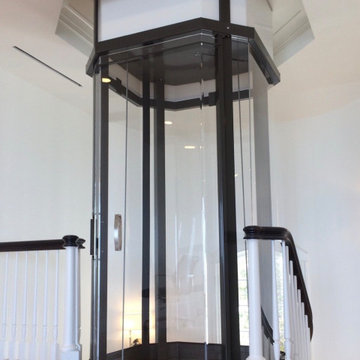
The Vuelift is truly an extraordinary home elevator for those who appreciate luxury on the next level. This panoramic glass elevator contains an integrated hoistway available in a round or octagonal profile to suit virtually any style of home.
 Nationwide Lifts of Massachusetts
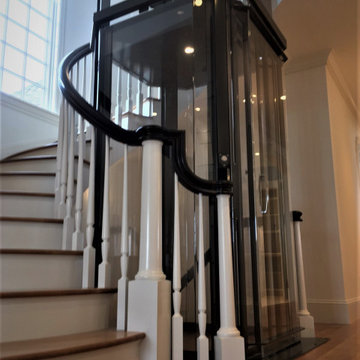
The Vuelift is truly an extraordinary home elevator for those who appreciate luxury on the next level. This panoramic glass elevator contains an integrated hoistway available in a round or octagonal profile to suit virtually any style of home.
 Nationwide Lifts of Massachusetts
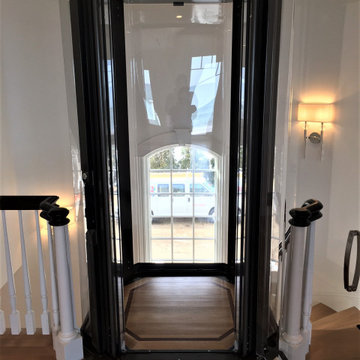
The Vuelift is truly an extraordinary home elevator for those who appreciate luxury on the next level. This panoramic glass elevator contains an integrated hoistway available in a round or octagonal profile to suit virtually any style of home.
Find the right local pro for your project
 Nationwide Lifts of Massachusetts
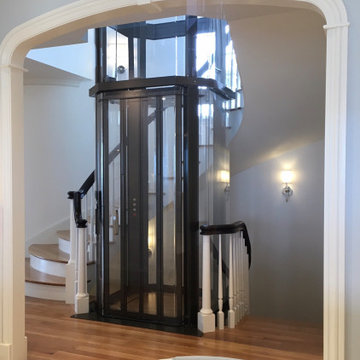
The Octagonal Vuelift glass home elevator was incorporated in the design plans of this beautiful, well thought out, luxurious New England style home. Thinking ahead about their retirement years, the homeowner’s sought out a sophisticated, yet functional home elevator that captures attention and makes a bold statement along with providing ease of accessibility to all levels of this opulent home.
 Nationwide Lifts of Massachusetts
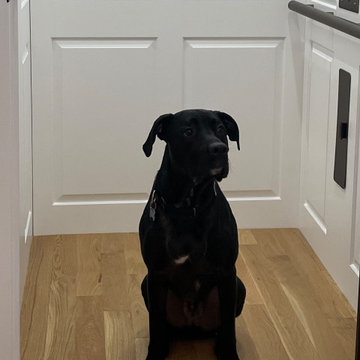
One of the owner's dog "Whiskey" modeling inside of his mom's home elevator finished in a white raised panel with bronzed anodized aluminum fixtures.
 Nationwide Lifts of Massachusetts
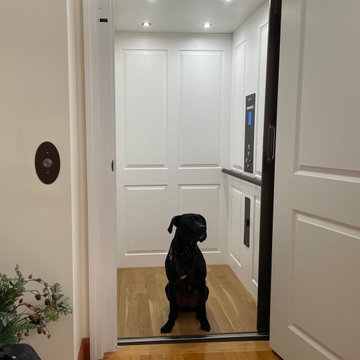
One of the owner's dog "Whiskey" modeling inside of his mom's home elevator finished in a white raised panel with bronzed anodized aluminum fixtures.
 Nationwide Lifts of Massachusetts
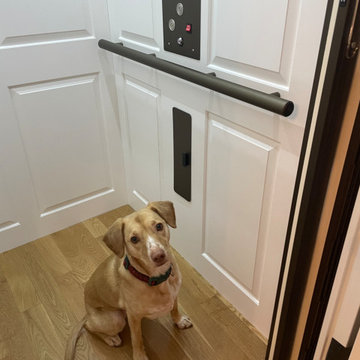
Daisy waiting for her nana in their home elevator so they both can enjoy a trip outside for some sunshine!
Inspiration for a timeless home design remodel in Boston
Inspiration for a timeless home design remodel in Boston

Sponsored
Delaware, OH

Buckeye Basements, Inc.
Central Ohio's Basement Finishing ExpertsBest Of Houzz '13-'21
 Nationwide Lifts of Massachusetts
As pictured here home elevators make it easy to complete everyday tasks such as taking the dog out or preparing for a trip.
Elegant home design photo in Boston
Elegant home design photo in Boston
 Nationwide Lifts of Massachusetts
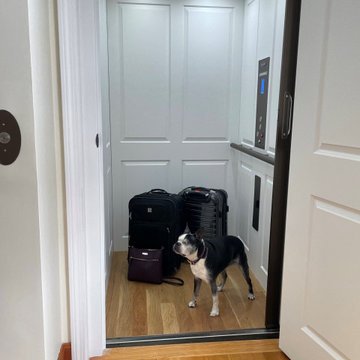
Simon lost eyes due to a condition as a puppy but now with the addition of a home elevator he can age comfortably in place with his owners and no one has to worry about the stairs.
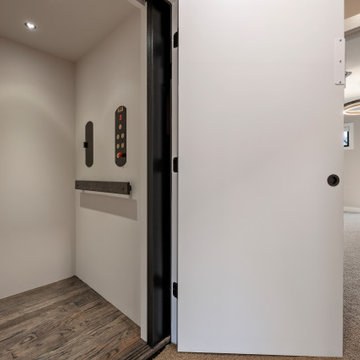
 DJK Custom Homes
This private residential elevator adds a layer of everyday convenience and long-term livability to the home, providing seamless access between multiple levels. Designed with a clean, modern interior, the elevator features durable flooring, integrated controls, and a streamlined layout that blends effortlessly into the surrounding living spaces. Ideal for accessibility, aging in place, or simply enhancing daily comfort, this in-home elevator reflects thoughtful planning and a commitment to functional luxury.
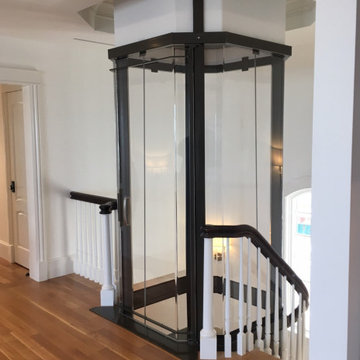 Nationwide Lifts of Massachusetts
The Vuelift is truly an extraordinary home elevator for those who appreciate luxury on the next level. This panoramic glass elevator contains an integrated hoistway available in a round or octagonal profile to suit virtually any style of home.
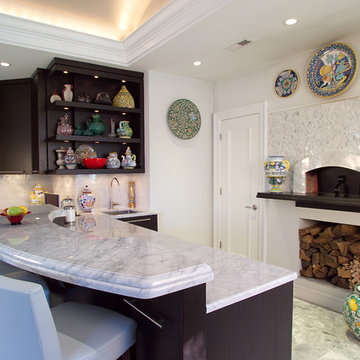
 Platinum Designs, LLC - Ian G. Cairl, Designer
The Pizza Bar....the side closets are actually quite deep...inside are professional bakers racks on wheels, they pullout and make very efficient, easy to access storage!
Photography by James Prince
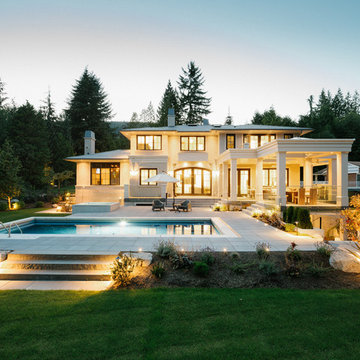
 Alex Glegg Design
Kelly Deck Interior Design,
Trillium Project Management,
InsideOut Landscaping,
Christopher Rollet Photography
Inspiration for a large transitional beige two-story stucco exterior home remodel in Vancouver
Inspiration for a large transitional beige two-story stucco exterior home remodel in Vancouver


 SAGA Realty & Construction

Example of a mid-sized transitional enclosed light wood floor and brown floor family room design in Other with black walls, a wall-mounted tv and no fireplace
 SAGA Realty & Construction
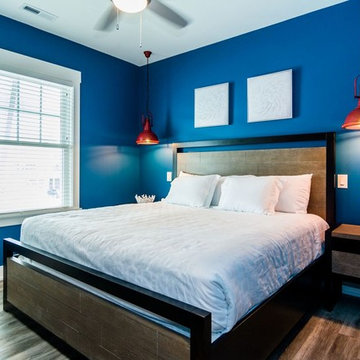
Inspiration for a small coastal guest dark wood floor and brown floor bedroom remodel in Other with blue walls and no fireplace
 DreamScapes

Our client in Emerson has a beautiful home, perched on a magnificent mountain slope with incredible views. They asked Dreamscapes to design outdoor living spaces for them in order to fully utilize the property. Their wish list included a water feature, a deck for outdoor living, a patio to take in the distant views of the mountains, a place to garden, and a natural and native planting design to fit into the existing southeastern native woodlands and mountain environment.
Living on the side of a mountain means bedrock. The design incorporates the natural slope and stone and works with the terrain. A new deck was constructed to extend out from the house, floating over the bedrock where it meets the new pond. From the top of the hill, a waterfall cascades down through the native plantings into the pond below. Natural boulders were used to build seating along the pond’s edge, where you can watch the fish, tend to the aquatic plants, listen to the frogs, and even take a dip to cool off.
Two natural flagstone patios were built at two different elevations to sit and enjoy the views of the landscape and the mountains. Both patios are accessible by cut stone crab orchard steps set into the slope.
The space at the end of the driveway was a blank canvas and the perfect place to design and build a garden of raised beds, enclosed in a traditional picket fence. It is now filled with vegetables, herbs, and cutting flowers. The local bees and butterflies love it too.
And the beautiful landscape takes on a magical look after sunset. Landscape lighting was expertly placed, using a variety of fixture types to enhance the pond, waterfalls, trees and plants, bringing the spaces to life after dark.
The homeowners are both multi-talented and wanted a place to incorporate their skills. They create original art, build detailed wood work and plant edible gardens, just to name a few. This new landscape gives them and their family and friends a place to work and play and relax. It has become a haven for people and wildlife alike. Outdoor living at its finest!
 Rhode Island Elevators

The compact design of the Cambridge Elevate Elmira fits virtually any new or existing home. This popular home elevator is far more economical than you might expect with low maintenance costs, With a vast array of design choices, the Elmira isn’t reserved for just stately mansions or palatial estates. You owe it to yourself to explore how easily the Elmira can fit into your home, budget and style.

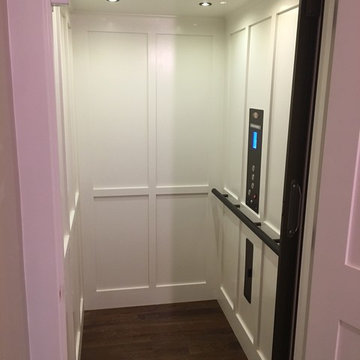 Nationwide Lifts of Massachusetts
The dark hardware flooring compliments the bronze elevator control panel, hand rail and telephone box.

Inspiration for a craftsman home design remodel in Portland Maine
Inspiration for a craftsman home design remodel in Portland Maine
 Brion Jeannette Architecture
Lagunita Community
Laguna Beach, California
Eric Figge Photographer

Example of a large trendy wooden curved staircase design in Orange County with wooden risers
Example of a large trendy wooden curved staircase design in Orange County with wooden risers
28