
Search results for "Elevating" in Home Design Ideas
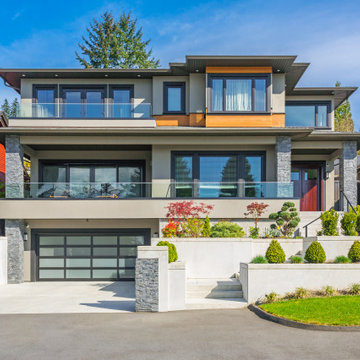

 DGI Design x Build
Photo Credit: Dustin Halleck
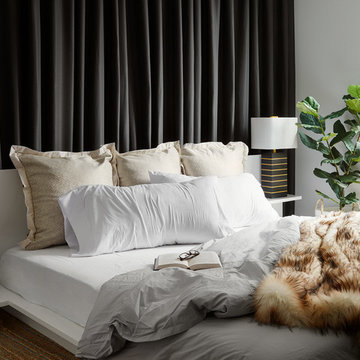
Trendy master bedroom photo in Chicago with white walls and no fireplace
Trendy master bedroom photo in Chicago with white walls and no fireplace
Find the right local pro for your project

 InHance
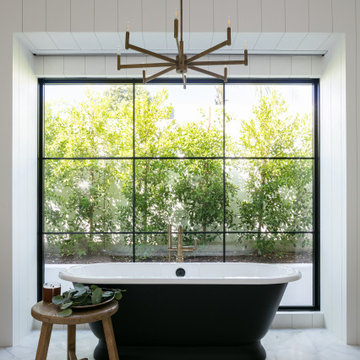
Example of a cottage white floor and shiplap wall freestanding bathtub design in Los Angeles with white walls

 Hykal Homes LLC
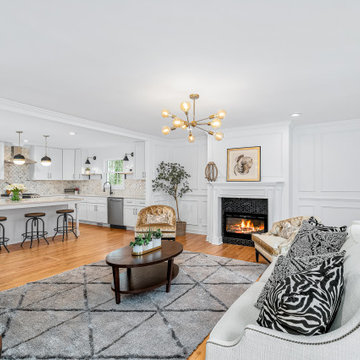
Living room - traditional medium tone wood floor, brown floor and wall paneling living room idea in Raleigh with white walls, a standard fireplace and a tile fireplace

Sponsored
Delaware, OH

Buckeye Basements, Inc.
Central Ohio's Basement Finishing ExpertsBest Of Houzz '13-'21
 Missy Stewart Designs
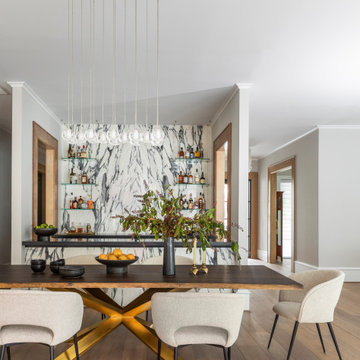
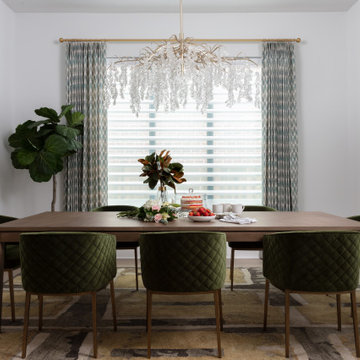
The ingredients for the perfect dining room: conversation sparking art, velvet chairs, and a mini bar for cocktail hour.
Mid-sized trendy medium tone wood floor and beige floor kitchen/dining room combo photo in Houston with white walls and no fireplace
Mid-sized trendy medium tone wood floor and beige floor kitchen/dining room combo photo in Houston with white walls and no fireplace
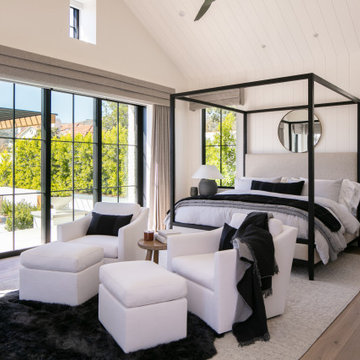 InHance
Country medium tone wood floor, brown floor, shiplap ceiling, vaulted ceiling and shiplap wall bedroom photo in Los Angeles with white walls

 Shrock Premier Custom Construction
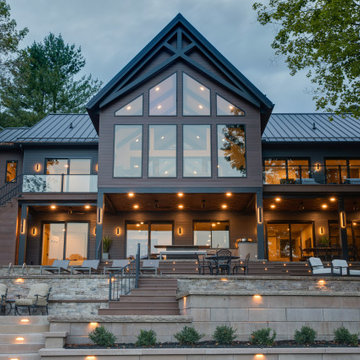
The rear of this lakefront home is designed to take in the view from every level. A peaked timber-trussed gable with a tall wall of windows anchors the center of the house, flanked by a standing-seam metal roof and rich, dark siding. A covered lower patio with recessed ceiling lights, ceiling fans, and sleek wall sconces creates an outdoor living room that works in any weather. Above it, a glass-railed balcony keeps sightlines open from the upper-level rooms. An outdoor kitchen, dining area, lounge seating, and loungers give the family room to cook, gather, and relax. Below, stacked stone and segmental retaining walls step down toward the water, with low-voltage lighting built into the walls and stairs for a warm glow at dusk.
 Chi Renovation & Design
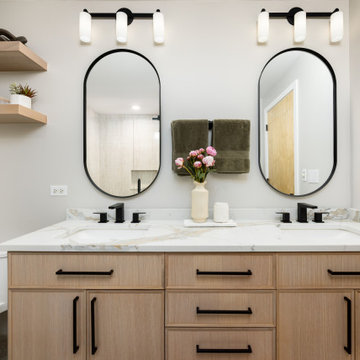
In the master bath, a quartersawn white oak double vanity topped with Calacatta Viviana quartz pairs with matte black fixtures for a modern edge. The design is grounded by Travertine Matte Porcelain flooring, while the walk-in shower features vertical white fluted ceramic tile and a built-in stone bench, perfectly balancing clean lines with high-end materials.
Project designed by Chi Renovation, a renowned renovation firm based in Skokie. We specialize in general contracting, kitchen and bath remodeling, and design & build services. We cater to the entire Chicago area and its surrounding suburbs, with emphasis on the North Side and North Shore regions. You'll find our work from the Loop through Lincoln Park, Skokie, Evanston, Wilmette, and all the way up to Lake Forest.
For more info about Chi Renovation, click here: https://www.chirenovation.com/


 Castro Residential
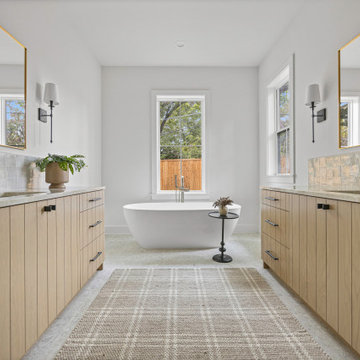
Country beige tile gray floor and double-sink freestanding bathtub photo in Dallas with flat-panel cabinets, light wood cabinets, white walls, an undermount sink, beige countertops and a built-in vanity
 Boyer Building Corporation
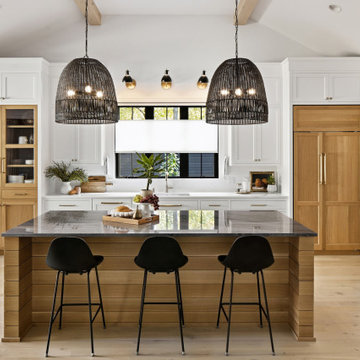
Standing in dining room space to the full kitchen. White oak shiplapped island. White counters on the perimeter and gorgeous rattan pendant lights.
 RJ Smith Construction
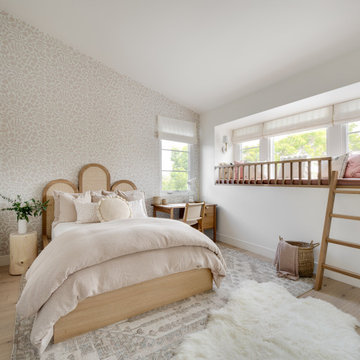
Beach style light wood floor, beige floor, vaulted ceiling and wallpaper kids' room photo in Los Angeles with beige walls


 Crimson Park Design
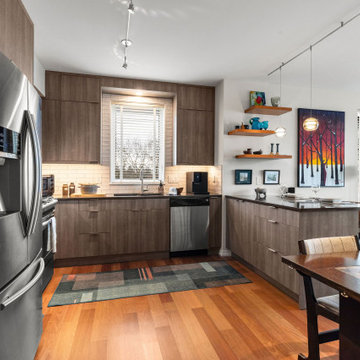
The original design of this condo kitchen left much to be desired, from dated finishes to inefficient use of space. After a complete demo new cabinets were installed. The client is a serious home chef who loves to share his creations. The kitchen layout is designed to function efficiently. The cherry floors were refinished to their original color in a satin finish. The result is welcoming and feels spacious.

115