
Search results for "Elevating" in Home Design Ideas
 Tracy Tesmer Design Remodeling
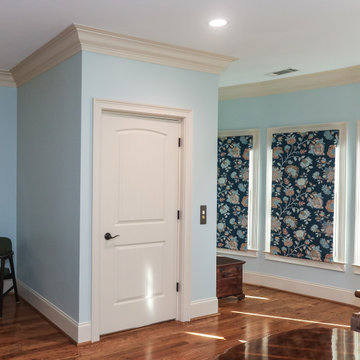
3 Floor Home Elevator Interior Addition - Master Bedroom Access
Bedroom - mid-sized traditional master medium tone wood floor and brown floor bedroom idea in Atlanta with blue walls and no fireplace
Bedroom - mid-sized traditional master medium tone wood floor and brown floor bedroom idea in Atlanta with blue walls and no fireplace

 Marchal Stevenson Elevator Company
Example of a large transitional gray two-story stucco house exterior design in Houston with a shingle roof

 Fiano Landscapes
Not everyone has the backyard that suits a hardscape patio. Those situations sometimes call for a different approach....especially in this case! We built a second-level deck and pergola for this family outside of Greenfield. Cedar all around! They also wanted to retain their beautiful views. So we used a cable railing system that is safe and effective at preventing falls, but also perfect for maximizing those views. I think it turned out well, don't you? Sun-Dried tomatoes anyone?
Find the right local pro for your project


 Nationwide Lifts of Massachusetts
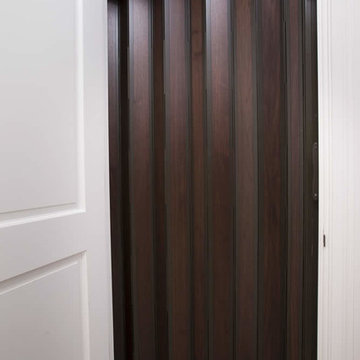
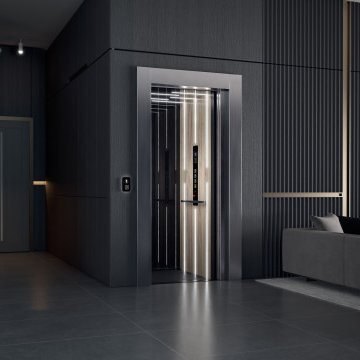
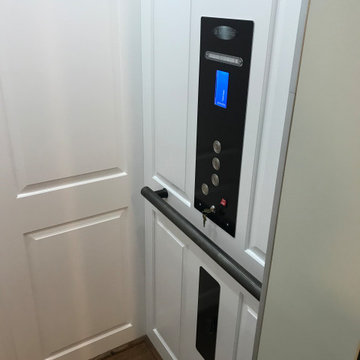
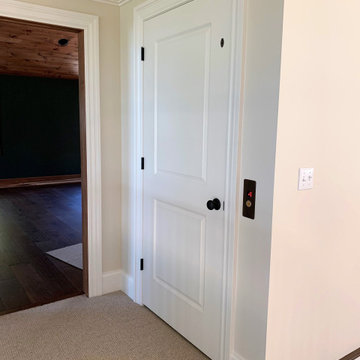
The 360-degree view of this home elevator allows for natural light to flow through the stairwell into the foyers of each floor while complementing the homes existing design.




 Home Elevator of Houston
Adding convenience and value to a home for a couple who were not yet experiencing mobility issues but wanted to install their elevator so they could age in place as they were a couple of years away from retiring.









 Mars Photo and Design
Photographer: MARS Photo and Design/Michael Raffin
Interior Design: Dayna Flory Interiors
Home Designer: Patrick Dyke
©2014, MARS Photo and Design. All rights reserved.


Sponsored
Delaware, OH

Buckeye Basements, Inc.
Central Ohio's Basement Finishing ExpertsBest Of Houzz '13-'21

 Stoneridge Custom Development
Mid-sized arts and crafts gray two-story vinyl gable roof photo in Portland with a shingle roof

120