
Search results for "Elevating" in Home Design Ideas




Find the right local pro for your project


 Albright Remodeling Inc.
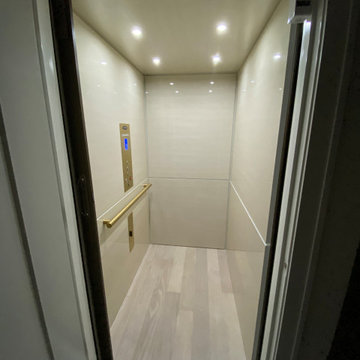
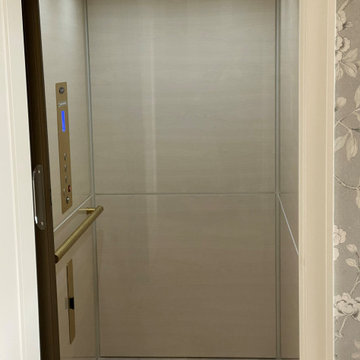
The second story can be reached by either a set of conventional stairs or by an elevator. The elevator has custom controls designed to meet the homeowner's specific needs. The first floor elevator entrance is close to the door leading to the garage for quick access to the second floor.
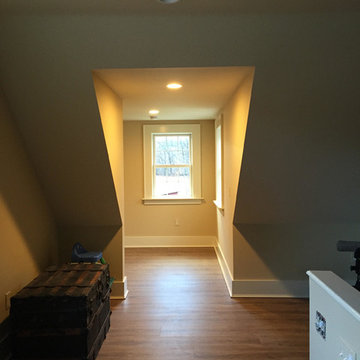
One of the design goals of the elevator installation was to prevent the feeling of claustrophobia when traveling between floors. The large window in the elevator shaft (at right below) is placed directly opposite another window facing the back yard.
Thomas R. Doughty, Architect
James W. Albright, Builder





 WECSELMAN DESIGN
Carlos Domenech
Example of a study space and large trendy gender-neutral medium tone wood floor and beige floor kids' study room design in Miami with white walls
Example of a study space and large trendy gender-neutral medium tone wood floor and beige floor kids' study room design in Miami with white walls


 Eibensteiner Real Estate Group - ReMax Results
Inspiration for a timeless gray two-story gable roof remodel in Minneapolis



Sponsored
Delaware, OH

Buckeye Basements, Inc.
Central Ohio's Basement Finishing ExpertsBest Of Houzz '13-'21


 Jay Sifford
We needed a bridge to cross the dry creek bed, so I designed a version of a Japanese yatsuhashi, or zig zag, bridge. It is clad in concrete backer board. I wanted to simulate a granite mountain plateau with a boulder peak. The client purchased the concrete lantern which perfectly complements the entrance to this woodland garden.
Photo by Jay Sifford




 Hendel Homes
Landmark Photography
Inspiration for a coastal gray two-story wood exterior home remodel in Minneapolis with a gambrel roof
Inspiration for a coastal gray two-story wood exterior home remodel in Minneapolis with a gambrel roof
128