
Search results for "Elevating" in Home Design Ideas
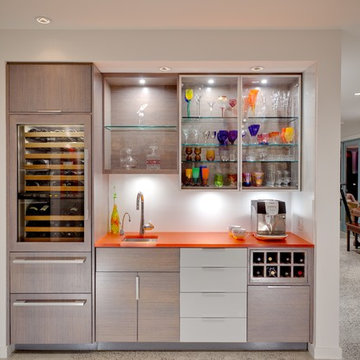
 Citta Group
Trendy single-wall wet bar photo in Vancouver with an undermount sink, flat-panel cabinets, light wood cabinets and white backsplash
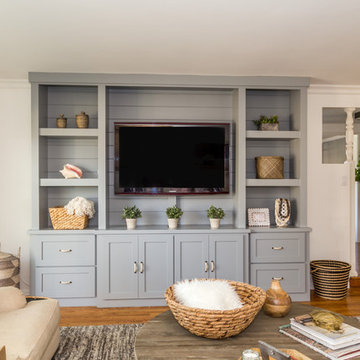
 Elevation Design & Construction Co.
Example of a mid-sized transitional open concept medium tone wood floor family room design in Orange County with beige walls and a media wall
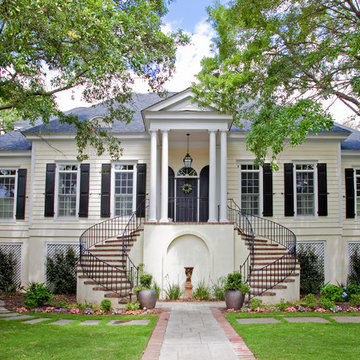
 Patrick Brickman
Photography by Patrick Brickman
Landscape by Charleston Landscape
Example of a classic beige two-story exterior home design in Charleston with a hip roof
Example of a classic beige two-story exterior home design in Charleston with a hip roof
Find the right local pro for your project
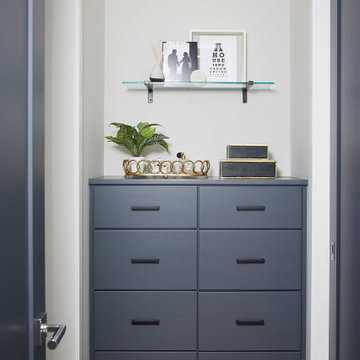
 Vision Interiors
As a conceptual urban infill project, the Wexley is designed for a narrow lot in the center of a city block. The 26’x48’ floor plan is divided into thirds from front to back and from left to right. In plan, the left third is reserved for circulation spaces and is reflected in elevation by a monolithic block wall in three shades of gray. Punching through this block wall, in three distinct parts, are the main levels windows for the stair tower, bathroom, and patio. The right two-thirds of the main level are reserved for the living room, kitchen, and dining room. At 16’ long, front to back, these three rooms align perfectly with the three-part block wall façade. It’s this interplay between plan and elevation that creates cohesion between each façade, no matter where it’s viewed. Given that this project would have neighbors on either side, great care was taken in crafting desirable vistas for the living, dining, and master bedroom. Upstairs, with a view to the street, the master bedroom has a pair of closets and a skillfully planned bathroom complete with soaker tub and separate tiled shower. Main level cabinetry and built-ins serve as dividing elements between rooms and framing elements for views outside.
Architect: Visbeen Architects
Builder: J. Peterson Homes
Photographer: Ashley Avila Photography
 Elevation Design Group
Doug Burke Photography
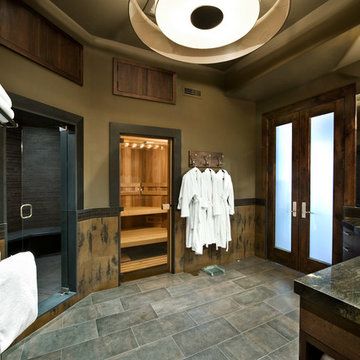
Large arts and crafts gray tile, multicolored tile and slate tile slate floor alcove shower photo in Salt Lake City with brown walls, flat-panel cabinets, dark wood cabinets, an undermount sink and granite countertops
Large arts and crafts gray tile, multicolored tile and slate tile slate floor alcove shower photo in Salt Lake City with brown walls, flat-panel cabinets, dark wood cabinets, an undermount sink and granite countertops
 Signature Designs Kitchen | Bath | Interiors
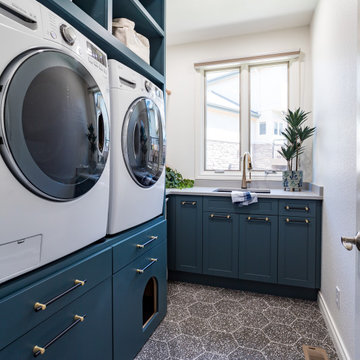
A colorful laundry room can make the task of doing laundry more enjoyable and welcoming. Colors can affect your mood and motivation, so you can choose colors that make you feel energized. You can also use colors to create different moods or vibes, such as playful, moody, or fresh.
We added a hanging area, a trash pullout and a place to hide the cat litter box.


Sponsored
Delaware, OH

Buckeye Basements, Inc.
Central Ohio's Basement Finishing ExpertsBest Of Houzz '13-'21
 Nathan Taylor for Obelisk Home
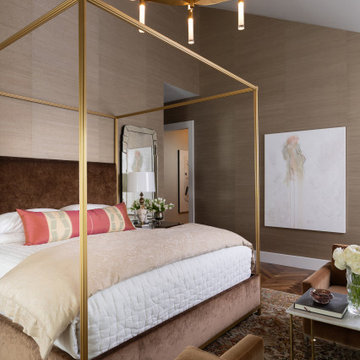
Bedroom - large transitional master medium tone wood floor, brown floor, vaulted ceiling and wallpaper bedroom idea in Other with brown walls, a standard fireplace and a stone fireplace
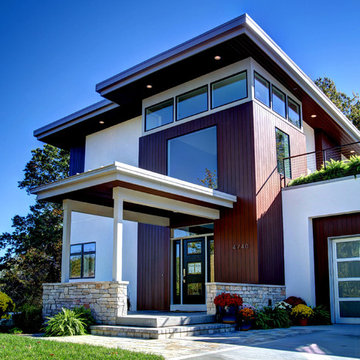
 Maxam Architecture: David Maxam, AIA
Architecture by David Maxam
Construction by Berghuis Construction
Interiors Ashley Cole Design
Photos by Kaity
Example of a trendy wood exterior home design in Grand Rapids
Example of a trendy wood exterior home design in Grand Rapids
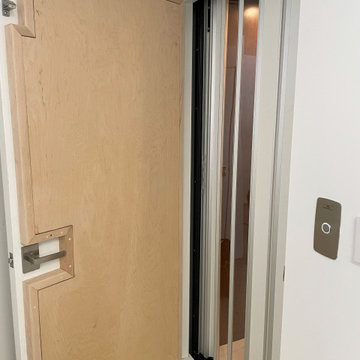
 McKinley Elevator Corporation
Garaventa Elvoron Home Elevator Side Angle
Inspiration for a contemporary home design remodel
Inspiration for a contemporary home design remodel
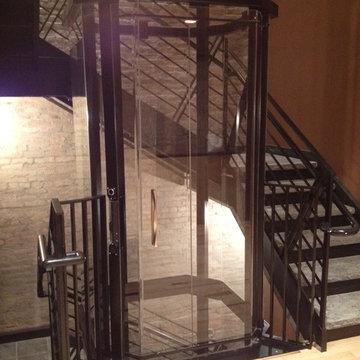
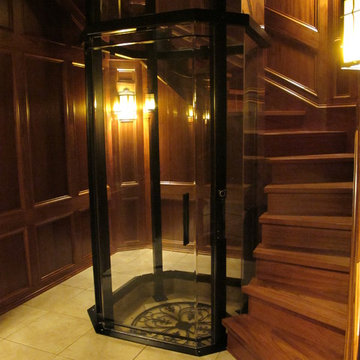
 Visilift Elevators
The Visilift™ Octagonal uses an integrated clear acrylic hoistway and completely self-contained design.
Urban staircase photo in Denver
Urban staircase photo in Denver
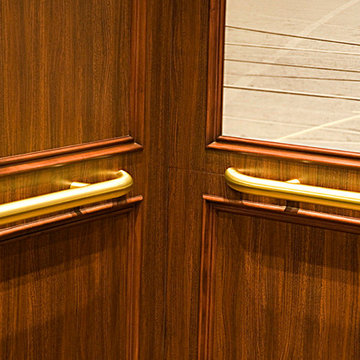
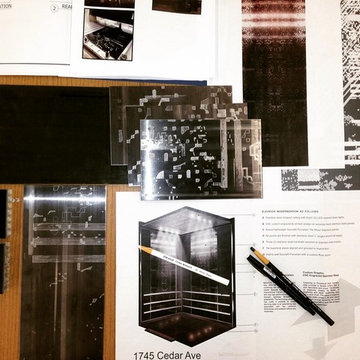
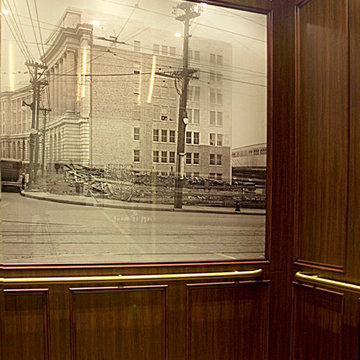
 Elevator Interior Design
Traditional Elevator Interior Renovation
-Joshua Nelson
Home design - traditional home design idea in Toronto
Home design - traditional home design idea in Toronto


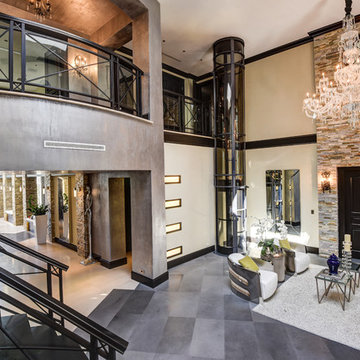
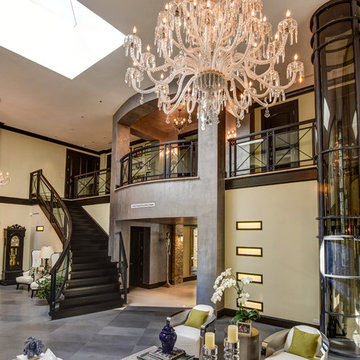
 Pneumatic Vacuum Elevators
Pneumatic Vacuum Elevator.
Model: PVE37
Balcony-Mounted
2 Passenger, 450 lbs weight capacity
Color: Black
Power-Supply: 220 volt 30 amp Single Phase
Installation Time: 1 - 3 Days
Available: Worldwide
Learn More: www.VacuumElevators.com
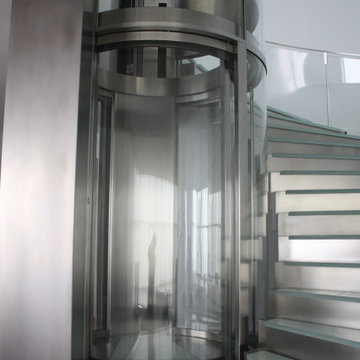

 Elevator Interior Design
Traditional Elevator Interior Renovation
-Joshua Nelson
Example of a classic home design design in Toronto
Example of a classic home design design in Toronto


 Pneumatic Vacuum Elevators
Pneumatic Vacuum Elevator.
Model: PVE37
Balcony-Mounted
2 Passenger, 450 lbs weight capacity
Color: Black
Power-Supply: 220 volt 30 amp Single Phase
Installation Time: 1 - 3 Days
Available: Worldwide
Learn More: www.VacuumElevators.com
 Elevator Interior Design
Traditional Elevator Interior Renovation
Example of a classic home design design in Toronto
Example of a classic home design design in Toronto
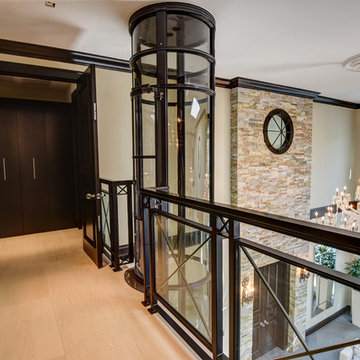 Pneumatic Vacuum Elevators
Pneumatic Vacuum Elevator.
Model: PVE37
Balcony-Mounted
2 Passenger, 450 lbs weight capacity
Color: Black
Power-Supply: 220 volt 30 amp Single Phase
Installation Time: 1 - 3 Days
Available: Worldwide
Learn More: www.VacuumElevators.com
94