
Search results for "Elevating" in Home Design Ideas

 Howe Real Estate
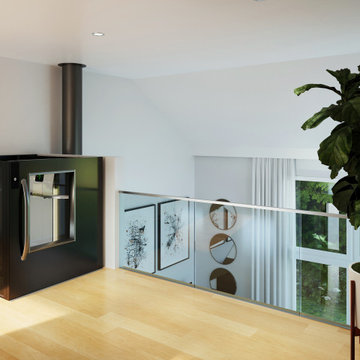
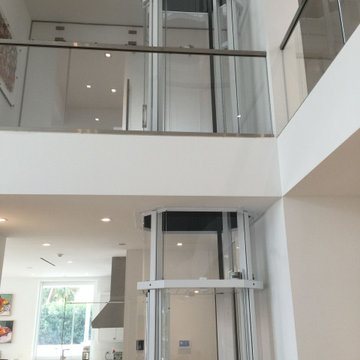
modern glass elevator cutting thru 2 levels to reach a 3rd floor entertaining space and rooftop terrace.
Example of a minimalist open concept porcelain tile and beige floor living room library design in Miami with white walls
Example of a minimalist open concept porcelain tile and beige floor living room library design in Miami with white walls
Find the right local pro for your project
 DJK Custom Homes
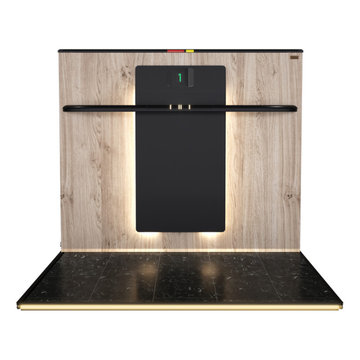
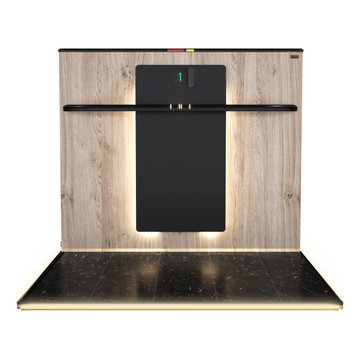
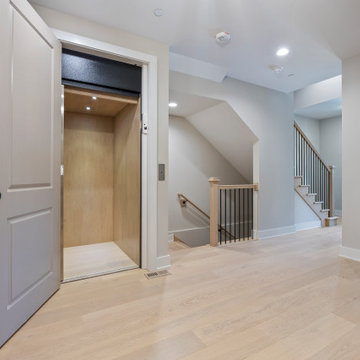
This luxury rowhome interior features a private residential elevator seamlessly integrated into the home’s circulation design. Paired with open stairways, hardwood flooring, and soft neutral finishes, the elevator enhances everyday convenience, accessibility, and long-term livability. Clean architectural lines and modern detailing create a refined, forward-thinking interior solution for multi-level living.
 Fox Construction, Inc.
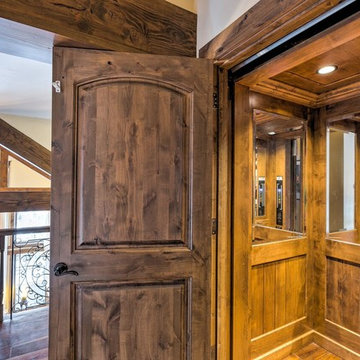
The residential elevator at Family Getaway Lodge by Fox Construction features a wood-paneled interior, mirrored wall panels, and recessed ceiling lighting. An arched-panel wood door blends the elevator entrance into the rustic upper-level landing. Adjacent wood flooring, exposed timber beams, and a railing with turned wood balusters and decorative metal scrollwork carry the same materials through the surrounding space.



 3D Power
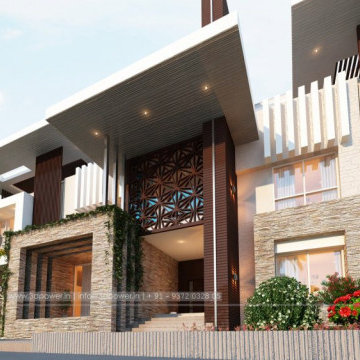
3d Power Presents Another Masterpeice For Our Audience, this Are Some Of Our Modern Bungalows Rendering, this Are Some Of Our Exterior Designs Of Bungalow That Looks Absolutely Beautiful, isn't It? Let Us Know What Do You Think Of This Elevation That We Have Designed For Our Clients.to Have A Look At More Of Our Work Visit Us On 3dpower.in Or Contact:+91 - 9372032805 / +91 - 9527382400 To Enquire If You Want To Design Any Project For You, We Provide Services Such As Architectural Visualization & 3d Walkthrough Animation Studio Having Expertise In 3d Photorealistic Renderings, 3d Architectural Animation, 3d Virtual Tour Walkthrough & Augmented Reality, 3d Interior Rendering & Designing
#bungalow-design,
#bungalow-designs,
#3d-elevation-design,
#bunglow-design,
#best-bungalow-design,
#best-bungalow-designs,
#bungalow-elevation-design,
#bungalow-elevation,
#interior-&-exterior-design-3d,
 Nationwide Lifts of Massachusetts
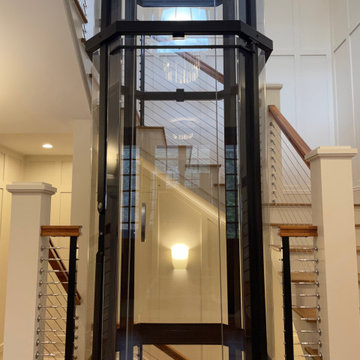
Located near the Middle Bay area in Maine this home perfectly pairs traditional design with modern flair. The black frame of this Octagonal Vuelift elevator offers a bold contrast against the white paneling. Wanting the sunlight from the tower windows to illuminate every landing, the high-end acrylic were the perfect choice; so crystal clear they give off a reflection as if they were true silica glass.
 Nationwide Lifts of Massachusetts
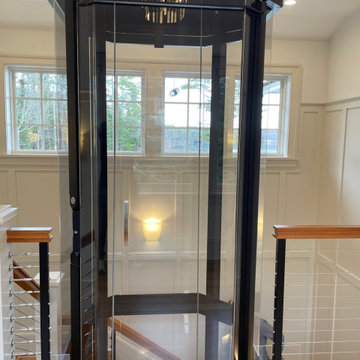
Located near the Middle Bay area in Maine this home perfectly pairs traditional design with modern flair. The black frame of this Octagonal Vuelift elevator offers a bold contrast against the white paneling. Wanting the sunlight from the tower windows to illuminate every landing, the high-end acrylic were the perfect choice; so crystal clear they give off a reflection as if they were true silica glass.
 Nationwide Lifts of Massachusetts
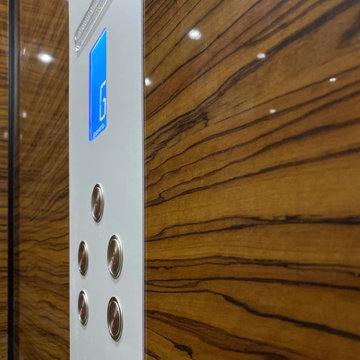
This general contractor chose the Luxury MDF cab finish in Walnut with Clear Anodized Aluminum Fixtures to add a touch of elegance to this end Boston home.

Sponsored
Delaware, OH

Buckeye Basements, Inc.
Central Ohio's Basement Finishing ExpertsBest Of Houzz '13-'21
 Nationwide Lifts of Massachusetts
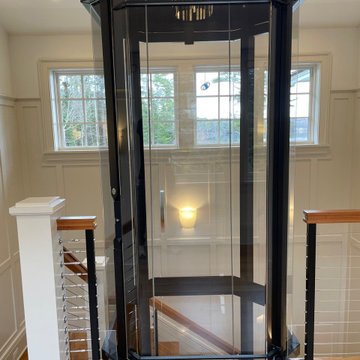
Located near the Middle Bay area in Maine this home perfectly pairs traditional design with modern flair. The black frame of this Octagonal Vuelift elevator offers a bold contrast against the white paneling. Wanting the sunlight from the tower windows to illuminate every landing, the high-end acrylic were the perfect choice; so crystal clear they give off a reflection as if they were true silica glass.
 Howe Real Estate
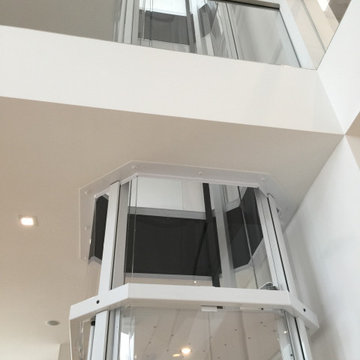
modern glass elevator cutting thru 2 levels to reach a 3rd floor entertaining space and rooftop terrace.
Example of a minimalist open concept porcelain tile and beige floor living room library design in Miami with white walls
Example of a minimalist open concept porcelain tile and beige floor living room library design in Miami with white walls
 Nationwide Lifts of Massachusetts
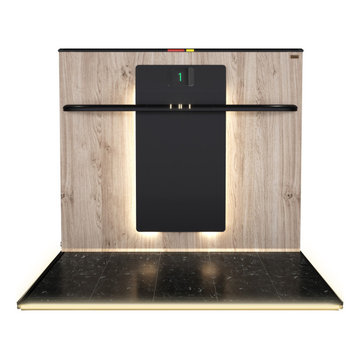
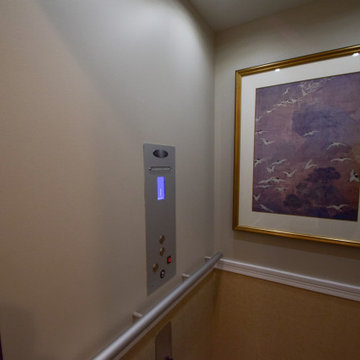
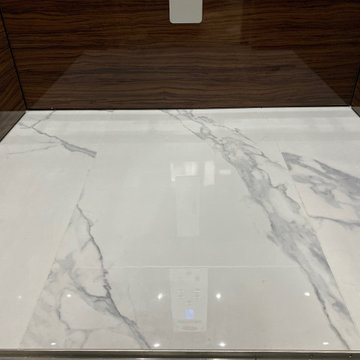
This private home elevator, by Nationwide Lifts boasts a high-end, luxury laminated cab and marble flooring for this newly constructed Bostonian town-home.


 Nationwide Lifts of Massachusetts
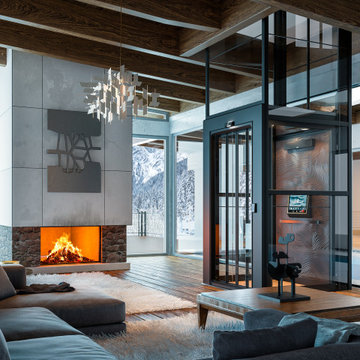
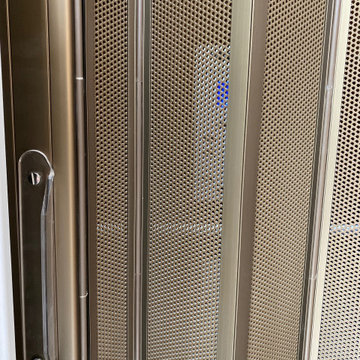
The home elevator's perforated accordion gate, pictured here in anodized bronze aluminum finish, provides a touch of elegance while meeting required safety regulations.
 PKA Architecture
Karen Melvin
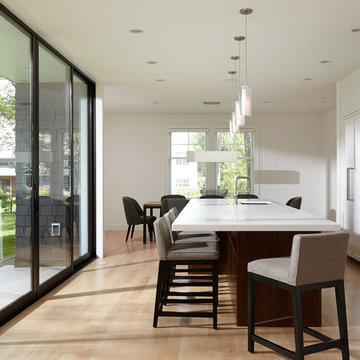
Trendy galley light wood floor eat-in kitchen photo in Minneapolis with an undermount sink, shaker cabinets, white cabinets, white backsplash, stainless steel appliances and an island
Trendy galley light wood floor eat-in kitchen photo in Minneapolis with an undermount sink, shaker cabinets, white cabinets, white backsplash, stainless steel appliances and an island
93