
Search results for "Elevation tea" in Home Design Ideas


 Tucker & Marks
Photography by Lisa Romerein
Inspiration for a mediterranean front door remodel in Santa Barbara with beige walls
Inspiration for a mediterranean front door remodel in Santa Barbara with beige walls

 Leicht Westchester-Greenwich
Inspiration for a mid-sized modern galley concrete floor open concept kitchen remodel in New York with an undermount sink, flat-panel cabinets, gray cabinets, concrete countertops, white backsplash, stainless steel appliances and an island
Find the right local pro for your project

 John Kraemer & Sons
Builder: John Kraemer & Sons | Architect: TEA2 Architects | Interior Design: Marcia Morine | Photography: Landmark Photography
Example of a mountain style beige two-story mixed siding gable roof design in Minneapolis
Example of a mountain style beige two-story mixed siding gable roof design in Minneapolis

 ABLAZE Design Group
Can't fit your beloved coffee maker - think outside the box. Turning the corner gives you an elevated look and the coffee maker too!
Inspiration for a large timeless porcelain tile eat-in kitchen remodel in Chicago with an undermount sink, shaker cabinets, white cabinets, quartz countertops, gray backsplash, glass tile backsplash, stainless steel appliances and an island
Inspiration for a large timeless porcelain tile eat-in kitchen remodel in Chicago with an undermount sink, shaker cabinets, white cabinets, quartz countertops, gray backsplash, glass tile backsplash, stainless steel appliances and an island
 vidaXL LLC
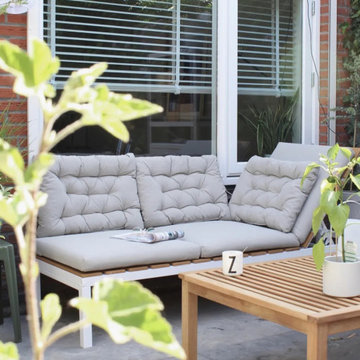
Elevate your outdoor space with this stylish WPC sunlounger set, featuring a durable aluminum frame. Weather-resistant and lightweight. Delivery includes: 1 sunlounger, 1 tea table.

 ELEVATIONS | Design Solutions by Myers
Andersen Door - 400 Series Frenchwood Hinged Patio Door with Colonial Grilles and 200 Series Narroline Double-Hung Windows with Arch Transoms
Kitchen/dining room combo - small victorian light wood floor kitchen/dining room combo idea in Baltimore with yellow walls and no fireplace
Kitchen/dining room combo - small victorian light wood floor kitchen/dining room combo idea in Baltimore with yellow walls and no fireplace



 Cantley & Company, Inc.
Example of a large classic dark wood floor home bar design in Birmingham with beaded inset cabinets, white cabinets, marble countertops, stainless steel appliances, an island, white backsplash, stone slab backsplash and an undermount sink


 Rick & Cindy Black Architects
Whit Preston; styling by Creative & Sons
Example of a mid-sized 1960s l-shaped terrazzo floor open concept kitchen design in Austin with an undermount sink, flat-panel cabinets, white cabinets, paneled appliances, white walls and an island
Example of a mid-sized 1960s l-shaped terrazzo floor open concept kitchen design in Austin with an undermount sink, flat-panel cabinets, white cabinets, paneled appliances, white walls and an island

 Kaiser Gardens
This is a California xeriscape succulent garden. Clients wanted color and texture with drought-resistant plant materials. They enjoy garden sculptures, so we included a Buddha and a Roman bust planted with succulents. The previous owners of the property left behind some old San Francisco cobblestones, which we incorporated into the new design, using them as garden steps.
We built low, raised beds out of stone, also existing on the property, and used containers along steps and against existing concrete walls to soften the hard surfaces.
 Lucy Interior Design
Interior Design: Lucy Interior Design
Architect: Charlie & Co. Design
Builder: Elevation Homes
Photographer: SPACECRAFTING
Inspiration for a contemporary home design remodel in Minneapolis
Inspiration for a contemporary home design remodel in Minneapolis

Sponsored
Delaware, OH

Buckeye Basements, Inc.
Central Ohio's Basement Finishing ExpertsBest Of Houzz '13-'21
 Verde Fine Gardens
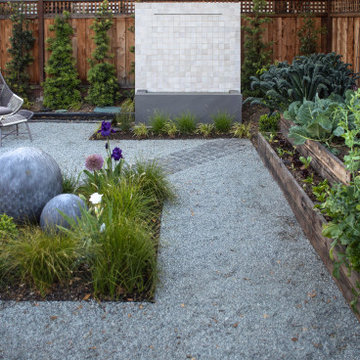
Design ideas for a contemporary partial sun backyard gravel and wood fence water fountain landscape.

 True North Homes
Hill Country Contemporary Front Elevation
Mid-sized contemporary gray three-story mixed siding townhouse exterior idea in Austin with a hip roof and a tile roof
Mid-sized contemporary gray three-story mixed siding townhouse exterior idea in Austin with a hip roof and a tile roof

 Breeze Giannasio Interiors
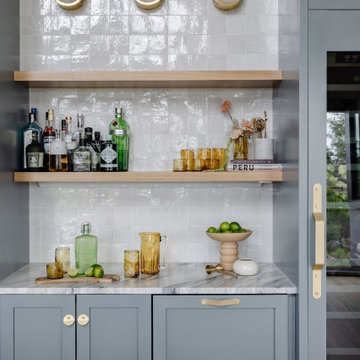
Example of a small transitional single-wall medium tone wood floor and brown floor wet bar design in Los Angeles with an undermount sink, shaker cabinets, white cabinets, marble countertops, gray backsplash, subway tile backsplash and gray countertops




 Miriam's River House Designs, LLC
Photo of the West and North sides of the Pavilion and the fire pit area before we finished the fire pit.
Photo credits: Dan Drobnick
Design ideas for a mid-sized shade backyard stone landscaping in Cleveland with a fire pit.
Design ideas for a mid-sized shade backyard stone landscaping in Cleveland with a fire pit.

 Art Van Furniture
The geometric lines of this sophisticated lamp quickly dress up a simple end table, elevating the style of your room. Continue the feel with a vase of lilies, coffee table design book, and a tea light candle. It’s the small touches that can make the difference.
Like this look? Grab it by clicking here.
5