
Search results for "Elevation tea" in Home Design Ideas




Find the right local pro for your project

 Precise Woodworks Inc.
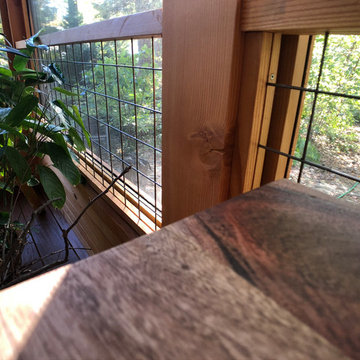
Customer didn't want common cable rail so we Fabricated custom wood frames with 3"x3" steel mesh for gard rail fills.
Mountain style home design photo in Baltimore
Mountain style home design photo in Baltimore


 Ruthie Staalsen Interiors
Gray tufted ottoman, cream matlesse, gray branch rug, plaid throw, walnut floors, tufted bed, cream tufted bed
Transitional bedroom photo in Dallas
Transitional bedroom photo in Dallas






 West of Main Design
Christian Mackie
Eat-in kitchen - small rustic u-shaped porcelain tile and gray floor eat-in kitchen idea in Ottawa with a single-bowl sink, shaker cabinets, gray cabinets, quartzite countertops, beige backsplash, glass sheet backsplash, stainless steel appliances and an island
Eat-in kitchen - small rustic u-shaped porcelain tile and gray floor eat-in kitchen idea in Ottawa with a single-bowl sink, shaker cabinets, gray cabinets, quartzite countertops, beige backsplash, glass sheet backsplash, stainless steel appliances and an island





 NILES
This 1,000ft² recording and production studio, built in 2021 for producer couple Latifah Alattas and Lucas Morton, was designed as a fully custom creative environment that supports writing, mixing, and collaboration at the highest level. Both Latifah and Lucas are multi-instrumentalists, engineers, and mixers, and the studio reflects the full range of their workflows—visually inspiring, technically precise, and intuitive in every room.
The facility was built from the ground up with a strong emphasis on architectural acoustics and plug-and-play connectivity. The layout includes two Control Rooms, multiple isolation booths, and shared common spaces, all tied together with seamless audio integration. No matter where you are in the studio, routing, monitoring, and communication remain effortless and consistent.
Behind the aesthetic, the acoustic design is exceptionally robust. Six independent floating-floor systems support the suites, ensuring each room operates with minimal sound transmission. Tailored sound-reducing wall assemblies, full-lite doors, engineered window systems, and intentional treatment plans deliver clarity, isolation, and precision for tracking and mixing. Each space is mechanically decoupled, allowing multiple rooms to run simultaneously without compromise.
For monitoring, both Latifah and Lucas chose Genelec “The Ones” series monitors with GLM calibration to ensure accurate translation and consistency across the entire facility.
Natural light and a warm, welcoming aesthetic anchor the visual identity of the studio, reflecting the creative energy and personality of its owners. The result is a highly functional, beautifully crafted space where ideas can move freely and production can happen without limitations.



 Katherine Jackson Architectural Photography
Elegant Family Room designed for relaxing and entertaining.
Living room - mid-sized traditional formal and enclosed medium tone wood floor and shiplap wall living room idea in Boston with white walls, a standard fireplace, a wood fireplace surround and a wall-mounted tv
Living room - mid-sized traditional formal and enclosed medium tone wood floor and shiplap wall living room idea in Boston with white walls, a standard fireplace, a wood fireplace surround and a wall-mounted tv


Sponsored
Delaware, OH

Buckeye Basements, Inc.
Central Ohio's Basement Finishing ExpertsBest Of Houzz '13-'21


 Anna's Drapery
Family room - mid-sized traditional carpeted family room idea in Houston with beige walls

 User
Photos by Heather Owens
Inspiration for a transitional family room remodel in Baltimore with yellow walls and a wall-mounted tv
Inspiration for a transitional family room remodel in Baltimore with yellow walls and a wall-mounted tv
65